Skip main navigation
Off market
  • $767,700

    17559 W 84th Pl, Arvada, CO 80007

    3beds
    3,912sqft
    SingleFamily
    Built in 2015
    6,098 Square Feet Lot
    $767,700 Zestimate®
    $196/sqft
    $3,928 Estimated rent

    Home value

    $767,700

    $729,000 - $806,000

    $3,928/mo

    Zestimate® history
    Loading
    Loading...

    Owner options

    List your home for rent

    $3,928/mo

    Rent Zestimate®

    Find your next renter with Zillow Rental Manager. Plus, with online applications, you can quickly screen prospective tenants – for free.

    Learn more

    $3,928/mo

    Rent Zestimate®

    Refinance and save

    $4,434/mo

    Est. payment

    Refinancing to a lower rate could help reduce your monthly payments and save thousands over the life of the loan.

    See today's rates

    $4,434/mo

    Est. payment

    Explore your selling options

    Work with a Zillow partner agent

    Leverage their expertise and Zillow's premium Showcase listings to get your home seen by more buyers.

    Get started

    List with your own agent

    Get your home in front of millions of buyers by listing it on Zillow.

    Learn how to do it

    Sell it yourself

    Take full control of how buyers see your home on Zillow by listing For Sale by Owner (FSBO).

    List your home

    What's special

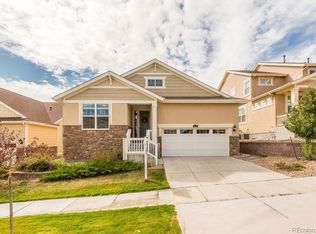
    You are sure to love this wonderful Lennar home in Leyden Rock. Located on a premium lot just across the street from Lookout Park, you are walking distance to the pool, clubhouse, park and fields. This lovely home offers open concept living with the vaulted family room w/ gas fireplace open to the large kitchen. Eat in kitchen features granite counter top, stainless steel appliances, gas stove, custom tile back splash, upgraded 42"Espresso cabinets and large center island with seating. The main floor offers a 1/2 bath for guests, main floor study and mud room just off the 3 car garage. Upstairs you will find 3 large bedrooms, laundry and spacious loft. The master bedroom features a decorative trey ceiling, fan and private 5 pc bath with his and her closets. Head down to the walk out basement and you can imagine how awesome an additional bedroom, bathroom and large recreation room would be. Maybe you would like to add a bar? The possibilities are endless, and the basement is partially framed and already roughed in for plumbing. Outdoor entertaining will be breeze on the covered deck or in your large backyard. This home features dual furnaces and AC, sump pump, and radon mitigation system. Over sized 3 car garage, wired for surround sound and covered front porch. Easy access.

    This property is off market, which means it's not currently listed for sale or rent on Zillow. This may be different from what's available on other websites or public sources.

    Facts & features

    Interior

    Bedrooms & bathrooms
    • Bedrooms: 3
    • Bathrooms: 3
    • Full bathrooms: 2
    • 1/2 bathrooms: 1
    Heating
    • Forced air
    Cooling
    • Central
    Appliances
    • Included: Dishwasher, Garbage disposal, Microwave, Refrigerator
    Features
    • Kitchen Island, Eat-in Kitchen, Master Suite, Five Piece Bath
    • Flooring: Tile, Carpet, Hardwood
    • Basement: Partially finished
    • Has fireplace: Yes
    • Fireplace features: Family Room, Gas Log
    Interior area
    • Total interior livable area: 3,912 sqft
    • Finished area below ground: 0.00

    Property

    Parking
    • Total spaces: 3
    • Parking features: Garage - Attached
    Features
    • Patio & porch: Deck, Patio, Covered, Front Porch
    • Fencing: Partial
    Lot
    • Size: 6,098 Square Feet
    • Features: Landscaped, Sprinklers In Front, Sprinklers In Rear, Master Planned
    Details
    • Parcel number: 2026204024

    Construction

    Type & style
    • Home type: SingleFamily
    Materials
    • Frame
    • Roof: Composition
    Condition
    • Year built: 2015

    Utilities & green energy

    • Sewer: Public Sewer
    • Water: Public
    Green energy
    • Energy efficient items: HVAC

    Community & HOA

    HOA
    • Has HOA: Yes
    • Amenities included: Clubhouse, Pool, Playground, Park
    • Services included: Trash, Recycling
    • HOA fee: $30 monthly
    Location
    • Region: Arvada

    Financial & listing details

    • Price per square foot: $196/sqft
    • Tax assessed value: $817,401
    • Annual tax amount: $7,047
    • Road surface type: Paved

    Price history

    DateEventPrice
    8/5/2020Sold$587,500-0.4%$150/sqft
    Source: Public Record Report a problem
    6/28/2020Pending sale$589,900$151/sqft
    Source: Re/max Professionals #6123882 Report a problem
    6/19/2020Listed for sale$589,900+21.7%$151/sqft
    Source: Re/max Professionals #6123882 Report a problem
    2/10/2015Sold$484,900$124/sqft
    Source: Public Record Report a problem
    1/10/2015Price change$484,900-3%$124/sqft
    Source: JD & Associates #2640276 Report a problem
    12/6/2014Price change$499,900+5.3%$128/sqft
    Source: JD & Associates #2640276 Report a problem
    11/4/2014Price change$474,900-2.1%$121/sqft
    Source: JD & Associates #2640276 Report a problem
    10/4/2014Price change$484,900-1%$124/sqft
    Source: JD & Associates #2640276 Report a problem
    9/26/2014Listed for sale$489,900$125/sqft
    Source: JD & Associates #2640276 Report a problem

    Public tax history

    YearProperty taxesTax assessment
    2025$7,047 -0.1%$51,088 +9%
    2024$7,053 +15.9%$46,863
    2023$6,088 -2.1%$46,863 +23.1%
    2022$6,218 +0.2%$38,065 -2.8%
    2021$6,205 $39,161 -0.9%
    2020$6,205 +0.8%$39,532
    2019$6,153 +5.7%$39,532 +7.3%
    2018$5,819 $36,841
    2017$5,819 +4.2%$36,841 -1.9%
    2016$5,586 $37,544
    2015$5,586 +111.8%$37,544 +118.9%
    2014$2,637 +292888.9%$17,151 +322.4%
    2013$1 $4,060
    Find assessor info on the county website

    Neighborhood: 80007

    Nearby schools

    GreatSchools rating
    Schools provided by the listing agent
    • Elementary: West Woods
    • Middle: Wayne Carle
    • High: Ralston Valley
    • District: Jefferson County R-1

    Source: The MLS. This data may not be complete. We recommend contacting the local school district to confirm school assignments for this home.

    Get a cash offer in 3 minutes
    Find out how much your home could sell for in as little as 3 minutes with a no-obligation cash offer.
    Estimated market value
    $767,700
    Get a cash offer in 3 minutes
    Find out how much your home could sell for in as little as 3 minutes with a no-obligation cash offer.
    Estimated market value
    $767,700