Skip main navigation
Off market
  • $841,100

    8455 Violet Ct, Arvada, CO 80007

    4beds
    3,766sqft
    SingleFamily
    Built in 2014
    7,383 Square Feet Lot
    $841,100 Zestimate®
    $223/sqft
    $4,298 Estimated rent

    Home value

    $841,100

    $799,000 - $883,000

    $4,298/mo

    Zestimate® history
    Loading
    Loading...

    Owner options

    List your home for rent

    $4,298/mo

    Rent Zestimate®

    Find your next renter with Zillow Rental Manager. Plus, with online applications, you can quickly screen prospective tenants – for free.

    Learn more

    $4,298/mo

    Rent Zestimate®

    Refinance and save

    $4,845/mo

    Est. payment

    Refinancing to a lower rate could help reduce your monthly payments and save thousands over the life of the loan.

    See today's rates

    $4,845/mo

    Est. payment

    Explore your selling options

    Work with a Zillow partner agent

    Leverage their expertise and Zillow's premium Showcase listings to get your home seen by more buyers.

    Get started

    List with your own agent

    Get your home in front of millions of buyers by listing it on Zillow.

    Learn how to do it

    Sell it yourself

    Take full control of how buyers see your home on Zillow by listing For Sale by Owner (FSBO).

    List your home

    What's special

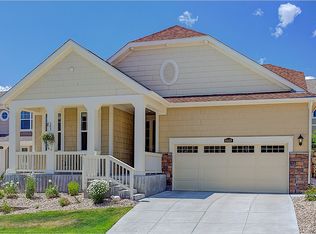
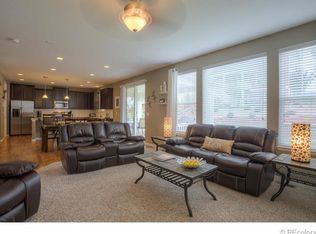
    Like New Light, Bright Ranch in Amenity-Loaded West Arvada Community. Wide Open Plan Floorplan Lends Itself to Entertaining. Hardwood Floors Throughout Main. Gourmet Kitchen with Espresso Cabinets and Oversized Slab Granite Island. Main Floor Study + Spacious Master and Two Additional Bedrooms. 'Rare for Area' Finished Basement was Professionally Completed with All the Bells & Whistles. Enjoy an Additional Finished 1500 Sq Feet + Ample Storage. Basement Features Ample Recessed Lighting, Surround Sound, Loads of Living Space in Rec Room & Family Room for Kids & Guests + 4th Bedroom and Upgraded Additional 3/4 Bath. Landscaped Backyard Features Paver-ed Sitting Area. Community Offers a Network of Trails and Parks, Clubhouse, Pool and Ballfields. Enjoy the Holidays with the Whole Crew in this Lovely Move In Ready Property!

    This property is off market, which means it's not currently listed for sale or rent on Zillow. This may be different from what's available on other websites or public sources.

    Facts & features

    Interior

    Bedrooms & bathrooms
    • Bedrooms: 4
    • Bathrooms: 4
    • Full bathrooms: 2
    • 3/4 bathrooms: 1
    • 1/2 bathrooms: 1
    Heating
    • Forced air, Gas
    Cooling
    • Central
    Appliances
    • Included: Dishwasher, Garbage disposal, Microwave, Range / Oven, Refrigerator
    • Laundry: In Unit
    Features
    • Kitchen Island, Walk-In Closet(s), Granite Counters, Eat-in Kitchen, Open Floorplan, Master Suite, Five Piece Bath
    • Flooring: Tile, Carpet, Hardwood
    • Windows: Double Pane Windows, Window Coverings
    • Basement: Partially finished
    • Has fireplace: Yes
    • Fireplace features: Gas, Family Room, Gas Log
    Interior area
    • Total interior livable area: 3,766 sqft
    • Finished area below ground: 1500.00

    Property

    Parking
    • Parking features: Garage - Attached
    Features
    • Patio & porch: Patio
    • Exterior features: Wood
    Lot
    • Size: 7,383 sqft
    • Features: Sprinklers In Front, Sprinklers In Rear
    Details
    • Parcel number: 2026204011
    • Zoning description: R-1

    Construction

    Type & style
    • Home type: SingleFamily
    • Architectural style: Contemporary
    Materials
    • Other
    • Roof: Composition
    Condition
    • Year built: 2014

    Community & neighborhood

    Location
    • Region: Arvada

    HOA & financial

    HOA
    • Has HOA: Yes
    • HOA fee: $30 monthly
    • Amenities included: Clubhouse, Pool
    • Services included: Trash

    Other

    Other facts
    • Flooring: Wood, Carpet, Tile
    • Heating: Forced Air, Natural Gas
    • Appliances: Dishwasher, Refrigerator, Disposal, Microwave, Oven
    • AssociationYN: true
    • FireplaceYN: true
    • Basement: Finished, Full
    • GarageYN: true
    • HeatingYN: true
    • CoolingYN: true
    • PatioAndPorchFeatures: Patio
    • FireplaceFeatures: Gas, Family Room, Gas Log
    • RoomsTotal: 13
    • AssociationFeeIncludes: Trash
    • ConstructionMaterials: Frame, Wood Siding
    • Roof: Composition
    • WindowFeatures: Double Pane Windows, Window Coverings
    • ArchitecturalStyle: Contemporary
    • InteriorFeatures: Kitchen Island, Walk-In Closet(s), Granite Counters, Eat-in Kitchen, Open Floorplan, Master Suite, Five Piece Bath
    • CoveredSpaces: 2
    • Cooling: Central Air
    • BelowGradeFinishedArea: 1500.00
    • StructureType: House
    • AssociationAmenities: Clubhouse, Pool
    • LaundryFeatures: In Unit
    • ZoningDescription: R-1
    • LotFeatures: Sprinklers In Front, Sprinklers In Rear
    • AttachedGarageYN: 1
    • CoListAgentEmail: robyn@phippsteam.com
    • CoListAgentFullName: Robyn Phipps
    • MlsStatus: Pending

    Price history

    DateEventPrice
    1/14/2020Sold$580,000-0.9%$154/sqft
    Source: Public Record Report a problem
    12/3/2019Pending sale$585,000$155/sqft
    Source: KELLER WILLIAMS AVENUES REALTY #5992592 Report a problem
    11/15/2019Price change$585,000-2.5%$155/sqft
    Source: KELLER WILLIAMS AVENUES REALTY #5992592 Report a problem
    10/10/2019Listed for sale$599,900+30.4%$159/sqft
    Source: KELLER WILLIAMS AVENUES REALTY #5992592 Report a problem
    12/1/2017Sold$460,000-2.1%$122/sqft
    Source: Public Record Report a problem
    11/6/2017Pending sale$469,900$125/sqft
    Source: RE/MAX OF CHERRY CREEK INC #6117650 Report a problem
    11/4/2017Price change$469,900-6%$125/sqft
    Source: RE/MAX OF CHERRY CREEK INC #6117650 Report a problem
    8/29/2017Price change$499,900-2%$133/sqft
    Source: RE/MAX OF CHERRY CREEK INC #6117650 Report a problem
    8/9/2017Listed for sale$509,900+20%$135/sqft
    Source: RE/MAX OF CHERRY CREEK INC #6117650 Report a problem
    3/19/2014Sold$424,900$113/sqft
    Source: Public Record Report a problem

    Public tax history

    YearProperty taxesTax assessment
    2025$8,024 -0.1%$56,206 +5.3%
    2024$8,031 +25.6%$53,362
    2023$6,395 -2.1%$53,362 +33.5%
    2022$6,531 0%$39,985 -2.8%
    2021$6,532 $41,135 -1.2%
    2020$6,532 +0.8%$41,617
    2019$6,478 +10.8%$41,617 +12.4%
    2018$5,848 $37,021
    2017$5,848 +6.8%$37,021 +0.6%
    2016$5,473 $36,788
    2015$5,473 +56.5%$36,788 +61.7%
    2014$3,497 +388504.5%$22,748 +460.3%
    2013$1 $4,060

    Find assessor info on the county website

    Neighborhood: 80007

    Nearby schools

    GreatSchools rating
    Schools provided by the listing agent
    • Elementary: West Woods
    • Middle: Wayne Carle
    • High: Ralston Valley
    • District: Jefferson County R-1

    Source: The MLS. This data may not be complete. We recommend contacting the local school district to confirm school assignments for this home.

    Get a cash offer in 3 minutes
    Find out how much your home could sell for in as little as 3 minutes with a no-obligation cash offer.
    Estimated market value
    $841,100
    Get a cash offer in 3 minutes
    Find out how much your home could sell for in as little as 3 minutes with a no-obligation cash offer.
    Estimated market value
    $841,100