Skip main navigation
Sold for $885,000
  • $885,000

    8465 Violet Court, Arvada, CO 80007

    4beds
    3,938sqft
    Single Family Residence
    Built in 2014
    0.26 Acres Lot
    $891,900 Zestimate®
    $225/sqft
    $4,438 Estimated rent

    Home value

    $891,900

    $847,000 - $936,000

    $4,438/mo

    Zestimate® history
    Loading
    Loading...

    Owner options

    List your home for rent

    $4,438/mo

    Rent Zestimate®

    Find your next renter with Zillow Rental Manager. Plus, with online applications, you can quickly screen prospective tenants – for free.

    Learn more

    $4,438/mo

    Rent Zestimate®

    Refinance and save

    $5,426/mo

    Est. payment

    Refinancing to a lower rate could help reduce your monthly payments and save thousands over the life of the loan.

    See today's rates

    $5,426/mo

    Est. payment

    Explore your selling options

    Work with a Zillow partner agent

    Leverage their expertise and Zillow's premium Showcase listings to get your home seen by more buyers.

    Get started

    List with your own agent

    Get your home in front of millions of buyers by listing it on Zillow.

    Learn how to do it

    Sell it yourself

    Take full control of how buyers see your home on Zillow by listing For Sale by Owner (FSBO).

    List your home

    What's special

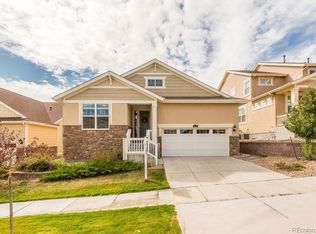
    Welcome to this beautifully designed rambling ranch home located in the beautiful community of Leyden Rock, in Arvada, CO. This exquisite property offers 4 spacious bedrooms, 4 bathrooms and a main-floor office, perfect for remote work or quiet study space. Step inside, and you'll be greeted by the warmth of hardwood floors, a large kitchen island, and the inviting ambiance of a gas fireplace and backyard patio. The open living concept seamlessly connects the living, dining, and kitchen areas, creating an ideal space for entertaining. The three-car garage has added insulation and a tandem work area, providing ample space for vehicles and hobbies. This home is on a large corner lot, boasting professional landscaping and a beautiful backyard oasis. The hangout shed is equipped with electrical and heating, making it a versatile space for year-round use. Enjoy outdoor dining on the covered patio with a gas valve hookup for your grill. The open basement is a true entertainment haven, featuring a wet bar with custom wood countertops. This full refrigerator provides large round ice cubes and recessed lighting with color-changing options. The community is quiet and welcoming, nestled near the Colorado foothills, offering plenty of planned activities, a pool, a clubhouse, parks, and trails. Take advantage of the opportunity to make this exceptional home yours. Schedule a tour today and experience the perfect blend of luxury, comfort, and community living at 8465 Violet Court in Arvada.

    Zillow last checked:

    Listing updated:

    Listed by:

    Jennifer Scott 720-299-2673 jrscotthomes@gmail.com,

    eXp Realty, LLC

    Bought with:

    Justin Hosler, 100075361

    Brokers Guild Homes

    Source: REcolorado as distributed by MLS GRID,MLS#: 4634354MLS Logo

    Facts & features

    Interior

    Bedrooms & bathrooms
    • Bedrooms: 4
    • Bathrooms: 4
    • Full bathrooms: 3
    • 1/2 bathrooms: 1
    • Main level bathrooms: 3
    • Main level bedrooms: 3
    Primary bedroom
    • Description: 5 Piece Primary Bath Suite Attached With Walk In Closet
    • Level: Main
    • Area: 210.91 Square Feet
    • Dimensions: 16.1 x 13.1
    Bedroom
    • Level: Main
    • Area: 142.08 Square Feet
    • Dimensions: 11.1 x 12.8
    Bedroom
    • Level: Main
    • Area: 139.7 Square Feet
    • Dimensions: 11 x 12.7
    Bedroom
    • Description: Large Walk In Closet
    • Level: Basement
    • Area: 204.45 Square Feet
    • Dimensions: 14.5 x 14.1
    Primary bathroom
    • Description: En-Suite Bath
    • Level: Main
    • Area: 96.96 Square Feet
    • Dimensions: 10.1 x 9.6
    Bathroom
    • Level: Main
    Bathroom
    • Level: Basement
    Bathroom
    • Level: Main
    Laundry
    • Level: Main
    Mud room
    • Level: Main
    Office
    • Level: Main
    Utility room
    • Level: Basement
    • Area: 211.54 Square Feet
    • Dimensions: 15.11 x 14
    Heating
    • Active Solar, Forced Air
    Cooling
    • Central Air
    Appliances
    • Included: Dishwasher, Dryer, Microwave, Oven, Range, Refrigerator, Washer
    Features
    • Ceiling Fan(s), Five Piece Bath, Granite Counters, Walk-In Closet(s), Wet Bar
    • Flooring: Carpet, Wood
    • Basement: Finished,Full,Sump Pump
    • Number of fireplaces: 1
    • Fireplace features: Family Room, Gas
    Interior area
    • Total structure area: 3,938
    • Total interior livable area: 3,938 sqft
    • Finished area above ground: 1,969
    • Finished area below ground: 1,931

    Property

    Parking
    • Total spaces: 3
    • Parking features: Insulated Garage, Oversized, Tandem
    • Attached garage spaces: 3
    Features
    • Levels: One
    • Stories: 1
    • Exterior features: Gas Grill, Gas Valve
    • Fencing: Full
    Lot
    • Size: 0.26 Acres
    • Features: Corner Lot, Sprinklers In Front, Sprinklers In Rear
    Details
    • Parcel number: 459312
    • Special conditions: Standard

    Construction

    Type & style
    • Home type: SingleFamily
    • Property subtype: Single Family Residence
    Materials
    • Frame
    • Roof: Composition
    Condition
    • Year built: 2014
    Details
    • Builder name: Lennar

    Utilities & green energy

    • Sewer: Public Sewer

    Community & neighborhood

    Location
    • Region: Arvada
    • Subdivision: Leyden Rock

    HOA & financial

    HOA
    • Has HOA: Yes
    • HOA fee: $360 annually
    • Amenities included: Clubhouse, Park, Pool, Trail(s)
    • Services included: Recycling, Trash
    • Association name: Leyden Rock
    • Association phone: 303-423-0270

    Other

    Other facts
    • Listing terms: 1031 Exchange,Cash,Conventional,FHA,VA Loan
    • Ownership: Individual

    Price history

    DateEventPrice
    8/23/2024Sold$885,000-1.1%$225/sqft
    Source: REcolorado as distributed by MLS GRID #4634354 Report a problem
    7/18/2024Pending sale$895,000$227/sqft
    Source: REcolorado as distributed by MLS GRID #4634354 Report a problem
    7/1/2024Listed for sale$895,000+107%$227/sqft
    Source: REcolorado as distributed by MLS GRID #4634354 Report a problem
    12/30/2013Sold$432,375$110/sqft
    Source: Public Record Report a problem

    Public tax history

    YearProperty taxesTax assessment
    2025$7,980 -0.1%$55,543 +4.7%
    2024$7,987 +30.7%$53,067
    2023$6,110 -2.1%$53,067 +38.9%
    2022$6,240 +13.7%$38,203 -2.8%
    2021$5,486 $39,302 +12.4%
    2020$5,486 +0.8%$34,952
    2019$5,441 -2.1%$34,952 -0.6%
    2018$5,555 $35,167
    2017$5,555 +5.6%$35,167 -0.5%
    2016$5,260 $35,356
    2015$5,260 +54.1%$35,356 +59.3%
    2014$3,413 +379160%$22,201 +446.8%
    2013$1 $4,060

    Find assessor info on the county website

    Neighborhood: 80007

    Nearby schools

    GreatSchools rating
    Schools provided by the listing agent
    • Elementary: Meiklejohn
    • Middle: Wayne Carle
    • High: Ralston Valley
    • District: Jefferson County R-1

    Source: REcolorado as distributed by MLS GRID. This data may not be complete. We recommend contacting the local school district to confirm school assignments for this home.

    Get a cash offer in 3 minutes
    Find out how much your home could sell for in as little as 3 minutes with a no-obligation cash offer.
    Estimated market value
    $891,900
    Get a cash offer in 3 minutes
    Find out how much your home could sell for in as little as 3 minutes with a no-obligation cash offer.
    Estimated market value
    $891,900