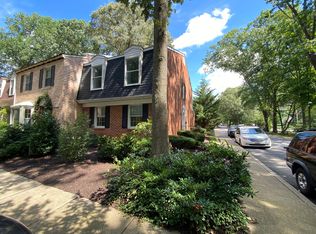
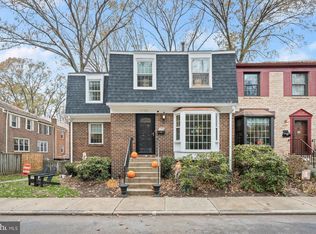
Welcome to this well maintained 2-bedroom, 2.5-bath brick townhome offering the perfect blend of comfort and convenience. Nestled in the sought-after Lake Louise section of Crofton, this home features a bright and open layout, perfect for everyday living and entertaining. The main level boasts a spacious living room filled with natural light, a cozy dining area, and a kitchen with updated cabinets, a coffee nook and a pantry addition. Upstairs, you’ll find two generously sized bedrooms, the primary has its own private full bath—ideal for privacy and flexibility. A convenient half bath is located on the main level for guests. Step outside to enjoy your private patio, perfect for morning coffee or evening relaxation. With its classic brick exterior and inviting charm, this home is as beautiful outside as it is inside. Located just minutes from shopping, dining, parks, and commuter routes, this townhome offers the best of Crofton living. Whether you’re a first-time buyer, downsizing, or looking for a great investment, this home is a must-see! Roof down to the plywood, soffits and gutters replaced, water heater replaced,
For sale
$399,000
1756 Albermarle Dr, Crofton, MD 21114
2beds
1,334sqft
Townhouse
Built in 1972
-- sqft lot
$396,300 Zestimate®
$299/sqft
$174/mo HOA
What's special
Classic brick exteriorCozy dining areaPantry additionCoffee nookTwo generously sized bedroomsKitchen with updated cabinetsBright and open layout
- 20 days |
- 687 |
- 40 |
Likely to sell faster than
Zillow last checked:
Listing updated:
Listed by:
Kim Mills 410-320-9683,
RE/MAX Executive 443-274-1900
Source: Bright MLS,MLS#: MDAA2149228
Loading...
Facts & features
Interior
Bedrooms & bathrooms
- Bedrooms: 2
- Bathrooms: 3
- Full bathrooms: 2
- 1/2 bathrooms: 1
- Main level bathrooms: 1
Basement
- Area: 660
Heating
- Forced Air, Natural Gas
Cooling
- Central Air, Electric
Appliances
- Included: Dishwasher, Disposal, Dryer, Ice Maker, Oven, Cooktop, Washer, Refrigerator, Electric Water Heater
- Laundry: Main Level
Features
- Dining Area, Eat-in Kitchen, Primary Bath(s), Floor Plan - Traditional
- Flooring: Carpet, Hardwood
- Has basement: No
- Has fireplace: No
Interior area
- Total structure area: 1,994
- Total interior livable area: 1,334 sqft
- Finished area above ground: 1,334
- Finished area below ground: 0
Property
Parking
- Parking features: Off Street, Parking Lot
Accessibility
- Accessibility features: None
Features
- Levels: Three
- Stories: 3
- Patio & porch: Deck
- Exterior features: Sidewalks
- Pool features: None
Details
- Additional structures: Above Grade, Below Grade
- Parcel number: 020245408893725
- Zoning: R15
- Special conditions: Standard
Construction
Type & style
- Home type: Townhouse
- Architectural style: Traditional
- Property subtype: Townhouse
Materials
- Brick
- Foundation: Block
- Roof: Architectural Shingle
Condition
- New construction: No
- Year built: 1972
Utilities & green energy
- Sewer: Public Sewer
- Water: Public
Community & HOA
Community
- Condo and coop fee: $174 monthly
- Subdivision: Lake Louise
HOA
- Has HOA: No
- Amenities included: Golf Course Membership Available, Tot Lots/Playground, Pool Mem Avail
- Services included: Common Area Maintenance, Management, Insurance, Snow Removal
Location
- Region: Crofton
Financial & listing details
- Price per square foot: $299/sqft
- Tax assessed value: $355,500
- Annual tax amount: $4,086
- Date on market: 6/19/2026
- Listing agreement: Exclusive Right To Sell
- Ownership: Condominium
Estimated market value
$396,300
$376,000 - $416,000
$2,468/mo
Price history
| Date | Event | Price |
|---|---|---|
| 6/19/2026 | Listed for sale | $399,000-3.9%$299/sqft |
Source: | ||
| 9/25/2025 | Listing removed | $415,000$311/sqft |
Source: | ||
| 9/4/2025 | Listed for sale | $415,000+67.7%$311/sqft |
Source: | ||
| 3/24/2021 | Listing removed | -- |
Source: Owner Report a problem | ||
| 2/7/2020 | Listing removed | $1,800$1/sqft |
Source: Owner Report a problem | ||
| 1/17/2020 | Listed for rent | $1,800$1/sqft |
Source: Owner Report a problem | ||
| 2/10/2016 | Sold | $247,500-2.9%$186/sqft |
Source: Public Record Report a problem | ||
| 10/30/2015 | Listing removed | $255,000$191/sqft |
Source: RE/MAX Leading Edge #AA8716003 Report a problem | ||
| 10/29/2015 | Pending sale | $255,000$191/sqft |
Source: RE/MAX Leading Edge #AA8716003 Report a problem | ||
| 10/4/2015 | Price change | $255,000-3.7%$191/sqft |
Source: RE/MAX Leading Edge #AA8716003 Report a problem | ||
| 8/27/2015 | Price change | $264,900-3.6%$199/sqft |
Source: RE/MAX Leading Edge #AA8716003 Report a problem | ||
| 8/7/2015 | Listed for sale | $274,900+137%$206/sqft |
Source: RE/MAX Leading Edge #AA8716003 Report a problem | ||
| 8/5/1996 | Sold | $116,000$87/sqft |
Source: Public Record Report a problem | ||
Public tax history
| Year | Property taxes | Tax assessment |
|---|---|---|
| 2025 | $4,460 +28.6% | $336,133 +6.1% |
| 2024 | $3,469 +6.8% | $316,767 +6.5% |
| 2023 | $3,248 +4.6% | $297,400 +0.1% |
| 2022 | $3,105 +0.1% | $297,100 +0.1% |
| 2021 | $3,102 +0% | $296,800 +0.1% |
| 2020 | $3,101 +3.8% | $296,500 |
| 2019 | $2,988 +7.4% | $296,500 +8.1% |
| 2018 | $2,781 +3.7% | $274,233 +4.2% |
| 2017 | $2,682 | $263,100 +3.9% |
| 2016 | -- | $253,200 +4.1% |
| 2015 | -- | $243,300 +4.2% |
| 2014 | -- | $233,400 |
| 2013 | -- | $233,400 |
| 2012 | -- | $233,400 -16.4% |
| 2011 | -- | $279,160 |
| 2010 | -- | $279,160 |
| 2009 | -- | $279,160 -3.8% |
| 2008 | -- | $290,230 +15.7% |
| 2007 | -- | $250,866 +18.6% |
| 2006 | -- | $211,503 +22.9% |
| 2005 | -- | $172,140 +10.9% |
| 2004 | -- | $155,252 +12.2% |
| 2003 | -- | $138,366 +13.9% |
| 2002 | -- | $121,480 +0.4% |
| 2001 | -- | $121,040 |
Find assessor info on the county website
Monthly payment
Est. payment$--/mo
Payment breakdown
Explore the cost of this home by adjusting the details. Changes won't be saved.All calculations are estimates and provided by Zillow, Inc. for informational purposes only. Actual amounts may vary.
HOA fees may include property taxes on listings classified as Co-Ops. Contact the listing agent and/or owner for fee details.
Mortgage interest rates are dependent on a number of factors, including credit score, down payment, and repayment length. Interest rate data provided by Zillow Group Marketplace, Inc. as of 1/1/1970 from various mortgage lenders with which we have lead or other similar arrangements; the Estimated Payment is an average of those rates.
See how much you could borrow to make a competitive offer.
Climate risks
Neighborhood: 21114
Nearby schools
GreatSchools rating
- 8/10Crofton Elementary SchoolGrades: PK-5Distance: 0.5 mi
- 9/10Crofton Middle SchoolGrades: 6-8Distance: 1.6 mi
- 7/10Crofton High SchoolGrades: 9-12Distance: 1.4 mi
Schools provided by the listing agent
- Elementary: Crofton
- Middle: Crofton
- High: Crofton
- District: Anne Arundel County Public Schools
Source: Bright MLS. This data may not be complete. We recommend contacting the local school district to confirm school assignments for this home.
A local agent can set up tours, give advice and negotiate with sellers.
- Maryland
- Anne Arundel County
- Crofton
- 21114
- 1756 Albermarle Dr