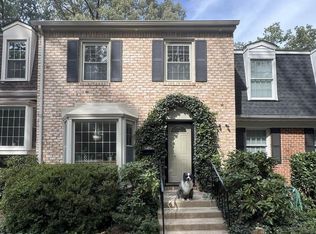
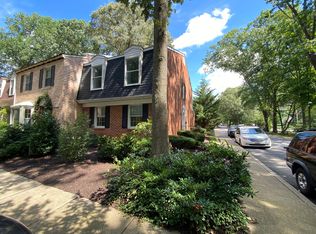
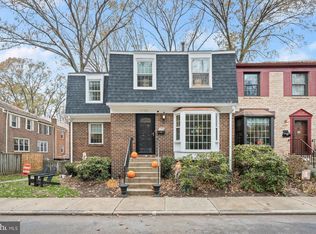
Coming Soon! OPEN HOUSE HAPY HOUR! FRIDAY, SEPT 5th, 4pm-6pm! More information to come, but CHECK...OUT...THE...PHOTOS/TOUR! This End-Unit home is SPECIAL! FOUR well-sized bedrooms all upstairs with 2 Full baths, including a Primary Bedroom and Bath Suite that has been beautifully updated. The main level boast the kind of kitchen you rarely see in these homes; 42" custom white cabinets, quartz counters, beautiful tile work, farm sink, touch faucet...it looks like a showroom kitchen. Woodfloors throughout main and upper level. Surrounded by Trees! Office on MAIN LEVEL. Basement has large Laundry and Storage Room, half bath, LARGE Rec Room, and a fully-functioning and vented workshop with a window. The rear patio is such a lovely, private retreat. You will NOT want to miss this Gem!
Sold for $555,000
$555,000
1766 Albermarle Dr #1, Crofton, MD 21114
4beds
2,188sqft
Townhouse
Built in 1972
-- sqft lot
$560,000 Zestimate®
$254/sqft
$3,062 Estimated rent
Home value
$560,000
$521,000 - $599,000
$3,062/mo
Zestimate® history
Owner options
List your home for rent
$3,062/mo
Rent Zestimate®
Find your next renter with Zillow Rental Manager. Plus, with online applications, you can quickly screen prospective tenants – for free.
$3,062/mo
Rent Zestimate®
Refinance and save
$3,371/mo
Est. payment
Refinancing to a lower rate could help reduce your monthly payments and save thousands over the life of the loan.
$3,371/mo
Est. payment
Explore your selling options
Work with a Zillow partner agent
Leverage their expertise and Zillow's premium Showcase listings to get your home seen by more buyers.
Get startedList with your own agent
Get your home in front of millions of buyers by listing it on Zillow.
Learn how to do itSell it yourself
Take full control of how buyers see your home on Zillow by listing For Sale by Owner (FSBO).
List your homeWhat's special
Office on main levelRear patioSurrounded by treesPrivate retreatWood floorsQuartz countersBeautiful tile work
Zillow last checked:
Listing updated:
Listed by:
Laura Gayvert 443-995-6999,
Compass
Bought with:
Nicole Friederich-Spaid, 5021253
Berkshire Hathaway HomeServices PenFed Realty
Source: Bright MLS,MLS#: MDAA2123394
Facts & features
Interior
Bedrooms & bathrooms
- Bedrooms: 4
- Bathrooms: 4
- Full bathrooms: 2
- 1/2 bathrooms: 2
- Main level bathrooms: 1
Primary bedroom
- Level: Upper
Bedroom 1
- Level: Upper
Bedroom 2
- Level: Upper
Bedroom 3
- Level: Upper
Primary bathroom
- Level: Upper
Dining room
- Level: Main
Family room
- Level: Main
Foyer
- Features: Flooring - HardWood
- Level: Main
Other
- Level: Upper
Kitchen
- Level: Main
Laundry
- Level: Lower
Office
- Level: Main
Recreation room
- Level: Lower
Storage room
- Level: Lower
Workshop
- Level: Lower
Heating
- Forced Air, Natural Gas
Cooling
- Ceiling Fan(s), Central Air, Electric
Appliances
- Included: Gas Water Heater
- Laundry: Laundry Room
Features
- Dining Area, Primary Bath(s), Open Floorplan, High Ceilings
- Doors: Insulated
- Windows: Insulated Windows, Window Treatments
- Basement: Full,Improved,Rear Entrance,Walk-Out Access,Windows,Workshop
- Number of fireplaces: 2
- Fireplace features: Mantel(s), Screen
Interior area
- Total structure area: 2,735
- Total interior livable area: 2,188 sqft
- Finished area above ground: 1,828
- Finished area below ground: 360
Property
Parking
- Parking features: Assigned, Unassigned, Parking Lot
- Details: Assigned Parking
Accessibility
- Accessibility features: None
Features
- Levels: Three
- Stories: 3
- Pool features: None
- Has view: Yes
- View description: Trees/Woods
Details
- Additional structures: Above Grade, Below Grade
- Parcel number: 020245402344110
- Zoning: R15
- Special conditions: Standard
Construction
Type & style
- Home type: Townhouse
- Architectural style: Colonial
- Property subtype: Townhouse
Materials
- Brick
- Foundation: Permanent
- Roof: Asphalt
Condition
- New construction: No
- Year built: 1972
Utilities & green energy
- Sewer: Public Sewer
- Water: Public
Community & neighborhood
Location
- Region: Crofton
- Subdivision: Lake Louise
HOA & financial
Other fees
- Condo and coop fee: $234 monthly
Other
Other facts
- Listing agreement: Exclusive Right To Sell
- Ownership: Condominium
Price history
| Date | Event | Price |
|---|---|---|
| 9/26/2025 | Sold | $555,000+3.7%$254/sqft |
Source:  Bright MLS #MDAA2123394 Report a problem Bright MLS #MDAA2123394 Report a problem | ||
| 9/8/2025 | Pending sale | $535,000$245/sqft |
Source: Bright MLS #MDAA2123394 Report a problem | ||
| 9/5/2025 | Listed for sale | $535,000$245/sqft |
Source: Bright MLS #MDAA2123394 Report a problem | ||
Public tax history
Tax history is unavailable.
Neighborhood: 21114

Nearby schools
GreatSchools rating
- 8/10Crofton Elementary SchoolGrades: PK-5Distance: 0.5 mi
- 9/10Crofton Middle SchoolGrades: 6-8Distance: 1.6 mi
- 7/10Crofton High SchoolGrades: 9-12Distance: 1.5 mi
Schools provided by the listing agent
- Elementary: Crofton
- Middle: Crofton
- High: Crofton
- District: Anne Arundel County Public Schools
Source: Bright MLS. This data may not be complete. We recommend contacting the local school district to confirm school assignments for this home.
Get a cash offer in 3 minutes
Find out how much your home could sell for in as little as 3 minutes with a no-obligation cash offer.
Estimated market value
$560,000
Get a cash offer in 3 minutes
Find out how much your home could sell for in as little as 3 minutes with a no-obligation cash offer.
Estimated market value
$560,000
- Maryland
- Anne Arundel County
- Crofton
- 21114
- 1766 Albermarle Dr Unit 1
Nearby cities
Nearby zip codes
Other Crofton Topics
