Skip main navigation
Off market
  • Price Unknown

    1756 Fern Glen Rd, Emsdale, ON P0A 1Y0

    5beds
    1,920sqft
    Single Family Residence
    Built in 2022
    -- sqft lot
    $-- Zestimate®
    C$--/sqft
    C$4,116 Estimated rent

    Home value

    Not available

    Estimated sales range

    Not available

    Not available

    Loading
    Loading...

    Owner options

    List your home for rent

    C$4,116/mo

    Rent Zestimate®

    Find your next renter with Zillow Rental Manager. Plus, with online applications, you can quickly screen prospective tenants – for free.

    Learn more

    C$4,116/mo

    Rent Zestimate®

    Refinance and save

    Refinancing to a lower rate could help reduce your monthly payments and save thousands over the life of the loan.

    See today's rates

    Explore your selling options

    Work with a Zillow partner agent

    Leverage their expertise and Zillow's premium Showcase listings to get your home seen by more buyers.

    Get started

    List with your own agent

    Get your home in front of millions of buyers by listing it on Zillow.

    Learn how to do it

    Sell it yourself

    Take full control of how buyers see your home on Zillow by listing For Sale by Owner (FSBO).

    List your home

    What's special

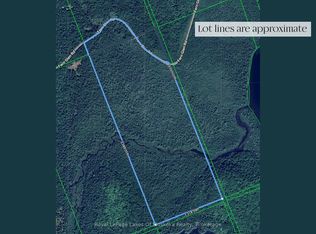
    Where to begin to describe this top quality, recently built, custom Bridle Trail home on over 70 acres of well treed forest with your own pond, right-of-way access to Compass Lake and just minutes from snowmobile and ATV Trails ….. Discerning buyers are sure to love the high end finishes and attention to detail that can be found throughout this stunning home. Two beautifully finished levels and almost 3700 sq ft of quality living space are sure to delight. The main floor living area boasts vaulted ceilings; a custom chefs kitchen with high end built-in appliances, an open-concept living area, three bedrooms, 2-1/2 baths which include a 5-pce ensuite and beautiful propane fireplace. Watch wildlife from the covered rear deck that could easily be converted to a stunning Muskoka Room. The ICF lower level has been finished with the same exceptional quality and configured as a 2 bedroom, 1-bath in-law suite with it's own chef's kitchen, open concept spacious living/dining area and wood burning fireplace. This area also has a separate laundry area and a cold room for your preserves. Enter this home from a grand foyer or through the completely finished, oversized, attached, double garage. This custom landscaped, modern home features many smart home options including electric car charger, automatic propane generator and Ring doorbell. Only 10 minutes from Hwy 11, just north of Huntsville. This home has so many custom touches that it really does need to be seen to be appreciated. Make this rural paradise your year round home.

    This property is off market, which means it's not currently listed for sale or rent on Zillow. This may be different from what's available on other websites or public sources.
    Zillow last checked:

    Source: Century 21 Canada,MLS®#: 40484763MLS Logo

    Facts & features

    Interior

    Bedrooms & bathrooms
    • Bedrooms: 5
    • Bathrooms: 4
    • Full bathrooms: 3
    • 1/2 bathrooms: 1
    Heating
    • Has Heating (Unspecified Type)
    Cooling
    • Has cooling: Yes
    Features
    • Basement: yes
    • Has fireplace: Yes
    Interior area
    • Total structure area: 1,920
    • Total interior livable area: 1,920 sqft

    Property

    Parking
    • Parking features: ATTACHED GARAGE
    • Has attached garage: Yes
    Details
    • Parcel number: 521670276

    Construction

    Type & style
    • Home type: SingleFamily
    • Property subtype: Single Family Residence
    Condition
    • New Construction
    • New construction: Yes
    • Year built: 2022

    Community & neighborhood

    Location
    • Region: Emsdale

    Price history

    Price history is unavailable.

    Public tax history

    Tax history is unavailable.

    Neighborhood: P0A

    Nearby schools

    GreatSchools rating

    No schools nearby

    We couldn't find any schools near this home.