Welcome to 1756 Pepperdale Drive, Rowland Heights – A Newly Renovated Single-Story Haven Perfect for Families and Seniors
Nestled in the heart of the highly desirable Rowland School District, this beautifully renovated 3-bedroom, 2-bath home, featuring a bonus addition for extra square footage, is located on a quiet cul de sac within walking distance to major shopping centers, 168 supermarket, and starter brother. Just a short drive from the 57 & 60 freeways, 1756 Pepperdale Drive combines accessibility with serene living.
The interior has been updated, featuring newer paint, floors, lighting, and door fixtures. The highlight is a new, expansive open kitchen equipped with a movable island, custom cabinetry, and a pantry for additional storage. This kitchen opens to a dining room facing the backyard, enhanced by a sliding door that provides access to the outdoors and fills the space with natural light.
The extra-large driveway can accommodate several cars or even an RV, and decent backyard size, perfect for outdoor activities and gardening enthusiasts.
Enjoy the comfort of central heating, air conditioning, and a cozy gas fireplace inside. The master bedroom is a retreat of its own, boasting a spacious walk-in closet. Five large sliding patio doors throughout the home ensure an abundance of natural lighting, enhancing the airy and open feel of the living spaces.
Whether you’re downsizing, caring for a senior family member, or raising young scholars, this home offers the perfect blend of peace, privacy, and proximity to essential amenities. Embrace the ease of single-story living in Rowland Heights and make 1756 Pepperdale Drive your new family home or the comfortable, accessible retreat you’ve been searching for.
Sold for $960,000
Listed by: RE/MAX 2000 REALTY • SOFIA CHANG • Contact: 626-956-0188
Bought with: IRN Realty
$960,000
1756 Pepperdale Dr, Rowland Heights, CA 91748
3beds
1,304sqft
Single Family Residence
Built in 1978
5,690 Square Feet Lot
$947,000 Zestimate®
$736/sqft
$3,419 Estimated rent
Home value
$947,000
$852,000 - $1.05M
$3,419/mo
Zestimate® history
Owner options
List your home for rent
$3,419/mo
Rent Zestimate®
Find your next renter with Zillow Rental Manager. Plus, with online applications, you can quickly screen prospective tenants – for free.
$3,419/mo
Rent Zestimate®
Refinance and save
$6,261/mo
Est. payment
Refinancing to a lower rate could help reduce your monthly payments and save thousands over the life of the loan.
$6,261/mo
Est. payment
Explore your selling options
Work with a Zillow partner agent
Leverage their expertise and Zillow's premium Showcase listings to get your home seen by more buyers.
Get startedList with your own agent
Get your home in front of millions of buyers by listing it on Zillow.
Learn how to do itSell it yourself
Take full control of how buyers see your home on Zillow by listing For Sale by Owner (FSBO).
List your homeWhat's special
Cozy gas fireplaceQuiet cul de sacAiry and open feelCustom cabinetrySpacious walk-in closetAbundance of natural lightingPantry for additional storage
Zillow last checked:
Listing updated:
Listed by:
SOFIA CHANG DRE #01970087 626-800-7903,
RE/MAX 2000 REALTY
Bought with:
David Deng, DRE #01854655
IRN Realty
Source: CRMLS,MLS#: WS25026758 Originating MLS: California Regional MLS
Originating MLS: California Regional MLSFacts & features
Interior
Bedrooms & bathrooms
- Bedrooms: 3
- Bathrooms: 2
- Full bathrooms: 2
- Main level bathrooms: 2
- Main level bedrooms: 3
Rooms
- Room types: Bedroom, Living Room, Primary Bathroom, Primary Bedroom, Other, Dining Room
Primary bedroom
- Features: Main Level Primary
Bedroom
- Features: All Bedrooms Down
Bedroom
- Features: Bedroom on Main Level
Bathroom
- Features: Bathtub, Full Bath on Main Level, Remodeled, Separate Shower, Tub Shower, Upgraded, Walk-In Shower
Kitchen
- Features: Kitchen Island, Kitchen/Family Room Combo, Remodeled, Updated Kitchen
Other
- Features: Walk-In Closet(s)
Heating
- Central
Cooling
- Central Air
Appliances
- Included: Gas Oven, Gas Range
- Laundry: Washer Hookup, In Garage
Features
- Ceiling Fan(s), Separate/Formal Dining Room, Eat-in Kitchen, In-Law Floorplan, Open Floorplan, Pantry, Recessed Lighting, Storage, All Bedrooms Down, Bedroom on Main Level, Main Level Primary, Walk-In Closet(s)
- Flooring: Vinyl
- Doors: Sliding Doors
- Has fireplace: Yes
- Fireplace features: Gas, Living Room
- Common walls with other units/homes: No Common Walls
Interior area
- Total interior livable area: 1,304 sqft
Property
Parking
- Total spaces: 2
- Parking features: Direct Access, Door-Single, Driveway, Garage Faces Front, Garage, Garage Door Opener, RV Potential
- Attached garage spaces: 2
Features
- Levels: One
- Stories: 1
- Entry location: 1
- Patio & porch: Covered, Front Porch, Open, Patio, Wood
- Exterior features: Lighting, Rain Gutters
- Pool features: None
- Spa features: None
- Fencing: Block,Fair Condition,Good Condition,Privacy,Wood
- Has view: Yes
- View description: City Lights, Mountain(s), Neighborhood, Trees/Woods
Lot
- Size: 5,690 Square Feet
- Features: Cul-De-Sac, Front Yard, Level, Near Park, Paved, Walkstreet
Details
- Parcel number: 8276031020
- Zoning: LCR16000*
- Special conditions: Standard
Construction
Type & style
- Home type: SingleFamily
- Property subtype: Single Family Residence
Materials
- Foundation: Slab
Condition
- Updated/Remodeled
- New construction: No
- Year built: 1978
Utilities & green energy
- Electric: Standard
- Sewer: Public Sewer
- Water: Public
- Utilities for property: Electricity Available, Natural Gas Available, Sewer Available, Water Available
Community & HOA
Community
- Features: Street Lights, Sidewalks, Park
- Security: Carbon Monoxide Detector(s), Smoke Detector(s)
Location
- Region: Rowland Heights
Financial & listing details
- Price per square foot: $736/sqft
- Tax assessed value: $232,546
- Annual tax amount: $3,431
- Date on market: 2/11/2025
- Cumulative days on market: 113 days
- Listing terms: Cash to New Loan
- Road surface type: Paved
Price history
| Date | Event | Price |
|---|---|---|
| 3/18/2025 | Sold | $960,000-1.5%$736/sqft |
Source:  CRMLS #WS25026758 Report a problem CRMLS #WS25026758 Report a problem | ||
| 3/7/2025 | Contingent | $975,000$748/sqft |
Source: CRMLS #WS25026758 Report a problem | ||
| 2/11/2025 | Listed for sale | $975,000-2.5%$748/sqft |
Source: CRMLS #WS25026758 Report a problem | ||
| 5/21/2024 | Listing removed | -- |
Source: Owner Report a problem | ||
| 5/1/2024 | Listed for sale | $999,888+614.2%$767/sqft |
Source: Owner Report a problem | ||
| 7/3/1995 | Sold | $140,000$107/sqft |
Source: Public Record Report a problem | ||
Public tax history
| Year | Property taxes | Tax assessment |
|---|---|---|
| 2025 | $3,431 +5.4% | $232,546 +2% |
| 2024 | $3,254 +3.2% | $227,987 +2% |
| 2023 | $3,153 +2.3% | $223,518 +2% |
| 2022 | $3,082 +1.9% | $219,136 +2% |
| 2021 | $3,025 +1.3% | $214,840 +1% |
| 2020 | $2,987 | $212,638 +2% |
| 2019 | $2,987 +8.3% | $208,469 +2% |
| 2018 | $2,757 | $204,382 +2% |
| 2017 | $2,757 +2.1% | $200,375 +2% |
| 2016 | $2,700 +2.2% | $196,447 +1.5% |
| 2015 | $2,642 -35.7% | $193,498 -39.3% |
| 2014 | $4,106 | $318,845 +72.2% |
| 2012 | -- | $185,151 +2% |
| 2011 | -- | $181,522 +0.8% |
| 2010 | -- | $180,166 -0.2% |
| 2009 | -- | $180,595 +2% |
| 2008 | -- | $177,054 +2% |
| 2007 | -- | $173,584 +2% |
| 2006 | -- | $170,181 |
| 2005 | -- | $170,181 +4% |
| 2004 | -- | $163,575 +1.9% |
| 2003 | -- | $160,578 +2% |
| 2002 | -- | $157,430 +4% |
| 2000 | -- | $151,319 |
Find assessor info on the county website
Neighborhood: 91748
Nearby homes
- $898,2004 bd2 ba1.5k sqft1760 Pepperdale Dr, Rowland Heights, CA 91748Off Market
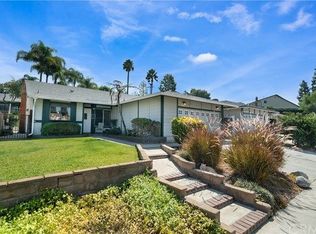
- $894,0004 bd2 ba1.5k sqft1750 Pepperdale Dr, Rowland Heights, CA 91748Off Market
- $909,1004 bd2 ba1.5k sqft1766 Pepperdale Dr, Rowland Heights, CA 91748Off Market
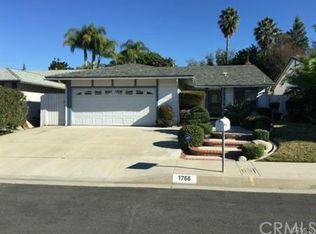
- $880,5004 bd2 ba1.5k sqft1811 Julie Dr, Rowland Heights, CA 91748Off Market
- $937,0004 bd2 ba1.5k sqft1746 Pepperdale Dr, Rowland Heights, CA 91748Off Market
- $952,0004 bd2 ba1.5k sqft19712 Sand Spring Dr, Rowland Heights, CA 91748Off Market
- $976,7004 bd2 ba1.5k sqft1817 Julie Dr, Rowland Heights, CA 91748Off Market
- $879,5004 bd2 ba1.5k sqft1757 Pepperdale Dr, Rowland Heights, CA 91748Off Market
Nearby schools
GreatSchools rating
- 7/10Shelyn Elementary SchoolGrades: K-6Distance: 0.3 mi
- 6/10Alvarado Intermediate SchoolGrades: 7-8Distance: 1.3 mi
- 8/10John A. Rowland High SchoolGrades: 9-12Distance: 0.6 mi
Schools provided by the listing agent
- High: Rowland
Source: CRMLS. This data may not be complete. We recommend contacting the local school district to confirm school assignments for this home.
Get a cash offer in 3 minutes
Find out how much your home could sell for in as little as 3 minutes with a no-obligation cash offer.
Estimated market value
$947,000
Get a cash offer in 3 minutes
Find out how much your home could sell for in as little as 3 minutes with a no-obligation cash offer.
Estimated market value
$947,000
- California
- Los Angeles County
- Rowland Heights
- 91748
- 1756 Pepperdale Dr
Nearby cities
Nearby zip codes
Other Rowland Heights Topics
