Skip main navigation
Off market
  • $895,000

    1760 Pepperdale Dr, Rowland Heights, CA 91748

    4beds
    2baths
    1,558sqft
    SingleFamily
    Built in 1978
    5,519 Square Feet Lot
    $895,000 Zestimate®
    $574/sqft
    $3,446 Estimated rent

    Home value

    $895,000

    $850,000 - $940,000

    $3,446/mo

    Zestimate® history
    Loading
    Loading...

    Owner options

    List your home for rent

    $3,446/mo

    Rent Zestimate®

    Find your next renter with Zillow Rental Manager. Plus, with online applications, you can quickly screen prospective tenants – for free.

    Learn more

    $3,446/mo

    Rent Zestimate®

    Refinance and save

    $5,724/mo

    Est. payment

    Refinancing to a lower rate could help reduce your monthly payments and save thousands over the life of the loan.

    See today's rates

    $5,724/mo

    Est. payment

    Explore your selling options

    Work with a Zillow partner agent

    Leverage their expertise and Zillow's premium Showcase listings to get your home seen by more buyers.

    Get started

    List with your own agent

    Get your home in front of millions of buyers by listing it on Zillow.

    Learn how to do it

    Sell it yourself

    Take full control of how buyers see your home on Zillow by listing For Sale by Owner (FSBO).

    List your home

    What's special

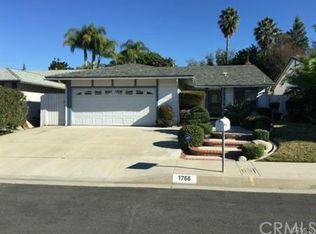
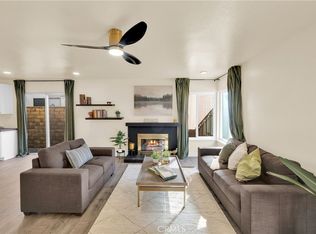
    FANTASTIC NEIGHBORHOOD! Situated in prime location near end of cut-de-sac. This lovingly maintained home is in close proximity to shopping, restaurants, Pathfinder Park and the coveted Royal Vista Golf Club. As you enter this home you are met with a sense of coziness and warmth while the open concept feeling flows seamlessly from kitchen to dining and living room. Kitchen boasts upgraded cabinets with granite counter tops, decorative light fixtures and beautifully upgraded stainless steel farmhouse sink. Dining area directly off kitchen and adjacent to a generously sized living room trimmed with crown molding and rustic brick fireplace. Newer glass sliding doors have been installed leading out to a backyard perfect for entertaining showcased by an exquisitely covered concrete patio with flagstone pillars, retractable awning, brick retainer wall, fire pit and professionally finished landscaping. Guest bath exhibits stunning travertine countertops trimmed in granite as well as a shower/tub enclosure. Master bedroom is generously proportioned and features slider exiting to backyard patio. Two additional bedrooms, with fourth bedroom currently being used as den. Upgrades to this home include: newer carpeting in living room and bedrooms, travertine tile in entry, kitchen and guest bath with wood flooring throughout den and hall. Larger HVAC system for maximum output, newer energy efficient hot water heater, and as if this home couldn't get any better - PEX plumbing throughout!

    This property is not currently displayed as for sale or rent on Zillow. This may be different from what's on other websites or public sources.

    Facts & features

    Interior

    Bedrooms & bathrooms
    • Bedrooms: 4
    • Bathrooms: 2
    Heating
    • Forced air, Electric, Gas
    Cooling
    • Central
    Appliances
    • Included: Dishwasher, Garbage disposal, Microwave, Range / Oven, Refrigerator, Trash compactor
    • Laundry: Washer Hookup, In Garage
    Features
    • Granite Counters, Block Walls, Wainscoting, Ceiling Fan(s), Crown Molding
    • Flooring: Tile, Carpet, Hardwood
    • Doors: Sliding Doors
    • Windows: Blinds, Screens, Drapes
    • Has fireplace: Yes
    • Fireplace features: Living Room, Wood Burning
    • Common walls with other units/homes: No Common Walls
    Interior area
    • Total interior livable area: 1,558 sqft

    Property

    Parking
    • Total spaces: 2
    • Parking features: Garage - Attached
    Features
    • Levels: One
    • Patio & porch: Covered, Concrete, Wood, Stone
    • Exterior features: Other
    • Fencing: Wood, Block
    Lot
    • Size: 5,519 Square Feet
    • Features: Sprinklers In Rear, Yard, Sprinkler System, Sprinklers In Front, Park Nearby, Sprinklers Timer
    Details
    • Parcel number: 8276031019
    • Special conditions: Standard

    Construction

    Type & style
    • Home type: SingleFamily
    • Architectural style: Conventional
    Materials
    • Roof: Composition
    Condition
    • Turnkey
    • Year built: 1978

    Utilities & green energy

    • Sewer: Public Sewer
    • Water: Public
    • Utilities for property: Water Connected, Sewer Connected, Electricity Connected, Natural Gas Connected

    Community & HOA

    Location
    • Region: Rowland Heights

    Financial & listing details

    • Price per square foot: $574/sqft
    • Tax assessed value: $746,876
    • Annual tax amount: $9,522
    • Road surface type: Paved

    Price history

    DateEventPrice
    11/3/2020Sold$690,000+4.9%$443/sqft
    Source: CRMLS #OC20195962 Report a problem
    10/5/2020Pending sale$658,000$422/sqft
    Source: HomeSmart, Evergreen Realty #OC20195962 Report a problem
    9/24/2020Listed for sale$658,000$422/sqft
    Source: HomeSmart, Evergreen Realty #OC20195962 Report a problem

    Public tax history

    YearProperty taxesTax assessment
    2025$9,522 +3.6%$746,876 +2%
    2024$9,188 +3.5%$732,232 +2%
    2023$8,874 +2.3%$717,875 +2%
    2022$8,677 +1.7%$703,800 +2%
    2021$8,536 +310.7%$690,000 +412.7%
    2020$2,078 $134,569 +2%
    2019$2,078 +8.7%$131,931 +2%
    2018$1,912 $129,345 +2%
    2017$1,912 +2.1%$126,810 +2%
    2016$1,871 +2.7%$124,325 +1.5%
    2015$1,822 +1.5%$122,458 +2%
    2014$1,795 $120,060 +2.5%
    2012-- $117,177 +2%
    2011-- $114,880 +0.8%
    2010-- $114,022 -0.2%
    2009-- $114,294 +2%
    2008-- $112,054 +2%
    2007-- $109,857 +2%
    2006-- $107,704
    2005-- $107,704 +4%
    2004-- $103,523 +1.9%
    2003-- $101,626 +2%
    2002-- $99,635 +4%
    2000-- $95,768
    Find assessor info on the county website

    Neighborhood: 91748

    Nearby schools

    GreatSchools rating
    Schools provided by the listing agent
    • Elementary: Shelyn
    • Middle: Alvarado
    • High: Rowland
    • District: Rowland Unified

    Source: The MLS. This data may not be complete. We recommend contacting the local school district to confirm school assignments for this home.

    Get a cash offer in 3 minutes
    Find out how much your home could sell for in as little as 3 minutes with a no-obligation cash offer.
    Estimated market value
    $895,000
    Get a cash offer in 3 minutes
    Find out how much your home could sell for in as little as 3 minutes with a no-obligation cash offer.
    Estimated market value
    $895,000