Discover your dream home with this exquisite 1.5 yr old 4-bedroom, 3.5-bath with upgrades galore! On 1.03 acres on a quiet street in Catawba Shores Estates, this corner lot is conveniently located to river access and the community pool.
The charming farmhouse elements such as shiplap walls, rustic light fixtures, and unique architectural details throughout!
The large sized bedrooms each have easy access to well-appointed bathrooms that feature upgraded fixtures and vanities.*Custom Sauna in full bath* *Walk in cave shower in Primary*
The chefs kitchen is a culinary masterpiece boasting custom cabinetry, high-end appliances, and expansive counter space. The open concept layout allows natural light to flow, connecting the kitchen, dining, and living areas seamlessly.
The charming front porch welcomes you and is perfect for morning coffee or evening relaxation.
Huge 12x30 Covered Back Porch is a perfect outdoor retreat for entertaining. Grill gas line for outdoor cooking.
Extended circular driveway that can easily fit 7-8 cars
Gorgeous LVP throughout entire home- no carpet!
Upgraded cove crown moldings, craftsman trim work throughout
Upgraded 5 panel doors and matt black hardware
Upgraded fixtures
Additional lighting throughout for a bright and airy home
Tiled Dog wash/boot wash in laundry
Flagstone patio
Owners currently have a lawn maintenance program in effect with aeration and overseeding scheduled for 10/23
Room for a pool/ Engineered Septic system in front yard
Built in closets in primary and bedrooms
Huge walk in attic off of upstairs room
Closed
$749,200
1756 White Fawn Ln, Rock Hill, SC 29730
4beds
2,734sqft
Single Family Residence
Built in 2023
1.03 Acres Lot
$743,900 Zestimate®
$274/sqft
$3,216 Estimated rent
Home value
$743,900
$707,000 - $781,000
$3,216/mo
Zestimate® history
Owner options
List your home for rent
$3,216/mo
Rent Zestimate®
Find your next renter with Zillow Rental Manager. Plus, with online applications, you can quickly screen prospective tenants – for free.
$3,216/mo
Rent Zestimate®
Refinance and save
$5,122/mo
Est. payment
Refinancing to a lower rate could help reduce your monthly payments and save thousands over the life of the loan.
$5,122/mo
Est. payment
Explore your selling options
Work with a Zillow partner agent
Leverage their expertise and Zillow's premium Showcase listings to get your home seen by more buyers.
Get startedList with your own agent
Get your home in front of millions of buyers by listing it on Zillow.
Learn how to do itSell it yourself
Take full control of how buyers see your home on Zillow by listing For Sale by Owner (FSBO).
List your homeWhat's special
Front porchFlagstone patioAdditional lightingCraftsman trim workUnique architectural detailsCorner lotFarmhouse elements
Zillow last checked:
Listing updated:
Listed by:
Randi Killelea randikillelea1@gmail.com,
NorthGroup Real Estate LLC
Bought with:
Brad Rippetoe
Keller Williams Connected
Source: Canopy MLS as distributed by MLS GRID,MLS#: 4285054
Facts & features
Interior
Bedrooms & bathrooms
- Bedrooms: 4
- Bathrooms: 4
- Full bathrooms: 3
- 1/2 bathrooms: 1
- Main level bedrooms: 3
Primary bedroom
- Features: En Suite Bathroom, Tray Ceiling(s), See Remarks
- Level: Main
Bedroom s
- Features: Ceiling Fan(s)
- Level: Main
Bedroom s
- Features: Ceiling Fan(s), Walk-In Closet(s)
- Level: Main
Bathroom full
- Features: See Remarks
- Level: Main
Bathroom full
- Features: Sauna
- Level: Upper
Other
- Features: Attic Walk In, Ceiling Fan(s), Computer Niche, Vaulted Ceiling(s)
- Level: Upper
Dining room
- Features: Tray Ceiling(s)
- Level: Main
Kitchen
- Features: Breakfast Bar, Kitchen Island, Open Floorplan, Walk-In Pantry, See Remarks
- Level: Main
Laundry
- Features: Built-in Features, See Remarks
- Level: Main
Living room
- Features: Open Floorplan, Vaulted Ceiling(s)
- Level: Main
Other
- Features: Drop Zone
- Level: Main
Heating
- ENERGY STAR Qualified Equipment, Natural Gas
Cooling
- Electric, ENERGY STAR Qualified Equipment
Appliances
- Included: Bar Fridge, Convection Oven, Dishwasher, Disposal, Gas Cooktop, Gas Range, Gas Water Heater, Microwave, Refrigerator with Ice Maker, Tankless Water Heater
- Laundry: Electric Dryer Hookup, Laundry Room, Main Level, Washer Hookup
Features
- Drop Zone, Kitchen Island, Open Floorplan, Pantry, Sauna, Walk-In Closet(s), Walk-In Pantry
- Flooring: Vinyl
- Doors: French Doors, Insulated Door(s), Pocket Doors, Sliding Doors
- Has basement: No
- Attic: Walk-In
- Fireplace features: Family Room, Wood Burning
Interior area
- Total structure area: 2,734
- Total interior livable area: 2,734 sqft
- Finished area above ground: 2,734
- Finished area below ground: 0
Property
Parking
- Total spaces: 2
- Parking features: Circular Driveway, Driveway, Attached Garage, Garage on Main Level
- Attached garage spaces: 2
- Has uncovered spaces: Yes
- Details: extended large circular driveway
Features
- Levels: One and One Half
- Stories: 1.5
- Patio & porch: Front Porch, Patio, Porch, Rear Porch
- Exterior features: Fire Pit, Lawn Maintenance
- Pool features: Community
Lot
- Size: 1.03 Acres
- Features: Corner Lot, Private
Details
- Parcel number: 7670101108
- Zoning: RUD
- Special conditions: Standard
Construction
Type & style
- Home type: SingleFamily
- Property subtype: Single Family Residence
Materials
- Fiber Cement
- Foundation: Crawl Space
Condition
- New construction: No
- Year built: 2023
Utilities & green energy
- Sewer: Septic Installed
- Water: Well
- Utilities for property: Cable Connected, Electricity Connected
Community & HOA
Community
- Features: Other
- Subdivision: Catawba Shores Estates
HOA
- Has HOA: Yes
- HOA fee: $780 annually
Location
- Region: Rock Hill
Financial & listing details
- Price per square foot: $274/sqft
- Tax assessed value: $382,082
- Annual tax amount: $2,399
- Date on market: 8/1/2025
- Cumulative days on market: 106 days
- Listing terms: Cash,Conventional,FHA
- Electric utility on property: Yes
- Road surface type: Concrete
Price history
| Date | Event | Price |
|---|---|---|
| 1/29/2026 | Sold | $749,200-2.6%$274/sqft |
Source:  Canopy MLS as distributed by MLS GRID #4285054 Report a problem Canopy MLS as distributed by MLS GRID #4285054 Report a problem | ||
| 11/20/2025 | Pending sale | $768,900$281/sqft |
Source: Canopy MLS as distributed by MLS GRID #4285054 Report a problem | ||
| 11/2/2025 | Price change | $768,900-0.8%$281/sqft |
Source: Canopy MLS as distributed by MLS GRID #4285054 Report a problem | ||
| 10/6/2025 | Price change | $775,000-3.1%$283/sqft |
Source: Canopy MLS as distributed by MLS GRID #4285054 Report a problem | ||
| 9/20/2025 | Price change | $799,995-4.5%$293/sqft |
Source: Canopy MLS as distributed by MLS GRID #4285054 Report a problem | ||
| 8/22/2025 | Price change | $838,000-1.4%$307/sqft |
Source: Canopy MLS as distributed by MLS GRID #4285054 Report a problem | ||
| 8/1/2025 | Listed for sale | $850,000+1600%$311/sqft |
Source: Canopy MLS as distributed by MLS GRID #4285054 Report a problem | ||
| 12/30/2021 | Sold | $50,000$18/sqft |
Source: Public Record Report a problem | ||
Public tax history
| Year | Property taxes | Tax assessment |
|---|---|---|
| 2025 | $2,399 +11.8% | $17,576 +15% |
| 2024 | $2,146 +178.3% | $15,283 +627.8% |
| 2023 | $771 +6.3% | $2,100 |
| 2022 | $725 +0.6% | $2,100 |
| 2021 | $721 | $2,100 |
| 2020 | -- | $2,100 |
| 2019 | -- | $2,100 |
| 2018 | -- | $2,100 |
| 2017 | $623 | $2,100 |
| 2016 | $623 | $2,100 |
| 2014 | $623 | $2,100 |
| 2013 | $623 | $2,100 |
| 2012 | -- | $2,100 -12.5% |
| 2010 | -- | $2,400 |
| 2009 | -- | $2,400 -42.9% |
| 2008 | -- | $4,200 |
Find assessor info on the county website
Neighborhood: 29730
Nearby homes
- $480,0003 bd3 ba1.8k sqft1744 White Fawn Ln, Rock Hill, SC 29730Sold
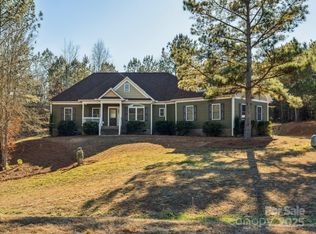
- $--1 Acres1744 White Fawn Lane, Rock Hill, SC 29730Off Market
- $500-- bd-- ba-- sqft1838 White Fawn Ln, Rock Hill, SC 29730Off Market
- $125,0001 Acres1732 White Fawn Ln, Rock Hill, SC 29730Off Market

- $699,0001.478 Acres1791 White Fawn Ln, Rock Hill, SC 29730Off Market
- $1,155,0004 bd4 ba3.6k sqft1815 White Fawn Ln, Rock Hill, SC 29730Sold
- $500-- bd-- ba-- sqft1850 White Fawn Ln, Rock Hill, SC 29730Off Market
- $150,000-- bd-- ba-- sqft1779 White Fawn Ln, Rock Hill, SC 29730Off Market
Nearby schools
GreatSchools rating
- 8/10Lesslie Elementary SchoolGrades: PK-5Distance: 4 mi
- 5/10Castle Heights Middle SchoolGrades: 6-8Distance: 5.7 mi
- 4/10Rock Hill High SchoolGrades: 9-12Distance: 5.7 mi
Schools provided by the listing agent
- Elementary: Lesslie
- Middle: Castle Heights
- High: Rock Hill
Source: Canopy MLS as distributed by MLS GRID. This data may not be complete. We recommend contacting the local school district to confirm school assignments for this home.
Get a cash offer in 3 minutes
Find out how much your home could sell for in as little as 3 minutes with a no-obligation cash offer.
Estimated market value
$743,900
Get a cash offer in 3 minutes
Find out how much your home could sell for in as little as 3 minutes with a no-obligation cash offer.
Estimated market value
$743,900
- South Carolina
- York County
- Rock Hill
- 29730
- 1756 White Fawn Ln
Nearby cities
Nearby zip codes
Other Rock Hill Topics
