Welcome to Catawba Shore Estates, an exclusive enclave of upscale estate homes offering privacy, elegance, and refined living just outside of Charlotte. This newly constructed 2026 luxury residence is perfectly positioned on a private 1.08-acre wooded homesite, delivering a rare blend of modern design, functional layout, and executive-level lifestyle.
Thoughtfully designed with 4 bedrooms and 4 full bathrooms, this home features a highly desirable primary suite on the main level, ideal for both convenience and long-term living. The open-concept floor plan is elevated by a dramatic two-story living room, anchored by a stunning 6-foot electric fireplace wrapped in floor-to-ceiling porcelain, creating a sophisticated focal point and a warm, modern ambiance.
At the heart of the home, the gourmet kitchen showcases high-end Forno appliances, including a gas cooktop, complemented by a striking 11-foot quartz waterfall island, full quartz backsplash, pot filler, and a spacious walk-in pantry. Designed for both functionality and style, this kitchen is ideal for entertaining, daily living, and creating memorable moments.
The main-level primary suite offers a true retreat, featuring a spa-inspired bathroom with a freestanding soaking tub, oversized walk-in shower, dual vanities, and a custom-designed closet.
A dedicated office on the main level provides the perfect work-from-home environment, complete with custom built-in shelving and its own elegant 6-foot electric fireplace, combining productivity with comfort and style—ideal for today’s executive lifestyle.
Outdoor living is equally impressive, with a covered patio and an additional lower-level patio overlooking peaceful wooded views—perfect for relaxing or entertaining while enjoying the privacy of your expansive lot.
Additional highlights include a 3-car garage, custom-built features throughout, and modern smart home convenience with a Nest thermostat. As a brand-new construction completed in 2026, every detail offers the advantage of new systems, finishes, and design.
Located approximately 40 minutes from Uptown Charlotte and 45 minutes to Charlotte Douglas International Airport, this home is ideal for relocation buyers and executives seeking space, privacy, and accessibility. Enjoy close proximity to Baxter Village and Kingsley (20 minutes), as well as everyday conveniences including shopping, dining, and major retailers just 10 minutes away.
Catawba Shore Estates is known for its estate-sized homesites, elegant setting, and private, executive-style atmosphere—making it a sought-after destination for those who value both luxury and tranquility.
This home is perfectly suited for relocation clients, executives, or luxury downsizers seeking a private retreat with modern design and proximity to Charlotte.
Closed
$1,155,000
1815 White Fawn Ln, Rock Hill, SC 29730
4beds
3,657sqft
Single Family Residence
Built in 2026
1.08 Acres Lot
$1,154,600 Zestimate®
$316/sqft
$4,090 Estimated rent
Home value
$1,154,600
$1.10M - $1.21M
$4,090/mo
Zestimate® history
Owner options
List your home for rent
$4,090/mo
Rent Zestimate®
Find your next renter with Zillow Rental Manager. Plus, with online applications, you can quickly screen prospective tenants – for free.
$4,090/mo
Rent Zestimate®
Refinance and save
$6,168/mo
Est. payment
Refinancing to a lower rate could help reduce your monthly payments and save thousands over the life of the loan.
$6,168/mo
Est. payment
Explore your selling options
Work with a Zillow partner agent
Leverage their expertise and Zillow's premium Showcase listings to get your home seen by more buyers.
Get startedList with your own agent
Get your home in front of millions of buyers by listing it on Zillow.
Learn how to do itSell it yourself
Take full control of how buyers see your home on Zillow by listing For Sale by Owner (FSBO).
List your homeWhat's special
Zillow last checked:
Listing updated:
Listed by:
Melissa Faile Melissa.faile@crsmail.com,
Carolina Realty Solutions
Bought with:
Megan Triplett
Howard Hanna Allen Tate Gastonia
Source: Canopy MLS as distributed by MLS GRID,MLS#: 4369323
Facts & features
Interior
Bedrooms & bathrooms
- Bedrooms: 4
- Bathrooms: 4
- Full bathrooms: 3
- 1/2 bathrooms: 1
- Main level bedrooms: 1
Primary bedroom
- Level: Main
Bedroom s
- Level: Upper
Bedroom s
- Level: Upper
Bedroom s
- Level: Upper
Bathroom full
- Level: Upper
Bathroom half
- Level: Main
Bathroom full
- Level: Main
Bathroom full
- Level: Upper
Dining room
- Level: Main
Great room
- Level: Main
Kitchen
- Level: Main
Laundry
- Level: Main
Loft
- Level: Upper
Study
- Level: Main
Heating
- Heat Pump
Cooling
- Central Air
Appliances
- Included: Convection Oven, Dishwasher, Disposal, Double Oven, Gas Cooktop, Tankless Water Heater
- Laundry: Main Level
Features
- Soaking Tub, Kitchen Island, Pantry, Walk-In Closet(s)
- Flooring: Vinyl
- Windows: Insulated Windows
- Has basement: No
- Fireplace features: Great Room, Other - See Remarks
Interior area
- Total structure area: 3,657
- Total interior livable area: 3,657 sqft
- Finished area above ground: 3,657
- Finished area below ground: 0
Property
Parking
- Total spaces: 3
- Parking features: Driveway, Attached Garage, Garage on Main Level
- Attached garage spaces: 3
- Has uncovered spaces: Yes
Features
- Levels: Two
- Stories: 2
- Patio & porch: Deck, Patio, Rear Porch
Lot
- Size: 1.08 Acres
- Features: Wooded
Details
- Parcel number: 7670101096
- Zoning: RUD
- Special conditions: Standard
Construction
Type & style
- Home type: SingleFamily
- Property subtype: Single Family Residence
Materials
- Brick Partial, Hardboard Siding
- Foundation: Crawl Space
Condition
- New construction: Yes
- Year built: 2026
Utilities & green energy
- Sewer: Septic Installed
- Water: Well
Community & HOA
Community
- Security: Smoke Detector(s)
- Subdivision: Catawba Shores Estates
HOA
- Has HOA: Yes
- HOA fee: $775 annually
- HOA name: catawba shores estates property
Location
- Region: Rock Hill
Financial & listing details
- Price per square foot: $316/sqft
- Tax assessed value: $90,000
- Annual tax amount: $1,899
- Date on market: 4/24/2026
- Cumulative days on market: 27 days
- Listing terms: Cash,Conventional,VA Loan
- Road surface type: Concrete, Paved
Price history
| Date | Event | Price |
|---|---|---|
| 6/25/2026 | Sold | $1,155,000-3.8%$316/sqft |
Source:  Canopy MLS as distributed by MLS GRID #4369323 Report a problem Canopy MLS as distributed by MLS GRID #4369323 Report a problem | ||
| 4/24/2026 | Listed for sale | $1,200,000+1311.8%$328/sqft |
Source: Canopy MLS as distributed by MLS GRID #4369323 Report a problem | ||
| 12/30/2024 | Sold | $85,000-15%$23/sqft |
Source: Canopy MLS as distributed by MLS GRID #4163866 Report a problem | ||
| 7/23/2024 | Listed for sale | $100,000-90.1%$27/sqft |
Source: Canopy MLS as distributed by MLS GRID #4163866 Report a problem | ||
| 7/1/2024 | Listing removed | -- |
Source: Canopy MLS as distributed by MLS GRID #4103883 Report a problem | ||
| 4/23/2024 | Listed for sale | $1,010,900+819%$276/sqft |
Source: Canopy MLS as distributed by MLS GRID #4129452 Report a problem | ||
| 4/15/2024 | Listing removed | $110,000$30/sqft |
Source: Canopy MLS as distributed by MLS GRID #4103883 Report a problem | ||
| 1/29/2024 | Listed for sale | $110,000+4.8%$30/sqft |
Source: Canopy MLS as distributed by MLS GRID #4103883 Report a problem | ||
| 4/22/2009 | Sold | $105,000$29/sqft |
Source: Public Record Report a problem | ||
Public tax history
| Year | Property taxes | Tax assessment |
|---|---|---|
| 2025 | $1,899 -3.3% | $5,400 |
| 2024 | $1,963 -1% | $5,400 |
| 2023 | $1,983 +6.3% | $5,400 |
| 2022 | $1,865 -16.3% | $5,400 |
| 2021 | $2,228 | $5,400 |
| 2020 | -- | $5,400 -40% |
| 2019 | -- | $9,000 |
| 2018 | -- | $9,000 |
| 2017 | $2,559 | $9,000 |
| 2016 | $2,559 | $9,000 |
| 2014 | $2,559 | $9,000 +4.4% |
| 2013 | $2,559 | $8,622 |
| 2012 | -- | $8,622 +15% |
| 2010 | -- | $7,500 |
| 2009 | -- | $7,500 -16.7% |
| 2008 | -- | $9,000 |
Find assessor info on the county website
Neighborhood: 29730
Nearby homes
- $699,0001.478 Acres1791 White Fawn Ln, Rock Hill, SC 29730Off Market

- $500-- bd-- ba-- sqft1838 White Fawn Ln, Rock Hill, SC 29730Off Market
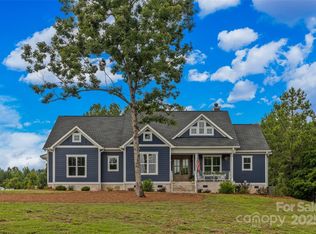
- $749,2004 bd4 ba2.7k sqft1756 White Fawn Ln, Rock Hill, SC 29730Sold
- $85,0001.84 Acres1827 White Fawn Ln, Rock Hill, SC 29730Sold
- $150,000-- bd-- ba-- sqft1779 White Fawn Ln, Rock Hill, SC 29730Off Market
- $480,0003 bd3 ba1.8k sqft1744 White Fawn Ln, Rock Hill, SC 29730Sold
- $--1 Acres1744 White Fawn Lane, Rock Hill, SC 29730Off Market
- $500-- bd-- ba-- sqft1850 White Fawn Ln, Rock Hill, SC 29730Off Market
Nearby schools
GreatSchools rating
- 8/10Lesslie Elementary SchoolGrades: PK-5Distance: 4 mi
- 5/10Castle Heights Middle SchoolGrades: 6-8Distance: 5.7 mi
- 4/10Rock Hill High SchoolGrades: 9-12Distance: 5.8 mi
Schools provided by the listing agent
- Elementary: Lesslie
- Middle: Castle Heights
- High: Rock Hill
Source: Canopy MLS as distributed by MLS GRID. This data may not be complete. We recommend contacting the local school district to confirm school assignments for this home.
Get a cash offer in 3 minutes
Find out how much your home could sell for in as little as 3 minutes with a no-obligation cash offer.
Estimated market value
$1,154,600
Get a cash offer in 3 minutes
Find out how much your home could sell for in as little as 3 minutes with a no-obligation cash offer.
Estimated market value
$1,154,600
- South Carolina
- York County
- Rock Hill
- 29730
- 1815 White Fawn Ln
Nearby cities
Nearby zip codes
Other Rock Hill Topics
