Here is your opportunity to live in the desirable High Point Development! Lovely 4 BEDROOM split with so much to offer. Walking in the front door you will be greeted to an open foyer with a stunning curved staircase. Foyer is open to beautiful kitchen with granite countertops, wood floors, granite island with additional seating. Solid wood oak cabinetry features pull out drawers and spacious pantry. All appliances stay. Kitchen also has an eat in area PLUS this home offers a formal dining room with wood floors! Enjoy entertaining in your living room with a bay window overlooking the deck or LARGE family room with gas starter fireplace, and HUGE wet bar area that would make a lovely buffet area for holiday entertaining! Newer carpet in family room and hallway, Convenient first floor laundry, half bath with granite and bedroom complete the first floor, Three bedrooms and two full updated bathrooms are on the second floor. Owners' suite features walk in closet, full bath with walk in shower, double bowl granite countertop. Home has quality Pella window with most windows having inner blinds for added convenience. Furnace and AC 2016. HWT 2023 (Sept). Nature stone in 2 car garage. Additional storage area in attic. Enjoy all of the amenities High Point offers pool. playground, clubhouse! Make your appointment now to see this GREAT home.
Closed
$344,000
17561 Fairfax Ln, Strongsville, OH 44136
4beds
2,484sqft
Single Family Residence
Built in 1980
10,454 Square Feet Lot
$395,500 Zestimate®
$138/sqft
$3,221 Estimated rent
Home value
$395,500
$376,000 - $415,000
$3,221/mo
Zestimate® history
Owner options
List your home for rent
$3,221/mo
Rent Zestimate®
Find your next renter with Zillow Rental Manager. Plus, with online applications, you can quickly screen prospective tenants – for free.
$3,221/mo
Rent Zestimate®
Refinance and save
$2,916/mo
Est. payment
Refinancing to a lower rate could help reduce your monthly payments and save thousands over the life of the loan.
$2,916/mo
Est. payment
Explore your selling options
Work with a Zillow partner agent
Leverage their expertise and Zillow's premium Showcase listings to get your home seen by more buyers.
Get startedList with your own agent
Get your home in front of millions of buyers by listing it on Zillow.
Learn how to do itSell it yourself
Take full control of how buyers see your home on Zillow by listing For Sale by Owner (FSBO).
List your homeWhat's special
Gas starter fireplaceGranite islandFull updated bathroomsHalf bathLarge family roomFormal dining roomWalk in closet
Zillow last checked:
Listing updated:
Listed by:
Betty Salko bettysalko@howardhanna.com(440)570-3214,
Howard Hanna
Bought with:
James Oblak, 440674
RE/MAX Above & Beyond
Source: MLS Now,MLS#: 4491329Originating MLS: Medina County Board of REALTORS
Facts & features
Interior
Bedrooms & bathrooms
- Bedrooms: 4
- Bathrooms: 3
- Full bathrooms: 2
- 1/2 bathrooms: 1
- Main level bathrooms: 1
- Main level bedrooms: 1
Primary bedroom
- Description: Flooring: Carpet
- Features: Window Treatments
- Level: Second
- Dimensions: 19.00 x 12.00
Bedroom
- Description: Flooring: Carpet
- Features: Window Treatments
- Level: First
- Dimensions: 13.00 x 12.00
Bedroom
- Description: Flooring: Laminate
- Features: Window Treatments
- Level: Second
- Dimensions: 12.00 x 11.00
Bedroom
- Features: Window Treatments
- Level: Second
- Dimensions: 12.00 x 11.00
Dining room
- Description: Flooring: Wood
- Features: Window Treatments
- Level: First
- Dimensions: 11.00 x 11.00
Eat in kitchen
- Description: Flooring: Laminate
- Features: Window Treatments
- Level: First
- Dimensions: 10.00 x 7.00
Family room
- Description: Flooring: Carpet
- Features: Fireplace, Window Treatments
- Level: First
- Dimensions: 25.00 x 15.00
Kitchen
- Description: Flooring: Laminate
- Features: Window Treatments
- Level: First
- Dimensions: 11.00 x 16.00
Living room
- Description: Flooring: Carpet
- Features: Window Treatments
- Level: First
- Dimensions: 16.00 x 15.00
Utility room
- Level: First
Heating
- Forced Air, Gas
Cooling
- Central Air
Appliances
- Included: Dryer, Dishwasher, Disposal, Microwave, Range, Refrigerator, Washer
Features
- Basement: None
- Number of fireplaces: 1
Interior area
- Total structure area: 2,484
- Total interior livable area: 2,484 sqft
- Finished area above ground: 2,484
Property
Parking
- Parking features: Attached, Electricity, Garage, Garage Door Opener, Paved
- Attached garage spaces: 2
Features
- Levels: Two,Multi/Split
- Stories: 2
- Patio & porch: Deck
Lot
- Size: 10,454 Square Feet
- Dimensions: 75 x 140
Details
- Parcel number: 39720080
Construction
Type & style
- Home type: SingleFamily
- Architectural style: Split Level
- Property subtype: Single Family Residence
Materials
- Aluminum Siding, Vinyl Siding
- Roof: Asphalt,Fiberglass
Condition
- Year built: 1980
Utilities & green energy
- Sewer: Public Sewer
- Water: Public
Community & HOA
Community
- Security: Smoke Detector(s)
- Subdivision: High Point
HOA
- Has HOA: Yes
- Services included: Insurance, Recreation Facilities, Reserve Fund
- HOA fee: $490 annually
- HOA name: High Point
Location
- Region: Strongsville
Financial & listing details
- Price per square foot: $138/sqft
- Tax assessed value: $311,300
- Annual tax amount: $5,304
- Date on market: 9/21/2023
- Cumulative days on market: 41 days
- Listing agreement: Exclusive Right To Sell
- Listing terms: Cash,Conventional,FHA,VA Loan
Price history
| Date | Event | Price |
|---|---|---|
| 11/6/2023 | Sold | $344,000-1.1%$138/sqft |
Source: MLS Now #4491329 Report a problem | ||
| 11/1/2023 | Pending sale | $348,000$140/sqft |
Source: MLS Now #4491329 Report a problem | ||
| 10/10/2023 | Contingent | $348,000$140/sqft |
Source: MLS Now #4491329 Report a problem | ||
| 10/4/2023 | Price change | $348,000-5.4%$140/sqft |
Source: MLS Now #4491329 Report a problem | ||
| 9/21/2023 | Listed for sale | $368,000+100%$148/sqft |
Source: MLS Now #4491329 Report a problem | ||
| 10/15/2012 | Sold | $184,000-5.6%$74/sqft |
Source:  MLS Now #3334640 Report a problem MLS Now #3334640 Report a problem | ||
| 8/30/2012 | Pending sale | $194,900$78/sqft |
Source: RE/MAX Crossroads #3334640 Report a problem | ||
| 8/18/2012 | Price change | $194,900-2.5%$78/sqft |
Source: RE/MAX Crossroads #3334640 Report a problem | ||
| 7/13/2012 | Listed for sale | $199,900+5.2%$80/sqft |
Source: RE/MAX Crossroads #3334640 Report a problem | ||
| 1/19/1999 | Sold | $190,000$76/sqft |
Source: Public Record Report a problem | ||
Public tax history
| Year | Property taxes | Tax assessment |
|---|---|---|
| 2025 | $5,115 0% | $108,960 |
| 2024 | $5,116 -4.2% | $108,960 +30.5% |
| 2023 | $5,342 +0.7% | $83,510 |
| 2022 | $5,304 +0.7% | $83,510 |
| 2021 | $5,267 +0.9% | $83,510 +14% |
| 2020 | $5,222 +2.9% | $73,260 |
| 2019 | $5,072 +9.9% | $73,260 |
| 2018 | $4,614 -1.6% | $73,260 +6.3% |
| 2017 | $4,687 +1.8% | $68,890 |
| 2016 | $4,604 | $68,890 |
| 2015 | $4,604 -2.4% | $68,890 |
| 2014 | $4,717 +1.4% | $68,890 |
| 2013 | $4,651 +6.5% | $68,890 |
| 2012 | $4,366 -1.5% | $68,890 -4.4% |
| 2011 | $4,433 -0.3% | $72,070 |
| 2010 | $4,447 +0.6% | $72,070 |
| 2009 | $4,422 -3.4% | $72,070 -8% |
| 2008 | $4,576 +0.8% | $78,340 |
| 2007 | $4,538 +11% | $78,340 |
| 2006 | $4,087 +4.9% | $78,340 +10.7% |
| 2005 | $3,897 +1.2% | $70,770 |
| 2004 | $3,850 +5% | $70,770 |
| 2003 | $3,667 +6.4% | $70,770 +7.5% |
| 2002 | $3,447 -47.8% | $65,840 |
| 2001 | $6,610 +2.1% | $65,840 +2.2% |
| 2000 | $6,472 | $64,400 |
Find assessor info on the county website
Neighborhood: 44136
Nearby homes
- $428,3004 bd3 ba2.7k sqft17577 Fairfax Ln, Strongsville, OH 44136Off Market
- $450,1004 bd3 ba2.6k sqft17545 Fairfax Ln, Strongsville, OH 44136Off Market
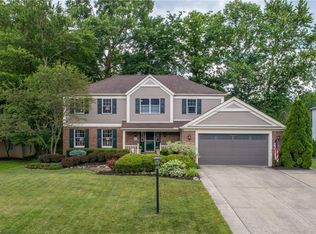
- $419,9004 bd4 ba3.9k sqft17626 Hampton Pl, Strongsville, OH 44136Sold
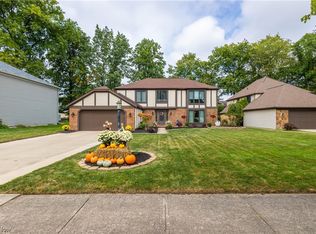
- $449,7004 bd3 ba3k sqft17755 Fairfax Ln, Strongsville, OH 44136Pending

- $433,8004 bd2 ba2.6k sqft17600 Hampton Pl, Strongsville, OH 44136Off Market
- $439,0004 bd2 ba2.6k sqft17652 Hampton Pl, Strongsville, OH 44136Off Market
- $479,2004 bd4 ba3.3k sqft17529 Fairfax Ln, Strongsville, OH 44136Off Market
- $387,4004 bd2 ba2.4k sqft17593 Fairfax Ln, Strongsville, OH 44136Off Market
Nearby schools
GreatSchools rating
- 8/10Kinsner Elementary SchoolGrades: K-5Distance: 1.1 mi
- 8/10Strongsville Middle SchoolGrades: 6-8Distance: 2.5 mi
- 9/10Strongsville High SchoolGrades: 9-12Distance: 1.8 mi
Schools provided by the listing agent
- District: Strongsville CSD - 1830
Source: MLS Now. This data may not be complete. We recommend contacting the local school district to confirm school assignments for this home.
Get a cash offer in 3 minutes
Find out how much your home could sell for in as little as 3 minutes with a no-obligation cash offer.
Estimated market value
$395,500
Get a cash offer in 3 minutes
Find out how much your home could sell for in as little as 3 minutes with a no-obligation cash offer.
Estimated market value
$395,500
- Ohio
- Cuyahoga County
- Strongsville
- 44136
- 17561 Fairfax Ln
Nearby cities
Nearby zip codes
Other Strongsville Topics
