Welcome to one of Highpoint's hidden gems! This exquisite 4-bed, 3.5-ba colonial home has been completely updated & modernized from head to toe and is nestled on a quiet street, making it a true masterpiece. Upon entering, you'll be captivated by the beautiful LVT flooring on the 1st flr and freshly painted interior, ensuring a move-in-ready experience.
In the kitchen, you'll discover new granite countertops, a newer dishwasher and a suite of stainless-steel appliances (all remain).The inviting eat-in kitchen is perfect for family meals, featuring a sliding patio door that opens to the back deck. The kitchen connects to a spacious family rm, complete with a WBFP, new carpet and a wet bar with granite countertops.
Generously sized living & dining rms with crown molding add to the charm, along with a convenient 1st-flr laundry. Upstairs there are 4 bdrms that will impress with their size. The master bed is a peaceful retreat with ample room for your bedroom set, a walk-in closet, van
Closed
$419,900
17626 Hampton Pl, Strongsville, OH 44136
4beds
3,906sqft
Single Family Residence
Built in 1981
10,454 Square Feet Lot
$463,900 Zestimate®
$108/sqft
$3,794 Estimated rent
Home value
$463,900
$441,000 - $487,000
$3,794/mo
Zestimate® history
Owner options
List your home for rent
$3,794/mo
Rent Zestimate®
Find your next renter with Zillow Rental Manager. Plus, with online applications, you can quickly screen prospective tenants – for free.
$3,794/mo
Rent Zestimate®
Refinance and save
$3,643/mo
Est. payment
Refinancing to a lower rate could help reduce your monthly payments and save thousands over the life of the loan.
$3,643/mo
Est. payment
Explore your selling options
Work with a Zillow partner agent
Leverage their expertise and Zillow's premium Showcase listings to get your home seen by more buyers.
Get startedList with your own agent
Get your home in front of millions of buyers by listing it on Zillow.
Learn how to do itSell it yourself
Take full control of how buyers see your home on Zillow by listing For Sale by Owner (FSBO).
List your homeWhat's special
Wet barFreshly painted interiorNew carpetColonial homeBeautiful lvt flooringNew granite countertopsSpacious family rm
Zillow last checked:
Listing updated:
Listed by:
Mary Kay Dykes marykaydykes@howardhanna.com(440)503-1444,
Howard Hanna,
Chelsea Abramovich 440-915-8427,
Howard Hanna
Bought with:
Michael A Ferrante, 2019005741
Century 21 HomeStar
Source: MLS Now,MLS#: 4493450Originating MLS: Akron Cleveland Association of REALTORS
Facts & features
Interior
Bedrooms & bathrooms
- Bedrooms: 4
- Bathrooms: 4
- Full bathrooms: 3
- 1/2 bathrooms: 1
- Main level bathrooms: 1
Primary bedroom
- Description: Flooring: Carpet
- Level: Second
- Dimensions: 18.00 x 14.00
Bedroom
- Description: Flooring: Carpet
- Level: Second
- Dimensions: 12.00 x 11.00
Bedroom
- Description: Flooring: Carpet
- Level: Second
- Dimensions: 14.00 x 12.00
Bedroom
- Description: Flooring: Carpet
- Level: Second
- Dimensions: 14.00 x 13.00
Primary bathroom
- Description: Flooring: Luxury Vinyl Tile
- Level: Second
- Dimensions: 8.00 x 8.00
Dining room
- Description: Flooring: Luxury Vinyl Tile
- Level: First
- Dimensions: 11.00 x 11.00
Eat in kitchen
- Description: Flooring: Luxury Vinyl Tile
- Level: First
- Dimensions: 20.00 x 11.00
Entry foyer
- Description: Flooring: Luxury Vinyl Tile
- Level: First
- Dimensions: 12.00 x 10.00
Family room
- Description: Flooring: Carpet
- Features: Fireplace
- Level: First
- Dimensions: 21.00 x 14.00
Laundry
- Description: Flooring: Wood
- Level: First
- Dimensions: 12.00 x 6.00
Living room
- Description: Flooring: Luxury Vinyl Tile
- Level: First
- Dimensions: 18.00 x 13.00
Heating
- Electric, Forced Air
Cooling
- Central Air
Appliances
- Included: Dryer, Dishwasher, Disposal, Microwave, Range, Refrigerator, Washer
- Laundry: In Unit
Features
- Basement: Finished
- Number of fireplaces: 1
Interior area
- Total structure area: 3,906
- Total interior livable area: 3,906 sqft
- Finished area above ground: 2,664
- Finished area below ground: 1,242
Property
Parking
- Parking features: Drain, Electricity, Garage, Garage Door Opener, Paved, Water Available
- Garage spaces: 2
Accessibility
- Accessibility features: None
Features
- Levels: Two
- Stories: 2
- Patio & porch: Deck, Patio
- Fencing: Invisible
Lot
- Size: 10,454 Square Feet
- Dimensions: 75 x 140
Details
- Parcel number: 39720088
Construction
Type & style
- Home type: SingleFamily
- Architectural style: Colonial
- Property subtype: Single Family Residence
Materials
- Stucco, Vinyl Siding
- Roof: Asphalt,Fiberglass
Condition
- Year built: 1981
Utilities & green energy
- Water: Public
Community & HOA
Community
- Subdivision: Highpoint
HOA
- Has HOA: Yes
- Services included: Maintenance Grounds, Other, Recreation Facilities
- HOA fee: $490 annually
- HOA name: Highpoint Homeowners
Location
- Region: Strongsville
Financial & listing details
- Price per square foot: $108/sqft
- Tax assessed value: $374,500
- Annual tax amount: $5,689
- Date on market: 9/28/2023
- Cumulative days on market: 3 days
- Listing agreement: Exclusive Right To Sell
Price history
| Date | Event | Price |
|---|---|---|
| 11/2/2023 | Sold | $419,900$108/sqft |
Source: Public Record Report a problem | ||
| 10/1/2023 | Pending sale | $419,900$108/sqft |
Source: MLS Now #4493450 Report a problem | ||
| 9/28/2023 | Listed for sale | $419,900+85%$108/sqft |
Source: MLS Now #4493450 Report a problem | ||
| 7/7/2015 | Sold | $227,000-1.3%$58/sqft |
Source: MLS Now #3716470 Report a problem | ||
| 6/5/2015 | Listed for sale | $229,900+30.6%$59/sqft |
Source: Howard Hanna - Strongsville #3716470 Report a problem | ||
| 5/18/1993 | Sold | $176,000$45/sqft |
Source: MLS Now #601677 Report a problem | ||
Public tax history
| Year | Property taxes | Tax assessment |
|---|---|---|
| 2025 | $6,154 0% | $131,080 |
| 2024 | $6,154 +5.1% | $131,080 +43.2% |
| 2023 | $5,855 +2.9% | $91,530 |
| 2022 | $5,690 +0.8% | $91,530 |
| 2021 | $5,645 +0.8% | $91,530 +14% |
| 2020 | $5,598 +0.7% | $80,290 |
| 2019 | $5,560 +13.3% | $80,290 +0.5% |
| 2018 | $4,905 -0.6% | $79,870 +7.3% |
| 2017 | $4,937 +9.9% | $74,420 |
| 2016 | $4,491 +5% | $74,420 |
| 2015 | $4,277 -2.4% | $74,420 |
| 2014 | $4,382 +1.5% | $74,420 |
| 2013 | $4,319 +3.8% | $74,420 |
| 2012 | $4,162 +880.4% | $74,420 -4.3% |
| 2011 | $425 -90% | $77,770 |
| 2010 | $4,259 +0.6% | $77,770 |
| 2009 | $4,235 -4.3% | $77,770 -8% |
| 2008 | $4,426 +3.7% | $84,530 |
| 2007 | $4,268 -0.5% | $84,530 |
| 2006 | $4,288 +6.6% | $84,530 +12.5% |
| 2005 | $4,023 +1.2% | $75,150 |
| 2004 | $3,975 +5% | $75,150 |
| 2003 | $3,785 +6.4% | $75,150 +7.5% |
| 2002 | $3,558 -49.3% | $69,900 |
| 2001 | $7,018 -0.1% | $69,900 |
| 2000 | $7,025 | $69,900 |
Find assessor info on the county website
Neighborhood: 44136
Nearby homes
- $431,2004 bd2 ba2.6k sqft17600 Hampton Pl, Strongsville, OH 44136Off Market
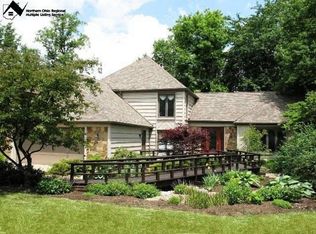
- $430,9004 bd2 ba2.6k sqft17652 Hampton Pl, Strongsville, OH 44136Off Market
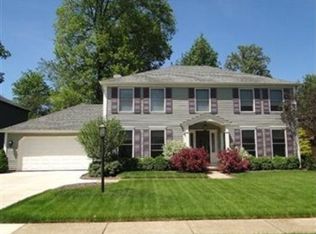
- $344,0004 bd3 ba2.4k sqft17561 Fairfax Ln, Strongsville, OH 44136Sold
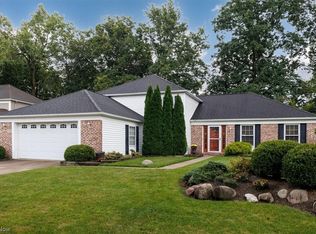
- $441,5004 bd3 ba2.7k sqft17574 Hampton Pl, Strongsville, OH 44136Off Market
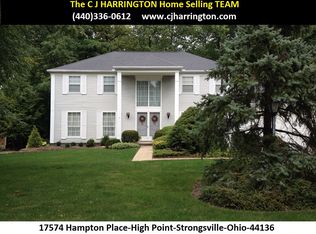
- $427,3004 bd2 ba2.5k sqft17678 Hampton Pl, Strongsville, OH 44136Off Market
- $423,1004 bd3 ba2.7k sqft17577 Fairfax Ln, Strongsville, OH 44136Off Market
- $444,8004 bd3 ba2.6k sqft17545 Fairfax Ln, Strongsville, OH 44136Off Market
- $470,0004 bd3 ba4k sqft17625 Hampton Pl, Strongsville, OH 44136Sold
Nearby schools
GreatSchools rating
- 8/10Kinsner Elementary SchoolGrades: K-5Distance: 1.1 mi
- 8/10Strongsville Middle SchoolGrades: 6-8Distance: 2.5 mi
- 9/10Strongsville High SchoolGrades: 9-12Distance: 1.8 mi
Schools provided by the listing agent
- District: Strongsville CSD - 1830
Source: MLS Now. This data may not be complete. We recommend contacting the local school district to confirm school assignments for this home.
Get a cash offer in 3 minutes
Find out how much your home could sell for in as little as 3 minutes with a no-obligation cash offer.
Estimated market value
$463,900
Get a cash offer in 3 minutes
Find out how much your home could sell for in as little as 3 minutes with a no-obligation cash offer.
Estimated market value
$463,900
- Ohio
- Cuyahoga County
- Strongsville
- 44136
- 17626 Hampton Pl
