Fantastic traditional 2-story home ready to welcome new owners, offering a full complement of amenities and move-in ready comfort. A freshly painted foyer with easy-care tile flooring leads through the main hallway to the kitchen and convenient bathroom/laundry combo, complete w/large shower & included Speed Queen washer/dryer. The spacious living room features brand new carpet/paint, while the dedicated dining room showcases gorgeous hardwood flooring. The updated kitchen is equipped with beautiful Legacy cabinets, pull-out drawers, and a pantry, along with a pocket door to the dining room—perfect for keeping meal prep out of sight when entertaining. The inviting family room offers hardwood floors and a cozy wood-burning fireplace, filled with natural light from the patio door that opens to a charming three-season sunroom. This relaxing space features skylights, insulated windows, and a sealed concrete floor, all overlooking a beautifully landscaped backyard oasis with mature shrubs and perennials for added privacy. Upstairs, all bedrooms feature oak hardwood flooring, ceiling fan/light fixtures, and ample closet space, along with a main hall bathroom offering a double vanity. The finished lower level provides excellent additional living space, storage, and a mechanical area with concrete crawl space. An oversized garage offers plenty of room for tools, equipment, and extras. Additional highlights include regularly serviced HVAC (Goff Services), a new gas water heater (2025), central vacuum system, stationary natural gas grill, Ring doorbell, keyless garage entry, and an irrigation system serviced by Wissco. This well-maintained home blends classic charm, thoughtful updates, and exceptional indoor and outdoor living spaces. See attachments for additional information and pool membership. Buyer/agent to verify dimensions, schools and taxes.
Closed
$315,000
17567 Brandel Ave, South Bend, IN 46635
4beds
2,376sqft
Single Family Residence
Built in 1967
0.37 Acres Lot
$315,100 Zestimate®
$--/sqft
$2,728 Estimated rent
Home value
$315,100
$293,000 - $337,000
$2,728/mo
Zestimate® history
Owner options
List your home for rent
$2,728/mo
Rent Zestimate®
Find your next renter with Zillow Rental Manager. Plus, with online applications, you can quickly screen prospective tenants – for free.
$2,728/mo
Rent Zestimate®
Refinance and save
$1,938/mo
Est. payment
Refinancing to a lower rate could help reduce your monthly payments and save thousands over the life of the loan.
$1,938/mo
Est. payment
Explore your selling options
Work with a Zillow partner agent
Leverage their expertise and Zillow's premium Showcase listings to get your home seen by more buyers.
Get startedList with your own agent
Get your home in front of millions of buyers by listing it on Zillow.
Learn how to do itSell it yourself
Take full control of how buyers see your home on Zillow by listing For Sale by Owner (FSBO).
List your homeWhat's special
Cozy wood-burning fireplaceCharming three-season sunroomInviting family roomDedicated dining roomInsulated windowsAmple closet spaceUpdated kitchen
Zillow last checked:
Listing updated:
Listed by:
Kimberly A Kollar 574-274-7440,
Weichert Rltrs-J.Dunfee&Assoc.
Bought with:
Damian I Villalba, RB26000506
Howard Hanna SB Real Estate
Source: IRMLS,MLS#: 202620241
Facts & features
Interior
Bedrooms & bathrooms
- Bedrooms: 4
- Bathrooms: 2
- Full bathrooms: 2
Bedroom 1
- Level: Upper
Bedroom 2
- Level: Upper
Dining room
- Level: Main
- Area: 132
- Dimensions: 11 x 12
Family room
- Level: Main
- Area: 264
- Dimensions: 24 x 11
Living room
- Level: Main
- Area: 312
- Dimensions: 24 x 13
Heating
- Natural Gas, Forced Air, High Efficiency Furnace
Cooling
- Central Air, Ceiling Fan(s)
Appliances
- Included: Disposal, Range/Oven Hook Up Gas, Dishwasher, Microwave, Refrigerator, Washer, Built-In Gas Grill, Dryer-Electric, Humidifier, Gas Range, Gas Water Heater, Water Softener Owned
- Laundry: Dryer Hook Up Gas/Elec, Main Level
Features
- Ceiling Fan(s), Central Vacuum, Laminate Counters, Crown Molding, Eat-in Kitchen, Entrance Foyer, Double Vanity, Tub/Shower Combination, Formal Dining Room
- Flooring: Hardwood, Carpet, Tile
- Doors: Pocket Doors, Six Panel Doors
- Windows: Insulated Windows, Window Treatments
- Basement: Crawl Space,Partially Finished,Concrete,Sump Pump
- Attic: Pull Down Stairs
- Number of fireplaces: 1
- Fireplace features: Family Room, Wood Burning
Interior area
- Total structure area: 2,808
- Total interior livable area: 2,376 sqft
- Finished area above ground: 1,976
- Finished area below ground: 400
Property
Parking
- Total spaces: 2
- Parking features: Attached, Garage Door Opener, Concrete
- Attached garage spaces: 2
- Has uncovered spaces: Yes
Features
- Levels: Two
- Stories: 2
- Patio & porch: Enclosed
- Exterior features: Irrigation System
Lot
- Size: 0.37 Acres
- Dimensions: 115X140
- Features: Level, City/Town/Suburb
Details
- Parcel number: 710420329023.000003
- Other equipment: Sump Pump
Construction
Type & style
- Home type: SingleFamily
- Property subtype: Single Family Residence
Materials
- Aluminum Siding
- Roof: Asphalt,Shingle
Condition
- New construction: No
- Year built: 1967
Utilities & green energy
- Gas: NIPSCO
- Sewer: Septic Tank
- Water: Well
Green energy
- Energy efficient items: HVAC
Community & HOA
Community
- Security: Security System
- Subdivision: Swanson Highland
Location
- Region: South Bend
Financial & listing details
- Tax assessed value: $293,100
- Annual tax amount: $2,637
- Date on market: 5/27/2026
- Listing terms: Cash,Conventional,FHA,VA Loan
Price history
| Date | Event | Price |
|---|---|---|
| 7/10/2026 | Sold | $315,000-7.1% |
Source:  IRMLS #202620241 Report a problem IRMLS #202620241 Report a problem | ||
| 7/8/2026 | Pending sale | $339,000 |
Source: IRMLS #202620241 Report a problem | ||
| 5/27/2026 | Listed for sale | $339,000 |
Source: IRMLS #202620241 Report a problem | ||
Public tax history
| Year | Property taxes | Tax assessment |
|---|---|---|
| 2025 | $2,544 +4.2% | $293,100 +7.1% |
| 2024 | $2,440 -4.9% | $273,600 +14.4% |
| 2023 | $2,566 +9.3% | $239,200 +6% |
| 2022 | $2,347 +16.9% | $225,700 +15.4% |
| 2021 | $2,007 +33.9% | $195,500 +14.7% |
| 2020 | $1,498 +28.9% | $170,400 +9.1% |
| 2019 | $1,162 -15.6% | $156,200 +16.2% |
| 2018 | $1,377 -1.9% | $134,400 -5.1% |
| 2017 | $1,403 +4% | $141,600 |
| 2016 | $1,350 +35.5% | $141,600 +23.6% |
| 2014 | $996 -1.2% | $114,600 |
| 2013 | $1,008 -9.8% | $114,600 -6.6% |
| 2012 | $1,118 +26.9% | $122,700 +8.1% |
| 2011 | $881 -0.6% | $113,500 |
| 2010 | $886 -13.1% | $113,500 -14.7% |
| 2009 | $1,020 | $133,100 |
| 2007 | -- | $133,100 -42.6% |
| 2006 | $1,426 +2.5% | $231,800 |
| 2004 | $1,392 +0.4% | $231,800 -20.6% |
| 2003 | $1,386 | $292,100 +1353.2% |
| 2001 | -- | $20,100 |
Find assessor info on the county website
Neighborhood: 46635
Nearby homes
- $271,3003 bd2 ba1.4k sqft52846 Swanson Dr, South Bend, IN 46635Off Market
- $310,6003 bd3 ba2.4k sqft17547 Brandel Ave, South Bend, IN 46635Off Market
- $286,5003 bd3 ba2.8k sqft52836 Swanson Dr, South Bend, IN 46635Off Market
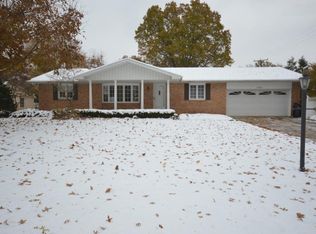
- $340,4004 bd3 ba2.8k sqft52835 Searer Dr, South Bend, IN 46635Off Market
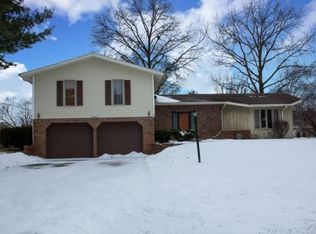
- $308,8004 bd3 ba2.4k sqft17570 Brandel Ave, South Bend, IN 46635Off Market
- $313,1003 bd3 ba2.7k sqft17550 Brandel Ave, South Bend, IN 46635Off Market
- $241,2003 bd2 ba1.4k sqft52890 Swanson Dr, South Bend, IN 46635Off Market
- $273,7004 bd2 ba2k sqft52816 Swanson Dr, South Bend, IN 46635Off Market
Nearby schools
GreatSchools rating
- 7/10Swanson Traditional SchoolGrades: PK-5Distance: 0.1 mi
- 3/10Clay Intermediate CenterGrades: PK-8Distance: 1.9 mi
- 2/10Clay High SchoolGrades: 9-12Distance: 1.6 mi
Schools provided by the listing agent
- Elementary: Darden Primary Center
- Middle: Jefferson
- High: Adams
- District: South Bend Community School Corp.
Source: IRMLS. This data may not be complete. We recommend contacting the local school district to confirm school assignments for this home.


Get pre-qualified for a loan
At Zillow Home Loans, we can pre-qualify you in as little as 5 minutes with no impact to your credit score.An equal housing lender. NMLS #10287.
- Indiana
- Saint Joseph County
- South Bend
- 46635
- 17567 Brandel Ave
Nearby cities
Nearby neighborhoods
Nearby zip codes
Other South Bend Topics
