Skip main navigation
Closed
  • $269,900

    52846 Swanson Dr, South Bend, IN 46635

    3beds
    1,494sqft
    Single Family Residence
    Built in 1962
    0.36 Acres Lot
    $270,600 Zestimate®
    $--/sqft
    $2,057 Estimated rent

    Home value

    $270,600

    $257,000 - $284,000

    $2,057/mo

    Zestimate® history
    Loading
    Loading...

    Owner options

    List your home for rent

    $2,057/mo

    Rent Zestimate®

    Find your next renter with Zillow Rental Manager. Plus, with online applications, you can quickly screen prospective tenants – for free.

    Learn more

    $2,057/mo

    Rent Zestimate®

    Refinance and save

    $1,738/mo

    Est. payment

    Refinancing to a lower rate could help reduce your monthly payments and save thousands over the life of the loan.

    See today's rates

    $1,738/mo

    Est. payment

    Explore your selling options

    Work with a Zillow partner agent

    Leverage their expertise and Zillow's premium Showcase listings to get your home seen by more buyers.

    Get started

    List with your own agent

    Get your home in front of millions of buyers by listing it on Zillow.

    Learn how to do it

    Sell it yourself

    Take full control of how buyers see your home on Zillow by listing For Sale by Owner (FSBO).

    List your home

    What's special

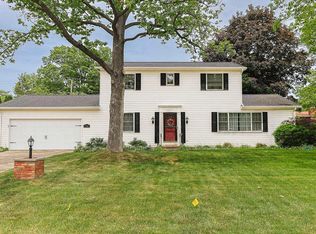
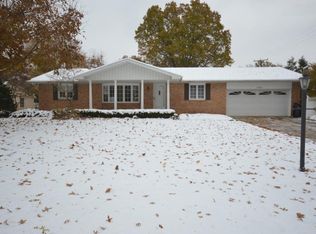
    Come check out this spacious 3-bedroom, 2-bath home in Swanson Highlands, situated on a large corner lot across from Swanson School! Features include a 2-car attached garage, inviting 3-season room, main-floor laundry and an open-concept layout ideal for entertaining. The kitchen offers stainless steel appliances, a large island with breakfast bar, and features a beautiful stone fireplace. Improvements include upgraded electrical, new plumbing in the main bathroom (2025), water softener (2024), sump pump (2024), washer and dryer (2024), water heater (2020), roof (2020) and two mini-split units (2020) providing additional heating and cooling. Please review Agent Remarks for further information. Schedule your showing today!

    Zillow last checked:

    Listing updated:

    Listed by:

    Rebecca A Williams 574-250-7742,

    Weichert Rltrs-J.Dunfee&Assoc.

    Bought with:

    Julia B Robbins, RB14044191

    RE/MAX 100

    Source: IRMLS,MLS#: 202633851MLS Logo

    Facts & features

    Interior

    Bedrooms & bathrooms
    • Bedrooms: 3
    • Bathrooms: 2
    • Full bathrooms: 2
    • Main level bedrooms: 3
    Bedroom 1
    • Level: Main
    Bedroom 2
    • Level: Main
    Heating
    • Baseboard, Hot Water, Multiple Heating Systems
    Cooling
    • Other
    Appliances
    • Included: Dishwasher, Microwave, Refrigerator, Washer, Dryer-Gas, Electric Range, Gas Water Heater, Water Softener Owned
    • Laundry: Gas Dryer Hookup, Main Level
    Features
    • Breakfast Bar, Laminate Counters, Eat-in Kitchen, Kitchen Island, Main Level Bedroom Suite
    • Flooring: Carpet, Parquet, Tile, Vinyl
    • Basement: Sump Pump
    • Number of fireplaces: 1
    • Fireplace features: Dining Room, Wood Burning
    Interior area
    • Total structure area: 1,494
    • Total interior livable area: 1,494 sqft
    • Finished area above ground: 1,494
    • Finished area below ground: 0

    Property

    Parking
    • Total spaces: 2
    • Parking features: Attached, Concrete
    • Attached garage spaces: 2
    • Has uncovered spaces: Yes
    Features
    • Levels: One
    • Stories: 1
    • Patio & porch: Screened
    • Fencing: None
    Lot
    • Size: 0.36 Acres
    • Dimensions: 115X135
    • Features: Corner Lot, 0-2.9999, City/Town/Suburb, Landscaped
    Details
    • Parcel number: 710420329022.000003
    • Other equipment: Sump Pump

    Construction

    Type & style
    • Home type: SingleFamily
    • Property subtype: Single Family Residence
    Materials
    • Wood Siding
    • Foundation: Slab
    • Roof: Asphalt,Shingle
    Condition
    • New construction: No
    • Year built: 1962

    Utilities & green energy

    • Sewer: Septic Tank
    • Water: Well

    Community & HOA

    Community
    • Subdivision: Swanson Highland
    Location
    • Region: South Bend

    Financial & listing details

    • Tax assessed value: $225,300
    • Annual tax amount: $2,006
    • Date on market: 8/19/2026
    • Listing terms: Cash,Conventional,FHA,VA Loan

    Price history

    DateEventPrice
    9/29/2026Sold$269,900
    Source: IRMLS #202633851 Report a problem
    8/25/2026Pending sale$269,900
    Source: IRMLS #202633851 Report a problem
    8/23/2026Listed for sale$269,900+12.5%
    Source: IRMLS #202633851 Report a problem
    6/12/2023Sold$240,000+4.8%
    Source: IRMLS #202315526 Report a problem
    5/18/2023Pending sale$229,000
    Source: IRMLS #202315526 Report a problem
    5/12/2023Listed for sale$229,000
    Source: IRMLS #202315526 Report a problem

    Public tax history

    YearProperty taxesTax assessment
    2025$2,128 +21.4%$225,300 +6.8%
    2024$1,752 -5.2%$210,900 +13.8%
    2023$1,849 +17%$185,300 +3.1%
    2022$1,580 +23.1%$179,800 +20.7%
    2021$1,283 +37.3%$149,000 +14.8%
    2020$935 +31.2%$129,800 +9.1%
    2019$713 -9.1%$119,000 +17.1%
    2018$784 -5.7%$101,600 +0.9%
    2017$832 +11.6%$100,700
    2016$745 +54.4%$100,700 +24.2%
    2014$483 -1.5%$81,100 -0.1%
    2013$490 -13.8%$81,200 -6.5%
    2012$569 +17.9%$86,800 +2.6%
    2011$482 -0.6%$84,600
    2010$485 -20%$84,600 -14.8%
    2009$607 $99,300
    2007-- $99,300 -42.5%
    2006$886 +2.5%$172,800
    2004$865 +14.3%$172,800 -19.7%
    2003$756 $215,190 +1422.9%
    2001-- $14,130
    Find assessor info on the county website

    Neighborhood: 46635

    Nearby schools

    GreatSchools rating
    Schools provided by the listing agent
    • Elementary: Darden Primary Center
    • Middle: Jefferson
    • High: Adams
    • District: South Bend Community School Corp.

    Source: IRMLS. This data may not be complete. We recommend contacting the local school district to confirm school assignments for this home.

    Sell for more on Zillow
    Get a Zillow Showcase℠ listing at no additional cost and you could sell for .
    $270,600
    2% more
    +$5,412
    With Zillow Showcase(estimated)

    $276,012

    Sell for more on Zillow
    Get a Zillow Showcase℠ listing at no additional cost and you could sell for .
    $270,600
    2% more
    +$5,412
    With Zillow Showcase(estimated)

    $276,012