Bond Paid! Discover this immaculate 3-bedroom, 2-bathroom Camellia Designer Home is nestled on a tranquil cul-de-sac in Piedmont, The Villages. Enjoy peace of mind with a NEWER ROOF (2019) and NEWER HVAC (2019). Step inside to gorgeous waterproof laminate flooring flowing seamlessly through the living room, dining room, and all three bedrooms – absolutely no carpet! A stunning leaded-glass front door floods the entryway with natural light. The versatile front guest room, with volume ceilings and plantation shutters, doubles perfectly as an office (no closet). Your guests will appreciate the privacy of a convenient pocket door leading to their quarters, complete with a beautifully tiled guest bath featuring wood-look tile and a pedestal sink. The kitchen is a delight with pull-out shelves, tile backsplash, a gas range, solar tube, recessed and pedestal lighting, plus newer dishwasher and fridge. Relax in the acrylic-enclosed lanai with tile flooring, offering semi-private views of mature landscaping. With indoor laundry (utility sink included) and oversized enclosed lanai, this home combines beauty, comfort, and value! The HOA Fee is an optional Amenity fee. 3rd bedroom does not have a closet.
Sold for $380,000
$380,000
17567 SE 81ST PARNASSUS COURT, THE VILLAGES, FL 32162
3beds
1,922sqft
Single Family Residence
Built in 2003
6,098 Square Feet Lot
$374,400 Zestimate®
$198/sqft
$2,672 Estimated rent
Home value
$374,400
$337,000 - $419,000
$2,672/mo
Zestimate® history
Owner options
List your home for rent
$2,672/mo
Rent Zestimate®
Find your next renter with Zillow Rental Manager. Plus, with online applications, you can quickly screen prospective tenants – for free.
$2,672/mo
Rent Zestimate®
Refinance and save
$2,775/mo
Est. payment
Refinancing to a lower rate could help reduce your monthly payments and save thousands over the life of the loan.
$2,775/mo
Est. payment
Explore your selling options
Work with a Zillow partner agent
Leverage their expertise and Zillow's premium Showcase listings to get your home seen by more buyers.
Get startedList with your own agent
Get your home in front of millions of buyers by listing it on Zillow.
Learn how to do itSell it yourself
Take full control of how buyers see your home on Zillow by listing For Sale by Owner (FSBO).
List your homeWhat's special
Solar tubeAcrylic-enclosed lanaiGas rangeUtility sinkIndoor laundryVolume ceilingsOversized enclosed lanai
Zillow last checked:
Listing updated:
Listed by:
Keith Gordon 727-610-8041,
ALTRU REALTY 727-202-1127
Bought with:
Holly Schmidt, 3302003
MAGNOLIA HOMES AND LAND LLC
Source: Stellar MLS,MLS#: TB8395118 Originating MLS: Suncoast Tampa
Originating MLS: Suncoast Tampa
Facts & features
Interior
Bedrooms & bathrooms
- Bedrooms: 3
- Bathrooms: 2
- Full bathrooms: 2
Rooms
- Room types: Utility Room
Primary bedroom
- Features: Ceiling Fan(s), Dual Sinks, En Suite Bathroom, Handicapped Accessible, Shower No Tub, Split Vanities, Dual Closets
- Level: First
- Area: 266 Square Feet
- Dimensions: 14x19
Bedroom 2
- Features: Ceiling Fan(s), Built-in Closet
- Level: First
- Area: 90 Square Feet
- Dimensions: 10x9
Bedroom 3
- Features: Ceiling Fan(s), No Closet
- Level: First
- Area: 144 Square Feet
- Dimensions: 12x12
Dinette
- Level: First
- Area: 81 Square Feet
- Dimensions: 9x9
Dining room
- Level: First
- Area: 120 Square Feet
- Dimensions: 10x12
Kitchen
- Features: Breakfast Bar
- Level: First
- Area: 140 Square Feet
- Dimensions: 10x14
Living room
- Features: Ceiling Fan(s)
- Level: First
- Area: 306 Square Feet
- Dimensions: 17x18
Heating
- Central, Natural Gas
Cooling
- Central Air
Appliances
- Included: Dishwasher, Dryer, Microwave, Range, Range Hood, Refrigerator, Washer
- Laundry: Inside, Laundry Room
Features
- Cathedral Ceiling(s), Ceiling Fan(s), Eating Space In Kitchen, High Ceilings, Living Room/Dining Room Combo, Open Floorplan, Primary Bedroom Main Floor, Solid Wood Cabinets, Split Bedroom, Stone Counters, Vaulted Ceiling(s)
- Flooring: Ceramic Tile, Laminate
- Windows: Blinds, Shutters
- Has fireplace: No
Interior area
- Total structure area: 2,675
- Total interior livable area: 1,922 sqft
Property
Parking
- Total spaces: 2
- Parking features: Garage - Attached
- Attached garage spaces: 2
Accessibility
- Accessibility features: Accessible Approach with Ramp, Accessible Bedroom
Features
- Levels: One
- Stories: 1
- Patio & porch: Covered, Enclosed, Front Porch, Rear Porch, Screened
- Exterior features: Irrigation System, Rain Gutters
- Has view: Yes
- View description: Garden
Lot
- Size: 6,098 Square Feet
- Dimensions: 60 x 100
- Features: Cleared, Landscaped
- Residential vegetation: Mature Landscaping, Trees/Landscaped
Details
- Parcel number: 6766056000
- Zoning: PUD
- Special conditions: None
Construction
Type & style
- Home type: SingleFamily
- Architectural style: Contemporary,Custom
- Property subtype: Single Family Residence
Materials
- Vinyl Siding
- Foundation: Slab
- Roof: Shingle
Condition
- New construction: No
- Year built: 2003
Utilities & green energy
- Sewer: Public Sewer
- Water: Public
- Utilities for property: BB/HS Internet Available, Cable Connected, Natural Gas Connected, Sewer Connected, Underground Utilities, Water Connected
Community & HOA
Community
- Features: Association Recreation - Owned, Deed Restrictions, Fitness Center, Gated Community - Guard, Golf Carts OK, Golf, Pool, Tennis Court(s)
- Security: Gated Community
- Pet fee: $0 monthly
- Senior community: Yes
- Subdivision: VILLAGES/MARION UN 66
HOA
- Has HOA: Yes
- Services included: Maintenance Grounds, Manager, Pool Maintenance, Recreational Facilities
- HOA fee: $199 monthly
- HOA name: The Villages
- HOA phone: 352-753-6655
Location
- Region: The Villages
Financial & listing details
- Price per square foot: $198/sqft
- Tax assessed value: $348,049
- Annual tax amount: $5,627
- Date on market: 6/9/2025
- Cumulative days on market: 137 days
- Listing terms: Cash,Conventional,FHA,VA Loan
- Ownership: Fee Simple
- Total actual rent: 0
- Road surface type: Paved, Asphalt
Price history
| Date | Event | Price |
|---|---|---|
| 9/25/2025 | Sold | $380,000-3.8%$198/sqft |
Source:  Stellar MLS #TB8395118 Report a problem Stellar MLS #TB8395118 Report a problem | ||
| 9/22/2025 | Pending sale | $395,000$206/sqft |
Source: Stellar MLS #TB8395118 Report a problem | ||
| 6/23/2025 | Price change | $395,000-3.6%$206/sqft |
Source: Stellar MLS #TB8395118 Report a problem | ||
| 6/9/2025 | Listed for sale | $409,900-5.8%$213/sqft |
Source: Stellar MLS #TB8395118 Report a problem | ||
| 6/8/2025 | Listing removed | $435,000$226/sqft |
Source: Stellar MLS #O6307002 Report a problem | ||
| 5/7/2025 | Listed for sale | $435,000+45.5%$226/sqft |
Source: Stellar MLS #O6307002 Report a problem | ||
| 3/25/2021 | Sold | $299,000$156/sqft |
Source: Public Record Report a problem | ||
| 2/2/2021 | Pending sale | $299,000$156/sqft |
Source: REALTY EXECUTIVES IN THE VILLA #G5037114 Report a problem | ||
| 2/2/2021 | Listed for sale | $299,000$156/sqft |
Source: REALTY EXECUTIVES IN THE VILLA #G5037114 Report a problem | ||
| 2/2/2021 | Pending sale | $299,000$156/sqft |
Source: Stellar MLS #G5037114 Report a problem | ||
| 1/29/2021 | Price change | $299,000-3.5%$156/sqft |
Source: Stellar MLS #G5037114 Report a problem | ||
| 1/26/2021 | Price change | $310,000-1.6%$161/sqft |
Source: Stellar MLS #G5037114 Report a problem | ||
| 1/18/2021 | Price change | $315,000-1.6%$164/sqft |
Source: Stellar MLS #G5037114 Report a problem | ||
| 1/12/2021 | Price change | $320,000-2.4%$166/sqft |
Source: Stellar MLS #G5037114 Report a problem | ||
| 1/4/2021 | Listed for sale | $328,000+96.3%$171/sqft |
Source: REALTY EXECUTIVES IN THE VILLA #G5037114 Report a problem | ||
| 12/5/2003 | Sold | $167,100$87/sqft |
Source: Public Record Report a problem | ||
Public tax history
| Year | Property taxes | Tax assessment |
|---|---|---|
| 2024 | $5,627 +2.1% | $330,578 +3% |
| 2023 | $5,511 +5.4% | $320,950 +3% |
| 2022 | $5,226 +53.7% | $311,602 +57.8% |
| 2021 | $3,399 -10.5% | $197,522 +1.4% |
| 2020 | $3,799 +1.2% | $194,795 +2.3% |
| 2019 | $3,754 | $190,415 +1.9% |
| 2018 | $3,754 +8% | $186,865 +2.1% |
| 2017 | $3,476 +0.7% | $183,022 +2.1% |
| 2016 | $3,452 | $179,258 +0.7% |
| 2015 | $3,452 +7.1% | $178,012 +0.8% |
| 2014 | $3,224 +2% | $176,599 +1.5% |
| 2013 | $3,160 +2.2% | $173,989 +2.5% |
| 2012 | $3,093 -1.6% | $169,664 +3% |
| 2011 | $3,145 +1.6% | $164,722 +1.5% |
| 2010 | $3,094 -2.4% | $162,288 -4.7% |
| 2009 | $3,169 +1.2% | $170,372 +0.1% |
| 2008 | $3,132 -3.1% | $170,202 +3% |
| 2007 | $3,231 -4.8% | $165,246 +2.5% |
| 2006 | $3,393 +1% | $161,215 +3% |
| 2005 | $3,360 | $156,521 +3% |
| 2004 | $3,360 | $151,963 |
| 2002 | -- | -- |
Find assessor info on the county website
Neighborhood: 32162
Nearby homes
- $330,7003 bd2 ba1.5k sqft17563 SE 81st Parnassus Ct, The Villages, FL 32162Off Market
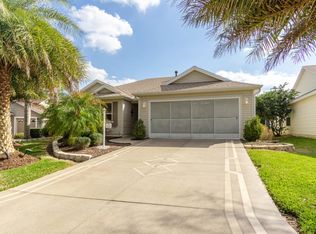
- $341,6003 bd2 ba2.5k sqft17571 SE 81st Parnassus Ct, The Villages, FL 32162Off Market
- $335,3002 bd2 ba2.6k sqft8026 SE 177th Winterthur Loop, The Villages, FL 32162Off Market
- $306,4003 bd2 ba2.1k sqft8032 SE 177th Winterthur Loop, The Villages, FL 32162Off Market
- $299,9003 bd2 ba2k sqft17575 SE 81st Parnassus Ct, The Villages, FL 32162Off Market
- $414,7803 bd2 ba1.4k sqft8018 SE 177th Winterthur Loop, The Villages, FL 32162Sold
- $384,9003 bd2 ba1.5k sqft17559 SE 81st Parnassus Ct, The Villages, FL 32162For Sale
- $300,1003 bd2 ba2.2k sqft8038 SE 177th Winterthur Loop, The Villages, FL 32162Off Market
Nearby schools
GreatSchools rating
- 2/10Harbour View Elementary SchoolGrades: PK-5Distance: 3 mi
- 4/10Lake Weir Middle SchoolGrades: 6-8Distance: 3 mi
- 3/10Belleview High SchoolGrades: 9-12Distance: 8.6 mi
Get a cash offer in 3 minutes
Find out how much your home could sell for in as little as 3 minutes with a no-obligation cash offer.
Estimated market value
$374,400
Get a cash offer in 3 minutes
Find out how much your home could sell for in as little as 3 minutes with a no-obligation cash offer.
Estimated market value
$374,400
- Florida
- Marion County
- The Villages
- 32162
- 17567 SE 81ST PARNASSUS COURT
Nearby cities
Nearby zip codes
Other The Villages Topics
