BOND PAID!! LOOK NO MORE!! THIS LOVELY, RENOVATED EXPANDED WILLOW MODEL, WITH GOLF CART GARAGE, LOCATED ON A QUIET CUL-DE-SAC IN THE VILLAGE OF PIEDMONT. NO POPCORN CEILINGS!! NO CARPET!! LUXURY VINYL PLANK FLOORING THROUGHOUT THE HOME. ROOF 2020, HVAC 2019, WATER HEATER 2024, SOLAR TUBES AND PLANTATION SHUTTERS!! THIS BEAUTIFUL HOME SITS ON A LARGE LOT. ROOM FOR A POOL. A SHORT GOLF CART RIDE TO NANCY LOPEZ COUNTRY CLUB AND MULBERRY REC CENTER. NEAR SHOPPING, DINING, AND MEDICAL FACILITIES, INCLUDING THE VA MEDICAL FACILITY. PRICED ACCORDINGLY.
For sale
Price cut: $5K (6/20)
$384,900
17559 SE 81st Parnassus Ct, The Villages, FL 32162
3beds
1,597sqft
:
Get pre-qualified$2,430/mo
Single Family Residence
Built in 2003
8,712 Square Feet Lot
$-- Zestimate®
$241/sqft
$-- HOA
What's special
Solar tubesRenovated expanded willow modelLarge lotGolf cart garagePlantation shutters
- 144 days |
- 421 |
- 22 |
Zillow last checked:
Listing updated:
Listed by:
Jill Ruell 609-425-4190,
RE/MAX Foxfire - Summerfield
Source: Realtors Association of Citrus County,MLS#: 853193 Originating MLS: Realtors Association of Citrus County
Originating MLS: Realtors Association of Citrus CountyFacts & features
Interior
Bedrooms & bathrooms
- Bedrooms: 3
- Bathrooms: 2
- Full bathrooms: 2
Primary bedroom
- Description: Luxury Vinyl Plank
- Features: Walk-In Closet(s), Primary Suite
- Level: Main
- Dimensions: 12.00 x 14.00
Bedroom
- Description: Luxury Vinyl Plank
- Features: Ceiling Fan(s)
- Level: Main
- Dimensions: 10.00 x 13.00
Bedroom
- Description: Luxury Vinyl Plank
- Features: Ceiling Fan(s)
- Level: Main
- Dimensions: 13.00 x 13.00
Dining room
- Description: Luxury Vinyl Plank
- Level: Main
- Dimensions: 12.00 x 10.00
Kitchen
- Description: Luxury Vinyl Plank
- Features: Eat-in Kitchen, Pantry
- Level: Main
- Dimensions: 19.00 x 10.00
Laundry
- Description: Luxury Vinyl Plank
- Level: Main
- Dimensions: 8.00 x 8.00
Living room
- Description: Luxury Vinyl Plank
- Features: Ceiling Fan(s)
- Level: Main
- Dimensions: 15.00 x 15.00
Screened porch
- Description: Flooring: Concrete
- Level: Main
- Dimensions: 10.00 x 15.00
Heating
- Central, Gas
Cooling
- Central Air
Appliances
- Included: Disposal, Gas Oven, Gas Range, Microwave, Refrigerator
Features
- Flooring: Luxury Vinyl Plank
Interior area
- Total structure area: 2,631
- Total interior livable area: 1,597 sqft
Video & virtual tour
Property
Parking
- Total spaces: 2
- Parking features: Attached, Concrete, Driveway, Garage, Garage Door Opener
- Attached garage spaces: 2
- Has uncovered spaces: Yes
Features
- Levels: One
- Stories: 1
- Exterior features: Concrete Driveway, Room For Pool
- Pool features: None
Lot
- Size: 8,712 Square Feet
- Features: Cul-De-Sac
Details
- Parcel number: 3241231000
- Zoning: R1
- Special conditions: Standard
Construction
Type & style
- Home type: SingleFamily
- Architectural style: One Story
- Property subtype: Single Family Residence
Materials
- Foundation: Slab
- Roof: Asphalt,Shingle
Condition
- New construction: No
- Year built: 2003
Utilities & green energy
- Sewer: Public Sewer
- Water: Public
Community & HOA
Community
- Features: Gated
- Security: Gated Community, Smoke Detector(s)
- Senior community: Yes
- Subdivision: Not on List
HOA
- Has HOA: No
Location
- Region: The Villages
Financial & listing details
- Price per square foot: $241/sqft
- Tax assessed value: $321,928
- Annual tax amount: $6,444
- Date on market: 3/16/2026
- Cumulative days on market: 147 days
- Listing terms: Cash,Conventional,FHA,VA Loan
- Road surface type: Paved
Estimated market value
Not available
Estimated sales range
Not available
Not available
Price history
| Date | Event | Price |
|---|---|---|
| 6/20/2026 | Price change | $384,900-1.3%$241/sqft |
Source:  Realtors Association of Citrus County #853193 Report a problem Realtors Association of Citrus County #853193 Report a problem | ||
| 5/8/2026 | Price change | $389,900-1.3%$244/sqft |
Source:  Stellar MLS #G5109566 Report a problem Stellar MLS #G5109566 Report a problem | ||
| 4/29/2026 | Price change | $394,900-1.3%$247/sqft |
Source: Stellar MLS #G5109566 Report a problem | ||
| 3/13/2026 | Listed for sale | $399,9990%$250/sqft |
Source: Stellar MLS #G5109566 Report a problem | ||
| 12/27/2024 | Sold | $400,000-2.2%$250/sqft |
Source: Stellar MLS #G5082264 Report a problem | ||
| 9/11/2024 | Price change | $409,000-2.6%$256/sqft |
Source: Stellar MLS #G5082264 Report a problem | ||
| 8/15/2024 | Pending sale | $419,900$263/sqft |
Source: Stellar MLS #G5082264 Report a problem | ||
| 5/22/2024 | Listed for sale | $419,9000%$263/sqft |
Source: Stellar MLS #G5082264 Report a problem | ||
| 5/8/2023 | Sold | $420,000-2.3%$263/sqft |
Source: Public Record Report a problem | ||
| 4/15/2023 | Pending sale | $429,900$269/sqft |
Source: Stellar MLS #G5066400 Report a problem | ||
| 3/16/2023 | Listed for sale | $429,900+43.7%$269/sqft |
Source: Stellar MLS #G5066400 Report a problem | ||
| 6/15/2021 | Sold | $299,250$187/sqft |
Source: Public Record Report a problem | ||
| 5/3/2021 | Pending sale | $299,250$187/sqft |
Source: Stellar MLS #G5041426 Report a problem | ||
| 4/29/2021 | Listed for sale | $299,250+61.8%$187/sqft |
Source: Stellar MLS #G5041426 Report a problem | ||
| 10/15/2003 | Sold | $184,900$116/sqft |
Source: Public Record Report a problem | ||
Public tax history
| Year | Property taxes | Tax assessment |
|---|---|---|
| 2024 | $6,115 +20% | $321,928 +9.3% |
| 2023 | $5,096 +5.7% | $294,588 +3% |
| 2022 | $4,821 +46.8% | $286,008 +50.5% |
| 2021 | $3,285 -10.9% | $190,049 +1.4% |
| 2020 | $3,686 +1.2% | $187,425 +2.3% |
| 2019 | $3,642 | $183,211 +1.9% |
| 2018 | $3,642 +8% | $179,795 +2.1% |
| 2017 | $3,373 +0.7% | $176,097 +2.1% |
| 2016 | $3,349 | $172,475 +0.7% |
| 2015 | $3,349 +7.1% | $171,276 +0.8% |
| 2014 | $3,126 +2% | $169,917 +1.5% |
| 2013 | $3,065 -2.1% | $167,406 -2.5% |
| 2012 | $3,131 -1.7% | $171,616 +2.9% |
| 2011 | $3,184 +1.6% | $166,730 +1.5% |
| 2010 | $3,132 -1.5% | $164,266 -4% |
| 2009 | $3,179 +1.2% | $171,054 +0.1% |
| 2008 | $3,142 -3.1% | $170,884 +3% |
| 2007 | $3,241 -4.8% | $165,908 +2.5% |
| 2006 | $3,403 +1% | $161,862 +3% |
| 2005 | $3,371 | $157,148 +3% |
| 2004 | $3,371 | $152,570 |
| 2002 | -- | -- |
Find assessor info on the county website
Monthly payment
Est. payment
Payment breakdown
Explore the cost of this home by adjusting the details. Changes won't be saved.Climate risks
Neighborhood: 32162
Nearby schools
GreatSchools rating
- 2/10Harbour View Elementary SchoolGrades: PK-5Distance: 3 mi
- 4/10Lake Weir Middle SchoolGrades: 6-8Distance: 3 mi
- 3/10Belleview High SchoolGrades: 9-12Distance: 8.7 mi
- $328,0003 bd2 ba1.5k sqft17563 SE 81st Parnassus Ct, The Villages, FL 32162Off Market
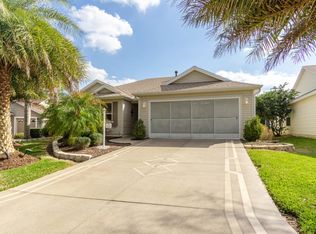
- $419,5003 bd2 ba2.9k sqft17550 SE 81st Parnassus Ct, The Villages, FL 32162Off Market
- $348,4002 bd2 ba2.6k sqft8012 SE 177th Winterthur Loop, The Villages, FL 32162Off Market
- $354,7002 bd2 ba2.9k sqft8008 SE 177th Winterthur Loop, The Villages, FL 32162Off Market
- $414,7803 bd2 ba1.4k sqft8018 SE 177th Winterthur Loop, The Villages, FL 32162Sold
- $380,0003 bd2 ba1.9k sqft17567 SE 81st Parnassus Ct, The Villages, FL 32162Sold
- $416,0002 bd2 ba1.8k sqft8002 SE 177th Winterthur Loop, The Villages, FL 32162Off Market
- $337,5002 bd2 ba2.6k sqft8026 SE 177th Winterthur Loop, The Villages, FL 32162Off Market
A local agent can set up tours, give advice and negotiate with sellers.
A local lender can help you make sure your offer is ready when you are.
Similar homes
- $349,9003 bd2 ba1.6k sqft17755 SE 84th Sheldon Ter, The Villages, FL 32162For Sale
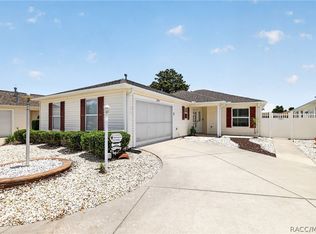 MLS ID #855398, Jill Ruell, RE/MAX Foxfire - Summerfield. Realtors Association of Citrus County
 - $339,0003 bd2 ba1.7k sqft13600 SE 87TH CIRCLE, SUMMERFIELD, FL 34491For Sale
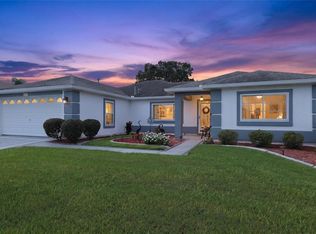
 MLS ID #OM729743, Virgil Kapp, SELLSTATE NGR- SUMMERFIELD. Stellar MLS
 - $330,0003 bd2 ba1.8k sqft16376 SE 81ST COURT, SUMMERFIELD, FL 34491For Sale
 MLS ID #OM729500, Ashley Yates, PA, ASHLEY YATES REALTY. Stellar MLS
 - $439,9003 bd2 ba1.8k sqft1832 MADERO DRIVE, THE VILLAGES, FL 32159For Sale
 MLS ID #G5116058, Jon McNeely, REALTY EXECUTIVES IN THE VILLAGES. Stellar MLS
 - $415,0003 bd2 ba2k sqft2234 WESTCHESTER WAY, THE VILLAGES, FL 32162For SaleMLS ID #G5114487, Guy Williams Jr. LLC, RE/MAX PREMIER REALTY. Stellar MLS
- $340,0003 bd2 ba1.3k sqft2240 LOWRY ROAD, THE VILLAGES, FL 32162For SaleMLS ID #OM728822, Diane Trexler, ROBERTS REAL ESTATE INC. Stellar MLS
- $324,9003 bd2 ba1.2k sqft2180 JASPER WAY, THE VILLAGES, FL 32162For SaleMLS ID #G5111752, Cheri Probert, LPT REALTY, LLC. Stellar MLS
- $268,9003 bd2 ba1.4k sqft10435 SE 178TH PLACE, SUMMERFIELD, FL 34491For SaleMLS ID #G5115863, Gerrie Cosme Matias, RE/MAX PREMIER REALTY LADY LK. Stellar MLS
- $445,0003 bd2 ba1.9k sqft1529 STRATON WAY, THE VILLAGES, FL 32162For SaleMLS ID #G5112471, Tina Teraskiewicz, PA, FONTANA REALTY INC.. Stellar MLS
- $389,9003 bd2 ba1.9k sqft12224 SE 91ST AVENUE, SUMMERFIELD, FL 34491For SaleMLS ID #OM725529, Judy Trout, JUDY L. TROUT REALTY. Stellar MLS
- $359,9002 bd2 ba1.2k sqft313 GONZALES PLACE, LADY LAKE, FL 32159For SaleMLS ID #G5115549, Alexandra Kennedy, REALTY EXECUTIVES IN THE VILLAGES. Stellar MLS
- $399,0003 bd2 ba1.6k sqft3335 DALKEITH TERRACE, THE VILLAGES, FL 32163For SaleMLS ID #G5115554, Karen Kamperman, KELLER WILLIAMS CORNERSTONE RE. Stellar MLS
- $405,0004 bd3 ba2k sqft8393 SE 159th Ln, Summerfield, FL 34491For SaleMLS ID #850466, Trevor Selden, Tropic Shores Realty. Realtors Association of Citrus County
- $479,5003 bd2 ba2.2k sqft589 SHERWOOD STREET, THE VILLAGES, FL 32162For SaleMLS ID #OM722752, Carlos Noa, ENGEL & VOLKERS OCALA. Stellar MLS
- $349,0003 bd2 ba1.9k sqft11614 SE 172ND LOOP, SUMMERFIELD, FL 34491For SaleMLS ID #G5110006, Kim Ducharme-Levensohn, MORRIS REALTY AND INVESTMENTS. Stellar MLS
- $419,0003 bd2 ba2k sqft110 CHULA VISTA AVENUE, LADY LAKE, FL 32159For SaleMLS ID #G5109984, James Cooper, REALTY EXECUTIVES IN THE VILLAGES. Stellar MLS
- $279,9003 bd3 ba1.9k sqft17676 SE 102ND CIRCLE, SUMMERFIELD, FL 34491For SaleMLS ID #OM727515, Charles Campbell, JUDY L. TROUT REALTY. Stellar MLS
- $325,0003 bd2 ba1.3k sqft1911 DEL NORTE DRIVE, THE VILLAGES, FL 32159For SaleMLS ID #G5114227, Matthew Roberts LLC, RE/MAX PREMIER REALTY. Stellar MLS
- $314,9993 bd2 ba1.6k sqft13980 SE 53rd Ave, Summerfield, FL 34491For SaleMLS ID #855874, Ashley Yates, Ashley Yates Realty. Realtors Association of Citrus County
- $370,0002 bd2 ba1.4k sqft854 FENWICK LOOP, THE VILLAGES, FL 32163For SaleMLS ID #G5111690, Dennis Raffeo, REALTY EXECUTIVES IN THE VILLAGES. Stellar MLS
