Welcome to your Florida retreat in the heart of North Port! This 3-bedroom, 2-bathroom 2 car garage home offers 2,031 square feet of thoughtfully designed living space with a desirable split-bedroom floor plan that blends comfort, style, and functionality. From the moment you arrive, the inviting front patio, covered entry, and spacious front yard set the tone—offering a blank canvas to personalize the landscaping and enhance the home’s curb appeal. A two-car garage provides both convenience and ample storage. Step inside to discover a bright, open layout designed for both everyday living and effortless entertaining. Tile flooring flows throughout the home’s main living areas, offering durability, easy maintenance, and a clean, cohesive look. The open floor plan creates a natural flow between spaces, while the split-bedroom design ensures privacy for family and guests. Sliding glass doors off the living area lead to the lanai, creating seamless indoor-outdoor living and allowing natural light to fill the space. At the heart of the home, the modern kitchen features crisp white hardwood cabinetry, stainless steel appliances, a breakfast bar, pantry closet, and overlooks the main living area. With open sightlines to the dining and living spaces, the kitchen serves as a true gathering place for the home. Just off the kitchen, a convenient laundry room with additional storage keeps everyday tasks organized and out of sight. The owner’s suite serves as a private retreat with direct access to the lanai for easy indoor-outdoor living. The ensuite bathroom features an extended single-sink vanity with ample storage and a spacious walk-in shower. Guest bedrooms are generously sized, each with built-in closets. The full guest bathroom also includes a door leading to the lanai, providing convenient access for outdoor living and offering the flexibility to serve as a future pool bath if a pool is added. The large backyard provides plenty of space to create your own outdoor oasis—whether you envision adding a pool, creating a garden, or designing the perfect space for relaxing and entertaining. Additional updates include a new roof in 2024 and a new A/C in 2023, and the home is equipped with hurricane shutters for added protection and peace of mind. The home is just five minutes from Murdock Circle, offering convenient access to shopping, dining, major retailers, the mall, and a variety of local restaurants. The Gulf beaches are approximately 25 minutes away, while Centennial Park’s Olympic-size swimming pool is only 10 minutes from the home. Charlotte Sports Park, the county fairgrounds, numerous parks, and multiple boat launches are all within a 15-minute drive, making it easy to enjoy the very best of Southwest Florida living. **PLEASE ENJOY THE 3D INTERACTIVE VIRTUAL TOUR ASSOCIATED WITH THIS LISTING**
Sold for $245,500
$245,500
1757 Madison Ave, North Port, FL 34286
3beds
1,368sqft
Single Family Residence
Built in 2004
10,375 Square Feet Lot
$243,800 Zestimate®
$179/sqft
$2,053 Estimated rent
Home value
$243,800
$222,000 - $268,000
$2,053/mo
Zestimate® history
Owner options
List your home for rent
$2,053/mo
Rent Zestimate®
Find your next renter with Zillow Rental Manager. Plus, with online applications, you can quickly screen prospective tenants – for free.
$2,053/mo
Rent Zestimate®
Refinance and save
$1,702/mo
Est. payment
Refinancing to a lower rate could help reduce your monthly payments and save thousands over the life of the loan.
$1,702/mo
Est. payment
Explore your selling options
Work with a Zillow partner agent
Leverage their expertise and Zillow's premium Showcase listings to get your home seen by more buyers.
Get startedList with your own agent
Get your home in front of millions of buyers by listing it on Zillow.
Learn how to do itSell it yourself
Take full control of how buyers see your home on Zillow by listing For Sale by Owner (FSBO).
List your homeWhat's special
Breakfast barSplit-bedroom designSpacious front yardOpen floor planInviting front patioCovered entryBright open layout
Zillow last checked:
Listing updated:
Listed by:
Ryan Joyce 941-681-8513,
MARINA PARK REALTY LLC 941-205-0888
Bought with:
Lori Madden, 0539452
MANGROVE REALTY ASSOCIATES
Source: Stellar MLS,MLS#: C7522900 Originating MLS: Port Charlotte
Originating MLS: Port Charlotte
Facts & features
Interior
Bedrooms & bathrooms
- Bedrooms: 3
- Bathrooms: 2
- Full bathrooms: 2
Rooms
- Room types: Utility Room
Primary bedroom
- Features: Walk-In Closet(s)
- Level: First
- Area: 228 Square Feet
- Dimensions: 19x12
Bedroom 2
- Features: Built-in Closet
- Level: First
- Area: 144 Square Feet
- Dimensions: 12x12
Bedroom 3
- Features: Built-in Closet
- Level: First
- Area: 132 Square Feet
- Dimensions: 12x11
Balcony porch lanai
- Level: First
- Area: 192 Square Feet
- Dimensions: 24x8
Dining room
- Level: First
- Area: 99 Square Feet
- Dimensions: 11x9
Great room
- Level: First
- Area: 323 Square Feet
- Dimensions: 19x17
Kitchen
- Level: First
- Area: 77 Square Feet
- Dimensions: 11x7
Laundry
- Level: First
- Area: 49 Square Feet
- Dimensions: 7x7
Heating
- Central, Electric
Cooling
- Central Air
Appliances
- Included: Dishwasher, Electric Water Heater, Microwave, Range, Refrigerator, Water Softener
- Laundry: Inside, Laundry Room
Features
- Cathedral Ceiling(s), Ceiling Fan(s), High Ceilings, Living Room/Dining Room Combo, Open Floorplan, Primary Bedroom Main Floor, Solid Wood Cabinets, Split Bedroom, Vaulted Ceiling(s), Walk-In Closet(s)
- Flooring: Ceramic Tile, Vinyl
- Doors: Sliding Doors
- Windows: Blinds, Window Treatments, Hurricane Shutters, Hurricane Shutters/Windows
- Has fireplace: No
Interior area
- Total structure area: 2,031
- Total interior livable area: 1,368 sqft
Property
Parking
- Total spaces: 2
- Parking features: Covered, Driveway, Garage Door Opener, Ground Level, Off Street
- Attached garage spaces: 2
- Has uncovered spaces: Yes
- Details: Garage Dimensions: 21X20
Features
- Levels: One
- Stories: 1
- Patio & porch: Covered, Enclosed, Patio, Screened
- Exterior features: Rain Gutters
Lot
- Size: 10,375 Square Feet
- Dimensions: 83 x 125
- Features: City Lot, In County
- Residential vegetation: Mature Landscaping, Trees/Landscaped
Details
- Parcel number: 0962091003
- Zoning: RSF2
- Special conditions: None
Construction
Type & style
- Home type: SingleFamily
- Architectural style: Florida
- Property subtype: Single Family Residence
Materials
- Block, Stucco
- Foundation: Slab
- Roof: Shingle
Condition
- New construction: No
- Year built: 2004
Utilities & green energy
- Sewer: Septic Tank
- Water: Well
- Utilities for property: Cable Available, Electricity Available, Electricity Connected
Community & HOA
Community
- Security: Smoke Detector(s)
- Pet fee: $0 monthly
- Subdivision: PORT CHARLOTTE SUB 20
HOA
- Has HOA: No
Location
- Region: North Port
Financial & listing details
- Price per square foot: $179/sqft
- Tax assessed value: $209,700
- Annual tax amount: $3,971
- Date on market: 3/5/2026
- Cumulative days on market: 4 days
- Listing terms: Cash,Conventional,FHA,VA Loan
- Ownership: Fee Simple
- Total actual rent: 0
- Electric utility on property: Yes
- Road surface type: Paved
Price history
| Date | Event | Price |
|---|---|---|
| 4/6/2026 | Sold | $245,500-5.6%$179/sqft |
Source:  Stellar MLS #C7522900 Report a problem Stellar MLS #C7522900 Report a problem | ||
| 3/10/2026 | Pending sale | $259,999$190/sqft |
Source: Stellar MLS #C7522900 Report a problem | ||
| 3/5/2026 | Listed for sale | $259,999+56.6%$190/sqft |
Source: Stellar MLS #C7522900 Report a problem | ||
| 6/3/2024 | Listing removed | -- |
Source: Zillow Rentals Report a problem | ||
| 6/1/2024 | Listed for rent | $1,800-10%$1/sqft |
Source: Zillow Rentals Report a problem | ||
| 6/8/2023 | Listing removed | -- |
Source: Zillow Rentals Report a problem | ||
| 6/5/2023 | Price change | $2,000-4.8%$1/sqft |
Source: Zillow Rentals Report a problem | ||
| 5/23/2023 | Price change | $2,100-4.5%$2/sqft |
Source: Zillow Rentals Report a problem | ||
| 5/20/2023 | Listed for rent | $2,200+57.1%$2/sqft |
Source: Zillow Rentals Report a problem | ||
| 2/26/2021 | Listing removed | -- |
Source: Owner Report a problem | ||
| 5/28/2020 | Listing removed | $1,400$1/sqft |
Source: Owner Report a problem | ||
| 5/3/2020 | Price change | $1,400-6.7%$1/sqft |
Source: Owner Report a problem | ||
| 4/19/2020 | Listed for rent | $1,500+11.1%$1/sqft |
Source: Owner Report a problem | ||
| 11/1/2017 | Listing removed | $1,350$1/sqft |
Source: Owner Report a problem | ||
| 10/2/2017 | Price change | $1,350-6.9%$1/sqft |
Source: Owner Report a problem | ||
| 9/23/2017 | Listed for rent | $1,450+7.4%$1/sqft |
Source: Owner Report a problem | ||
| 2/28/2016 | Listing removed | $1,350$1/sqft |
Source: Owner Report a problem | ||
| 2/24/2016 | Price change | $1,350+3.8%$1/sqft |
Source: Owner Report a problem | ||
| 2/12/2016 | Listed for rent | $1,300$1/sqft |
Source: Owner Report a problem | ||
| 2/1/2016 | Sold | $166,000-2.4%$121/sqft |
Source: Public Record Report a problem | ||
| 12/16/2015 | Pending sale | $169,999$124/sqft |
Source: CENTURY 21 Almar & Associates #C7218727 Report a problem | ||
| 12/8/2015 | Listed for sale | $169,999+11.2%$124/sqft |
Source: CENTURY 21 ALMAR & ASSOCIATES #C7218727 Report a problem | ||
| 8/24/2004 | Sold | $152,900+2958%$112/sqft |
Source: Public Record Report a problem | ||
| 6/24/2003 | Sold | $5,000$4/sqft |
Source: Public Record Report a problem | ||
Public tax history
| Year | Property taxes | Tax assessment |
|---|---|---|
| 2025 | $4,012 0% | $209,700 +2% |
| 2024 | $4,013 +2% | $205,506 +10% |
| 2023 | $3,935 +7.6% | $186,824 +10% |
| 2022 | $3,658 +18.4% | $169,840 +10% |
| 2021 | $3,090 +6.1% | $154,400 +8.7% |
| 2020 | $2,912 +0.3% | $142,100 +0.1% |
| 2019 | $2,902 | $142,000 +7% |
| 2018 | $2,902 +10.9% | $132,700 +4.2% |
| 2017 | $2,618 +124.9% | $127,400 +3.8% |
| 2016 | $1,164 +0.8% | $122,700 +21.4% |
| 2015 | $1,155 -0.8% | $101,100 +42.8% |
| 2014 | $1,164 +2.7% | $70,812 |
| 2013 | $1,133 +6.3% | $70,812 +1.7% |
| 2012 | $1,065 +3.8% | $69,628 +3% |
| 2011 | $1,027 -6.6% | $67,600 -10.2% |
| 2010 | $1,099 -38.7% | $75,300 -18.3% |
| 2009 | $1,794 | $92,200 -26.1% |
| 2008 | $1,794 -21.7% | $124,800 -14% |
| 2007 | $2,291 | $145,037 +2.5% |
| 2006 | -- | $141,500 +27.6% |
| 2005 | -- | $110,900 +3596.7% |
| 2004 | $352 +216.7% | $3,000 +87.5% |
| 2003 | $111 +0.1% | $1,600 |
| 2002 | $111 +3.9% | $1,600 |
| 2001 | $107 -0.2% | $1,600 |
| 2000 | $107 | $1,600 |
Find assessor info on the county website
Neighborhood: 34286
Nearby homes
- $237,0003 bd2 ba1.2k sqft1739 Madison Ave, North Port, FL 34286Off Market
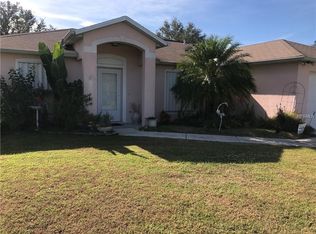
- $314,9003 bd2 ba1.7k sqft1758 Nicollett Ave, North Port, FL 34286Off Market

- $398,6003 bd2 ba2.1k sqft1781 Madison Ave, North Port, FL 34286Off Market
- $295,8003 bd2 ba1.5k sqft1740 Nicollett Ave, North Port, FL 34286Off Market

- $293,6003 bd2 ba1.6k sqft1721 Madison Ave, North Port, FL 34286Off Market
- $360,0003 bd2 ba1.5k sqft1756 Madison Ave, North Port, FL 34286Sold
- $336,5003 bd2 ba1.6k sqft1720 Madison Ave, North Port, FL 34286Off Market
- $544,7004 bd2 ba2.3k sqft1776 Nicollett Ave, North Port, FL 34286Off Market
Nearby schools
GreatSchools rating
- 8/10Toledo Blade Elementary SchoolGrades: PK-5Distance: 1.5 mi
- 6/10Woodland Middle SchoolGrades: 6-8Distance: 3 mi
- 3/10North Port High SchoolGrades: PK,9-12Distance: 3.6 mi
Get a cash offer in 3 minutes
Find out how much your home could sell for in as little as 3 minutes with a no-obligation cash offer.
Estimated market value
$243,800
Get a cash offer in 3 minutes
Find out how much your home could sell for in as little as 3 minutes with a no-obligation cash offer.
Estimated market value
$243,800
- Florida
- Sarasota County
- North Port
- 34286
- 1757 Madison Ave
Nearby cities
Nearby neighborhoods
Nearby zip codes
Other North Port Topics
