Skip main navigation
Contingent
  • Price increase: $250K (7/6)
    $1,100,000

    1757 N Paulina St APT M, Chicago, IL 60622

    4beds
    --sqft
    : 
    Loading
    Get pre-qualified
    Townhouse, Single Family Residence
    Built in 1999
    -- sqft lot
    $-- Zestimate®
    $--/sqft
    $636/mo HOA

    What's special

    Cozy wood-burning fireplaceUpdated hall bathExpansive rooftop deckWalls of floor-to-ceiling windowsSoaring ceilingsThree generously sized bedroomsAbundant natural light
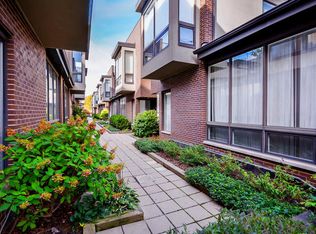
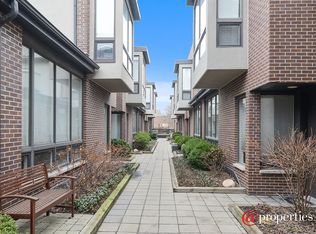
    Homes with three bedrooms and two full baths on one level, abundant natural light, exceptional outdoor space, and an attached two-car garage are rare in Bucktown. Finding all of that just steps from the 606 Trail and Walsh Park is even rarer. Perfectly situated in one of Bucktown's most sought-after locations, this beautifully updated townhome is tucked within a serene, gated courtyard while placing the very best of the neighborhood right outside your front door. Enjoy morning walks along the 606, afternoons at Walsh Park, the neighborhood dog park, seasonal farmers market, and countless restaurants, coffee shops, and boutiques-all just moments away. Inside, walls of floor-to-ceiling windows and soaring ceilings fill the home with incredible natural light, creating bright, inviting living spaces throughout. The dramatic living room features a cozy wood-burning fireplace, custom built-ins, and direct access to the private patio, making it the perfect place to grill, gather or entertain. The functional kitchen blends style and ample storage with quartz countertops, custom pantry and built-ins, stainless steel appliances-including a Bosch dishwasher (2025) and LG refrigerator (2025)-plus a new faucet, garbage disposal, microwave, lighting, and abundant storage. The adjacent oversized dining area is anchored by a custom built-in buffet, creating an ideal space for everyday living and entertaining alike. The upper level offers one of this home's most desirable features: three generously sized bedrooms and two beautifully renovated full bathrooms on the same floor. The spacious primary suite showcases floor-to-ceiling windows, a wall of closets, and a stunning spa-inspired bath featuring Kohler fixtures, dual vanity, oversized shower, and timeless finishes. Two additional bedrooms, an updated hall bath, and conveniently located laundry with newer LG washer and dryer complete the level. The finished lower level offers outstanding flexibility as a fourth bedroom, family room, media room, home office, fitness space, or guest suite, complete with a full bathroom and excellent storage. Outdoor living continues with both a private patio with direct access from both the living room and kitchen and an expansive rooftop deck featuring a pergola and generous lounge space-perfect for relaxing, entertaining, or enjoying Chicago's summer evenings. Thoughtful improvements throughout include beautifully refinished hardwood floors, custom living room and kitchen built-ins, remodeled bathrooms, marble entry tile, new closet doors and hardware, updated laundry, new hot water heater, roof deck door, carpeting, and numerous appliance upgrades, making this home truly move-in ready. Completing the package is the attached two-car garage-offering everyday convenience in every season.
    --
    on Zillow
    |
    1,923
    views
    |
    122
    saves
    |

    Zillow last checked:

    Listed by:

    Nicole Van Haverbeke (312)608-1254,

    Engel & Voelkers Chicago

    Source: MRED as distributed by MLS GRID,MLS#: 12689983MLS Logo

      Facts & features

      Interior

      Bedrooms & bathrooms
      • Bedrooms: 4
      • Bathrooms: 4
      • Full bathrooms: 3
      • 1/2 bathrooms: 1
      Rooms
      • Room types: Storage
      Primary bedroom
      • Features: Flooring (Carpet), Bathroom (Full, Double Sink, Shower Only)
      • Level: Second
      • Area: 170 Square Feet
      • Dimensions: 17X10
      Bedroom 2
      • Features: Flooring (Carpet)
      • Level: Second
      • Area: 84 Square Feet
      • Dimensions: 12X7
      Bedroom 3
      • Features: Flooring (Carpet)
      • Level: Second
      • Area: 80 Square Feet
      • Dimensions: 8X10
      Bedroom 4
      • Level: Lower
      • Area: 225 Square Feet
      • Dimensions: 15X15
      Dining room
      • Features: Flooring (Hardwood)
      • Level: Main
      • Area: 228 Square Feet
      • Dimensions: 12X19
      Family room
      • Features: Flooring (Carpet)
      • Level: Lower
      • Area: 225 Square Feet
      • Dimensions: 15X15
      Kitchen
      • Features: Kitchen (Eating Area-Breakfast Bar, Eating Area-Table Space), Flooring (Hardwood)
      • Level: Main
      • Area: 110 Square Feet
      • Dimensions: 11X10
      Laundry
      • Features: Flooring (Other)
      • Level: Second
      • Area: 12 Square Feet
      • Dimensions: 3X4
      Living room
      • Features: Flooring (Hardwood)
      • Level: Main
      • Area: 288 Square Feet
      • Dimensions: 16X18
      Storage
      • Features: Flooring (Carpet)
      • Level: Lower
      • Area: 45 Square Feet
      • Dimensions: 3X15
      Heating
      • Natural Gas, Forced Air
      Cooling
      • Central Air
      Appliances
      • Included: Double Oven, Microwave, Dishwasher, Refrigerator, Washer, Dryer, Disposal, Stainless Steel Appliance(s), Humidifier, Gas Water Heater
      • Laundry: Upper Level, Washer Hookup, In Unit
      Features
      • Built-in Features, Dining Combo
      • Flooring: Hardwood, Carpet, Wood
      • Windows: Bay Window(s), Drapes, Window Treatments
      • Basement: Finished,Full
      • Number of fireplaces: 1
      • Fireplace features: Wood Burning, Gas Starter, Living Room
      Interior area
      • Total structure area: 0

      Property

      Parking
      • Total spaces: 2
      • Parking features: Garage Door Opener, Yes, Garage Owned, Attached, Garage
      • Attached garage spaces: 2
      • Has uncovered spaces: Yes
      Accessibility
      • Accessibility features: No Disability Access
      Features
      • Patio & porch: Roof Deck, Patio, Deck
      Details
      • Parcel number: 14314220361013
      • Special conditions: None
      • Other equipment: TV-Cable, Sump Pump

      Construction

      Type & style
      • Home type: Townhouse
      • Property subtype: Townhouse, Single Family Residence
      Materials
      • Brick
      • Roof: Rubber
      Condition
      • New construction: No
      • Year built: 1999

      Utilities & green energy

      • Electric: Circuit Breakers
      • Sewer: Public Sewer
      • Water: Lake Michigan

      Community & HOA

      Community
      • Security: Carbon Monoxide Detector(s)
      HOA
      • Has HOA: Yes
      • Services included: Water, Insurance, Exterior Maintenance, Scavenger, Snow Removal, Internet
      • HOA fee: $636 monthly
      Location
      • Region: Chicago

      Financial & listing details

      • Tax assessed value: $857,500
      • Annual tax amount: $16,621
      • Ownership: Condo

        Estimated market value

        Not available

        Estimated sales range

        Not available

        Not available

        Price history

        DateEventPrice
        7/14/2026Contingent$1,100,000
        Source: Engel & Volkers #12689983 Report a problem
        7/6/2026Price change$1,100,000+29.4%
        Source: Engel & Volkers #12689983 Report a problem
        3/28/2021Listed for sale$850,000+1%
        Source: MRED as distributed by MLS GRID #11035049 Report a problem
        3/25/2021Sold$842,000+13.8%
        Source: MRED as distributed by MLS GRID #11035049 Report a problem
        2/14/2017Sold$740,000-1.2%
        Source: MRED as distributed by MLS GRID #09406965 Report a problem
        12/27/2016Pending sale$749,000
        Source: Coldwell Banker Residential Brokerage - Lincoln Park Plaza #09406965 Report a problem
        12/20/2016Price change$749,000+3.3%
        Source: Coldwell Banker Residential Brokerage - Lincoln Park Plaza #09406965 Report a problem
        9/27/2016Price change$725,000-1.9%
        Source: Coldwell Banker Residential Brokerage - River North Sales #09380794 Report a problem
        9/12/2016Listed for sale$739,000+69.9%
        Source: Coldwell Banker Residential Brokerage - River North Sales #09339647 Report a problem
        11/24/1999Sold$435,000
        Source: Public Record Report a problem

        Public tax history

        YearProperty taxesTax assessment
        2024-- $85,750 +11.2%
        2023$15,633 -1.8%$77,146
        2022$15,922 +6.9%$77,146
        2021$14,892 +8.8%$77,146 +19.9%
        2020$13,694 +1.7%$64,351 -8.3%
        2019$13,462 +2.1%$70,189
        2018$13,186 +13.2%$70,189 +22.1%
        2017$11,650 +5.8%$57,493
        2016$11,015 +9.6%$57,493
        2015$10,055 +9.6%$57,493 +10.6%
        2014$9,171 +2.1%$51,999
        2013$8,979 +1.1%$51,999
        2012$8,883 +14.8%$51,999 +4.4%
        2011$7,740 -0.8%$49,787
        2010$7,806 +0.7%$49,787 -10.5%
        2009$7,752 +7.6%$55,651 +0.8%
        2008$7,202 +3.2%$55,198 -4.7%
        2007$6,979 +0.8%$57,949
        2006$6,925 -5.1%$57,949 +18.3%
        2005$7,301 +1.9%$48,987
        2004$7,164 +4.5%$48,987
        2003$6,859 -5.4%$48,987 +16.1%
        2002$7,251 -0.7%$42,181
        2001$7,304 $42,181
        2000-- $42,181
        Find assessor info on the county website

        Monthly payment

        Est. payment

        Payment breakdown

        Explore the cost of this home by adjusting the details. Changes won't be saved.
        All calculations are estimates and provided by Zillow, Inc. for informational purposes only. Actual amounts may vary.
        HOA fees may include property taxes on listings classified as Co-Ops. Contact the listing agent and/or owner for fee details.
        Mortgage interest rates are dependent on a number of factors, including credit score, down payment, and repayment length. Interest rate data provided by Zillow Group Marketplace, Inc. as of 1/1/1970 from various mortgage lenders with which we have lead or other similar arrangements; the Estimated Payment is an average of those rates.
        See how much you could borrow to make a competitive offer.

        Climate risks

        Neighborhood: Bucktown

        Getting around

        91 / 100
        Walker's Paradise
        75 / 100
        Excellent Transit
        95 / 100
        Biker's Paradise

        Nearby schools

        GreatSchools rating
        Schools provided by the listing agent
        • Elementary: Burr Elementary School
        • Middle: Burr Elementary School
        • High: Wells Community Academy Senior H
        • District: 299

        Source: MRED as distributed by MLS GRID. This data may not be complete. We recommend contacting the local school district to confirm school assignments for this home.

        A local agent can set up tours, give advice and negotiate with sellers.

        Browse local experts

        Similar homes