Skip main navigation
Pending
  • $1,100,000

    1757 N Paulina St APT P, Chicago, IL 60622

    4beds
    --sqft
    : 
    Loading
    Get pre-qualified
    Townhouse, Condominium, Single Family Residence
    Built in 1999
    -- sqft lot
    $-- Zestimate®
    $--/sqft
    $636/mo HOA

    What's special

    Generously sized bedroomsLuxurious primary suiteFlooded with natural lightExpansive open floor planNewly constructed main-level deckAbundant storageElegant powder room
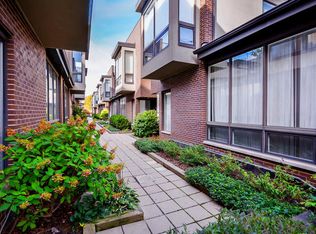
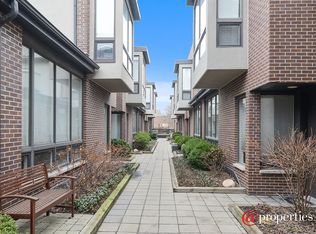
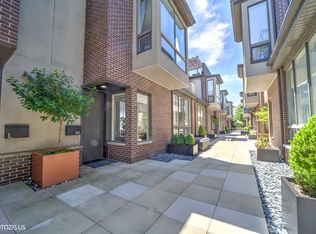
    Lives like a single-family home in one of Bucktown's most coveted locations, this exceptional brick and stucco 4-bedroom townhome seamlessly blends sophisticated design with effortless everyday living. Flooded with natural light, the expansive open floor plan showcases pristine hardwood flooring throughout, a beautifully expanded and renovated chef's kitchen, a striking gas fireplace with custom mantel and stone surround, an elegant powder room, and a newly constructed main-level deck and private yard-perfect for entertaining and outdoor dining. The second level offers three generously sized bedrooms, including a luxurious primary suite featuring a double vanity and custom glass-enclosed shower. The versatile lower level includes a fourth bedroom and full bath, ideal as a guest suite, family room, home office, fitness studio, or media space. Additional highlights include a full-size in-unit washer and dryer, abundant storage, and a spectacular new rooftop terrace with convenient interior access, creating the perfect setting for relaxing or entertaining while enjoying city views. Two parking spaces in a heated garage are included. Residents enjoy the convenience of a professionally managed gated community with Butterfly entry system. Located within the highly acclaimed Burr Elementary School district and adjacent to Walsh Park and The 606, this home is just steps from Bucktown's vibrant dining, shopping, public transportation, Metra, and Blue Line access, with I-90/94 only minutes away.
    --
    on Zillow
    |
    132
    views
    |
    4
    saves
    |

    Zillow last checked:

    Listed by:

    Stefanie Lavelle 312-909-9840,

    @properties Christie's International Real Estate

    Source: MRED as distributed by MLS GRID,MLS#: 12668910MLS Logo

      Facts & features

      Interior

      Bedrooms & bathrooms
      • Bedrooms: 4
      • Bathrooms: 4
      • Full bathrooms: 3
      • 1/2 bathrooms: 1
      Rooms
      • Room types: Deck, Terrace
      Primary bedroom
      • Features: Flooring (Hardwood), Bathroom (Full, Double Sink)
      • Level: Second
      • Area: 180 Square Feet
      • Dimensions: 18X10
      Bedroom 2
      • Features: Flooring (Hardwood)
      • Level: Second
      • Area: 143 Square Feet
      • Dimensions: 13X11
      Bedroom 3
      • Features: Flooring (Hardwood)
      • Level: Second
      • Area: 99 Square Feet
      • Dimensions: 11X9
      Bedroom 4
      • Level: Lower
      • Area: 240 Square Feet
      • Dimensions: 16X15
      Deck
      • Features: Flooring (Other)
      • Level: Third
      • Area: 410 Square Feet
      • Dimensions: 10X41
      Dining room
      • Features: Flooring (Hardwood)
      • Level: Main
      • Dimensions: COMBO
      Kitchen
      • Features: Kitchen (Eating Area-Breakfast Bar, Eating Area-Table Space, Pantry-Closet), Flooring (Hardwood)
      • Level: Main
      • Area: 440 Square Feet
      • Dimensions: 22X20
      Laundry
      • Level: Lower
      • Area: 36 Square Feet
      • Dimensions: 6X6
      Living room
      • Features: Flooring (Hardwood)
      • Level: Main
      • Area: 210 Square Feet
      • Dimensions: 21X10
      Other
      • Level: Main
      • Area: 220 Square Feet
      • Dimensions: 20X11
      Heating
      • Natural Gas, Forced Air
      Cooling
      • Central Air
      Appliances
      • Included: Range, Dishwasher, Refrigerator, Washer, Dryer, Disposal, Stainless Steel Appliance(s), Cooktop, Range Hood
      • Laundry: Washer Hookup, Gas Dryer Hookup, In Unit, Laundry Closet, Sink
      Features
      • Cathedral Ceiling(s), Storage, Built-in Features, High Ceilings
      • Flooring: Hardwood
      • Doors: Door Monitored By TV
      • Windows: Window Treatments, Drapes
      • Basement: Finished,Full
      • Number of fireplaces: 1
      • Fireplace features: Wood Burning, Attached Fireplace Doors/Screen, Gas Starter, Living Room
      Interior area
      • Total structure area: 0

      Property

      Parking
      • Total spaces: 2
      • Parking features: Garage Door Opener, Heated Garage, Yes, Garage Owned, Attached, Garage
      • Attached garage spaces: 2
      • Has uncovered spaces: Yes
      Accessibility
      • Accessibility features: No Disability Access
      Features
      • Patio & porch: Roof Deck, Deck, Patio
      • Exterior features: Door Monitored By TV
      Details
      • Parcel number: 14314220361016
      • Special conditions: None

      Construction

      Type & style
      • Home type: Townhouse
      • Property subtype: Townhouse, Condominium, Single Family Residence
      Materials
      • Brick, Stucco
      Condition
      • New construction: No
      • Year built: 1999
      • Major remodel year: 2018

      Utilities & green energy

      • Sewer: Public Sewer
      • Water: Public

      Community & HOA

      HOA
      • Has HOA: Yes
      • Services included: Water, Parking, Insurance, Exterior Maintenance, Lawn Care, Scavenger, Snow Removal, Internet
      • HOA fee: $636 monthly
      Location
      • Region: Chicago

      Financial & listing details

      • Tax assessed value: $857,500
      • Annual tax amount: $17,285
      • Ownership: Condo

        Estimated market value

        Not available

        Estimated sales range

        Not available

        Not available

        Price history

        DateEventPrice
        3/31/2022Sold$920,000+2.2%
        Source: MRED as distributed by MLS GRID #11317108 Report a problem
        2/5/2022Contingent$899,900
        Source: MRED as distributed by MLS GRID #11317108 Report a problem
        2/3/2022Listed for sale$899,900+44.2%
        Source: MRED as distributed by MLS GRID #11317108 Report a problem
        2/18/2013Sold$624,000-4%
        Source: MRED as distributed by MLS GRID #08225065 Report a problem
        12/19/2012Pending sale$649,900
        Source: Conlon: A Real Estate Company #08225065 Report a problem
        11/27/2012Price change$649,900-2.9%
        Source: Conlon: A Real Estate Company #08225065 Report a problem
        11/7/2012Listed for sale$669,000-1.9%
        Source: Conlon: A Real Estate Company #08225065 Report a problem
        6/20/2007Sold$682,000+56.8%
        Source: Public Record Report a problem
        9/27/1999Sold$435,000
        Source: Public Record Report a problem

        Public tax history

        YearProperty taxesTax assessment
        2024-- $85,750 +11.2%
        2023$16,335 +7.4%$77,146
        2022$15,216 +2.2%$77,146
        2021$14,892 +8.8%$77,146 +19.9%
        2020$13,694 +1.7%$64,351 -8.3%
        2019$13,462 +2.1%$70,189
        2018$13,186 +13.2%$70,189 +22.1%
        2017$11,650 +5.8%$57,493
        2016$11,015 +4.6%$57,493
        2015$10,535 +9.2%$57,493 +10.6%
        2014$9,648 +7.4%$51,999
        2013$8,979 +1.1%$51,999
        2012$8,883 +14.8%$51,999 +4.4%
        2011$7,740 -0.8%$49,787
        2010$7,806 -7.1%$49,787 -10.5%
        2009$8,400 +9.8%$55,651 +0.8%
        2008$7,653 +9.7%$55,198 -4.7%
        2007$6,979 +0.8%$57,949
        2006$6,925 -5.1%$57,949 +18.3%
        2005$7,301 +1.9%$48,987
        2004$7,164 +4.5%$48,987
        2003$6,859 -5.4%$48,987 +16.1%
        2002$7,251 +4.3%$42,181
        2001$6,954 $42,181
        2000-- $42,181
        Find assessor info on the county website

        Monthly payment

        Est. payment

        Payment breakdown

        Explore the cost of this home by adjusting the details. Changes won't be saved.
        All calculations are estimates and provided by Zillow, Inc. for informational purposes only. Actual amounts may vary.
        HOA fees may include property taxes on listings classified as Co-Ops. Contact the listing agent and/or owner for fee details.
        Mortgage interest rates are dependent on a number of factors, including credit score, down payment, and repayment length. Interest rate data provided by Zillow Group Marketplace, Inc. as of 1/1/1970 from various mortgage lenders with which we have lead or other similar arrangements; the Estimated Payment is an average of those rates.
        See how much you could borrow to make a competitive offer.

        Climate risks

        Neighborhood: Bucktown

        Getting around

        91 / 100
        Walker's Paradise
        75 / 100
        Excellent Transit
        95 / 100
        Biker's Paradise

        Nearby schools

        GreatSchools rating
        Schools provided by the listing agent
        • District: 299

        Source: MRED as distributed by MLS GRID. This data may not be complete. We recommend contacting the local school district to confirm school assignments for this home.

        A local agent can set up tours, give advice and negotiate with sellers.

        Browse local experts

        Similar homes