Pride of ownership craftsman home nestled in treed .35 acre lot.
1727 sq .ft. three bedrooms plus a main level office/4th bedroom,2.5 baths. Vaulted living area with efficient gas fireplace. Convenient kitchen with hardwood flooring, eating bar ,new stainless stove and microwave. Cathedral Master bedroom ,lg. walk in closet ,shower and jetted tub. Utility room and washer and dryer included. Large garage and separate storage building. New roof and freshly painted exterior. RV parking area for larger RV. Enjoy the private sloped backyard ,nestled in the trees and listening to the cascading water feature. Walking distance to schools, hospital and Park. Great location in the heart of Bend.
Closed
$634,000
1757 NE Bobbie Ct, Bend, OR 97701
3beds
3baths
1,727sqft
Single Family Residence
Built in 1994
0.35 Acres Lot
$624,000 Zestimate®
$367/sqft
$2,971 Estimated rent
Home value
$624,000
$580,000 - $668,000
$2,971/mo
Zestimate® history
Owner options
List your home for rent
$2,971/mo
Rent Zestimate®
Find your next renter with Zillow Rental Manager. Plus, with online applications, you can quickly screen prospective tenants – for free.
$2,971/mo
Rent Zestimate®
Refinance and save
$4,014/mo
Est. payment
Refinancing to a lower rate could help reduce your monthly payments and save thousands over the life of the loan.
$4,014/mo
Est. payment
Explore your selling options
Work with a Zillow partner agent
Leverage their expertise and Zillow's premium Showcase listings to get your home seen by more buyers.
Get startedList with your own agent
Get your home in front of millions of buyers by listing it on Zillow.
Learn how to do itSell it yourself
Take full control of how buyers see your home on Zillow by listing For Sale by Owner (FSBO).
List your homeWhat's special
Efficient gas fireplaceCascading water featureFreshly painted exteriorShower and jetted tubLarge garageNew roofCathedral master bedroom
Zillow last checked:
Listing updated:
Listed by:
Coldwell Banker Bain 541-382-4123
Bought with:
Windermere Realty Trust
Source: Oregon Datashare,MLS#: 220220984
Facts & features
Interior
Bedrooms & bathrooms
- Bedrooms: 3
- Bathrooms: 3
Heating
- Fireplace(s), Electric, Natural Gas, Zoned
Cooling
- Wall/Window Unit(s)
Appliances
- Included: Dishwasher, Disposal, Dryer, Microwave, Oven, Range, Refrigerator, Washer, Water Heater
Features
- Breakfast Bar, Built-in Features, Ceiling Fan(s), Fiberglass Stall Shower, Kitchen Island, Laminate Counters, Linen Closet, Pantry, Shower/Tub Combo, Vaulted Ceiling(s), Walk-In Closet(s)
- Flooring: Carpet, Hardwood, Vinyl
- Windows: Double Pane Windows
- Basement: None
- Has fireplace: Yes
- Fireplace features: Gas, Living Room
- Common walls with other units/homes: No Common Walls
Interior area
- Total structure area: 1,727
- Total interior livable area: 1,727 sqft
Property
Parking
- Total spaces: 2
- Parking features: Asphalt, Driveway, Garage Door Opener, RV Access/Parking, Storage
- Garage spaces: 2
- Has uncovered spaces: Yes
Features
- Levels: Two
- Stories: 2
- Patio & porch: Patio, Porch, Rear Porch
- Exterior features: Courtyard
- Spa features: Indoor Spa/Hot Tub
- Has view: Yes
- View description: Neighborhood, Territorial
Lot
- Size: 0.35 Acres
- Features: Landscaped, Native Plants, Sloped, Sprinkler Timer(s), Sprinklers In Front, Sprinklers In Rear, Water Feature, Wooded
Details
- Additional structures: Shed(s), Storage
- Parcel number: 182513
- Zoning description: RS
- Special conditions: Standard
Construction
Type & style
- Home type: SingleFamily
- Architectural style: Craftsman
- Property subtype: Single Family Residence
Materials
- Frame
- Foundation: Concrete Perimeter
- Roof: Composition
Condition
- New construction: No
- Year built: 1994
Utilities & green energy
- Sewer: Public Sewer
- Water: Public
- Utilities for property: Natural Gas Available
Community & HOA
Community
- Features: Park, Playground, Trail(s)
- Security: Carbon Monoxide Detector(s), Smoke Detector(s)
- Subdivision: Colvin Estate
HOA
- Has HOA: No
Location
- Region: Bend
Financial & listing details
- Price per square foot: $367/sqft
- Tax assessed value: $705,290
- Annual tax amount: $4,277
- Date on market: 5/8/2026
- Cumulative days on market: 2 days
- Listing terms: Cash,Conventional
- Inclusions: Washer, Dryer, Air Conditioner
- Exclusions: Personal Property
- Road surface type: Paved
Price history
| Date | Event | Price |
|---|---|---|
| 6/11/2026 | Sold | $634,000+0.7%$367/sqft |
Source:  Oregon Datashare #220220984 Report a problem Oregon Datashare #220220984 Report a problem | ||
| 5/11/2026 | Pending sale | $629,900$365/sqft |
Source: Oregon Datashare #220220984 Report a problem | ||
| 5/8/2026 | Listed for sale | $629,900$365/sqft |
Source: Oregon Datashare #220220984 Report a problem | ||
Public tax history
| Year | Property taxes | Tax assessment |
|---|---|---|
| 2025 | $4,278 +3.9% | $253,170 +3% |
| 2024 | $4,116 +7.9% | $245,800 +6.1% |
| 2023 | $3,815 +4% | $231,700 |
| 2022 | $3,670 +2.9% | $231,700 +6.1% |
| 2021 | $3,565 | $218,410 |
| 2020 | -- | $218,410 +6.1% |
| 2019 | $3,288 | $205,880 |
| 2018 | $3,288 +2.9% | $205,880 +3% |
| 2017 | $3,195 +8% | $199,890 +3% |
| 2016 | $2,958 | $194,070 +3% |
| 2015 | $2,958 +6% | $188,420 +3% |
| 2014 | $2,791 | $182,940 +5.5% |
| 2013 | -- | $173,480 +10.6% |
| 2012 | -- | $156,790 -7% |
| 2011 | -- | $168,620 -5.1% |
| 2010 | -- | $177,620 +2.8% |
| 2009 | -- | $172,840 +3% |
| 2008 | -- | $167,810 +3% |
| 2007 | -- | $162,930 +3% |
| 2006 | -- | $158,190 +3% |
| 2005 | -- | $153,590 -17.4% |
| 2002 | -- | $185,855 +8% |
| 2001 | -- | $172,110 +7.8% |
| 2000 | -- | $159,650 |
Find assessor info on the county website
Neighborhood: Mountain View
Nearby homes
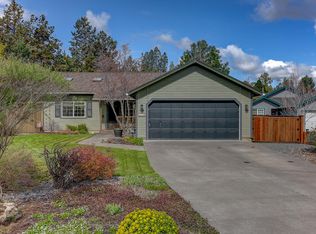
- $580,7003 bd2 ba1.2k sqft1750 NE Bobbie Ct, Bend, OR 97701Off Market
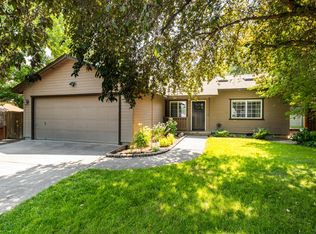
- $530,0003 bd2 ba1.2k sqft1765 NE Bobbie Ct, Bend, OR 97701Sold
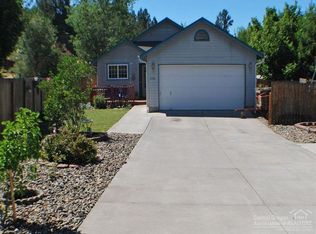
- $545,8003 bd2 ba1.8k sqft1756 NE Bobbie Ct, Bend, OR 97701Off Market
- $693,7003 bd2 ba2.4k sqft2300 NE Meadow Ln, Bend, OR 97701Off Market
- $490,9003 bd2 ba1.2k sqft1779 NE Bobbie Ct, Bend, OR 97701Off Market
- $602,6003 bd2 ba1.5k sqft2288 NE Meadow Ln, Bend, OR 97701Off Market
- $479,6003 bd2 ba1.2k sqft1762 NE Bobbie Ct, Bend, OR 97701Off Market
- $544,9003 bd2 ba1.2k sqft1697 NE Mark Ct, Bend, OR 97701Off Market
Nearby schools
GreatSchools rating
- 2/10Ensworth Elementary SchoolGrades: K-5Distance: 0.3 mi
- 7/10Pilot Butte Middle SchoolGrades: 6-8Distance: 0.6 mi
- 7/10Mountain View Senior High SchoolGrades: 9-12Distance: 0.8 mi
Schools provided by the listing agent
- Elementary: Ensworth Elem
- Middle: Pilot Butte Middle
- High: Mountain View Sr High
Source: Oregon Datashare. This data may not be complete. We recommend contacting the local school district to confirm school assignments for this home.
Sell for more on Zillow
Get a Zillow Showcase℠ listing at no additional cost and you could sell for .
$624,000
2% more
+$12,480
With Zillow Showcase(estimated)
$636,480
Sell for more on Zillow
Get a Zillow Showcase℠ listing at no additional cost and you could sell for .
$624,000
2% more
+$12,480
With Zillow Showcase(estimated)
$636,480
- Oregon
- Deschutes County
- Bend
- 97701
- Mountain View
- 1757 NE Bobbie Ct
