Skip main navigation
Closed
  • $530,000

    1765 NE Bobbie Ct, Bend, OR 97701

    3beds
    2baths
    1,204sqft
    Single Family Residence
    Built in 1993
    6,098.4 Square Feet Lot
    $541,900 Zestimate®
    $440/sqft
    $2,521 Estimated rent

    Home value

    $541,900

    $515,000 - $569,000

    $2,521/mo

    Zestimate® history
    Loading
    Loading...

    Owner options

    List your home for rent

    $2,521/mo

    Rent Zestimate®

    Find your next renter with Zillow Rental Manager. Plus, with online applications, you can quickly screen prospective tenants – for free.

    Learn more

    $2,521/mo

    Rent Zestimate®

    Refinance and save

    $3,108/mo

    Est. payment

    Refinancing to a lower rate could help reduce your monthly payments and save thousands over the life of the loan.

    See today's rates

    $3,108/mo

    Est. payment

    Explore your selling options

    Work with a Zillow partner agent

    Leverage their expertise and Zillow's premium Showcase listings to get your home seen by more buyers.

    Get started

    List with your own agent

    Get your home in front of millions of buyers by listing it on Zillow.

    Learn how to do it

    Sell it yourself

    Take full control of how buyers see your home on Zillow by listing For Sale by Owner (FSBO).

    List your home

    What's special

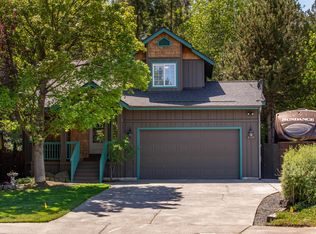
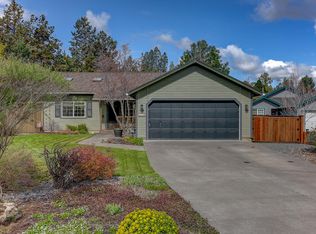
    Nestled on a private lot in a quiet cul-de-sac, this single-level home offers a fully-fenced backyard with a rare benefit: its own private entrance to Al Moody Park. 16 acres of green space, complete with a fitness trail, basketball court, playground, covered picnic area, and even winter sledding, become an extension of your backyard. Inside, laminate wood flooring, vaulted ceilings, and skylights make the space feel open and bright. The stylish kitchen features stainless steel appliances, reclaimed floating shelves, and access to a back deck and patio perfect for outdoor dining. In addition to a covered front porch, enjoy a landscaped yard with front and back sprinklers, a greenhouse, raised garden beds, and a playhouse. Located in a vibrant neighborhood less than a 1/3 of a mile from 3 different parks (Al Moody, Stover, and Hollinshead), 5 minutes to St. Charles Hospital, Whole Foods, and Costco, and just 10 minutes to downtown Bend.

    Zillow last checked:

    Listing updated:

    Listed by:

    RE/MAX Key Properties 541-480-2153

    Bought with:

    eXp Realty, LLC

    Source: Oregon Datashare,MLS#: 220186875MLS Logo

    Facts & features

    Interior

    Bedrooms & bathrooms
    • Bedrooms: 3
    • Bathrooms: 2
    Heating
    • Electric
    Cooling
    • None
    Appliances
    • Included: Dishwasher, Disposal, Dryer, Microwave, Oven, Range, Range Hood, Refrigerator, Washer, Water Heater, Water Purifier
    Features
    • Ceiling Fan(s), Fiberglass Stall Shower, Linen Closet, Pantry, Primary Downstairs, Shower/Tub Combo, Walk-In Closet(s)
    • Flooring: Laminate
    • Windows: Double Pane Windows, Vinyl Frames
    • Basement: None
    • Has fireplace: No
    • Common walls with other units/homes: No Common Walls
    Interior area
    • Total structure area: 1,204
    • Total interior livable area: 1,204 sqft

    Property

    Parking
    • Total spaces: 2
    • Parking features: Attached, Concrete, Driveway, Garage Door Opener, On Street
    • Attached garage spaces: 2
    • Has uncovered spaces: Yes
    Features
    • Levels: One
    • Stories: 1
    • Patio & porch: Deck, Patio
    • Fencing: Fenced
    • Has view: Yes
    • View description: Neighborhood, Territorial
    Lot
    • Size: 6,098 sqft
    • Features: Drip System, Garden, Landscaped, Sprinkler Timer(s), Sprinklers In Front, Sprinklers In Rear
    Details
    • Additional structures: Greenhouse, Storage
    • Parcel number: 182514
    • Zoning description: RS
    • Special conditions: Standard

    Construction

    Type & style
    • Home type: SingleFamily
    • Architectural style: Traditional
    • Property subtype: Single Family Residence
    Materials
    • Frame
    • Foundation: Stemwall
    • Roof: Composition
    Condition
    • New construction: No
    • Year built: 1993

    Utilities & green energy

    • Sewer: Public Sewer
    • Water: Public
    • Utilities for property: Natural Gas Available

    Community & neighborhood

    Security
    • Security features: Carbon Monoxide Detector(s), Smoke Detector(s)
    Location
    • Region: Bend
    • Subdivision: Colvin Estate

    Other

    Other facts
    • Listing terms: Cash,Conventional,FHA,VA Loan
    • Road surface type: Paved

    Price history

    DateEventPrice
    8/30/2024Sold$530,000$440/sqft
    Source: Oregon Datashare #220186875 Report a problem
    8/9/2024Pending sale$530,000$440/sqft
    Source: Oregon Datashare #220186875 Report a problem
    8/6/2024Listed for sale$530,000$440/sqft
    Source: Oregon Datashare #220186875 Report a problem
    7/28/2024Pending sale$530,000$440/sqft
    Source: Oregon Datashare #220186875 Report a problem
    7/26/2024Listed for sale$530,000$440/sqft
    Source: Oregon Datashare #220186875 Report a problem
    7/26/2024Pending sale$530,000$440/sqft
    Source: Oregon Datashare #220186875 Report a problem
    7/23/2024Listed for sale$530,000+6%$440/sqft
    Source: Oregon Datashare #220186875 Report a problem
    4/6/2022Sold$500,000+122.2%$415/sqft
    Source: Public Record Report a problem
    5/28/2015Sold$225,000+7.4%$187/sqft
    Source: Oregon Datashare #201502543 Report a problem
    3/28/2015Listed for sale$209,500-10.9%$174/sqft
    Source: The Cain Company llc Report a problem
    10/24/2006Sold$235,000$195/sqft
    Source: Public Record Report a problem

    Public tax history

    YearProperty taxesTax assessment
    2025$3,041 +3.9%$179,960 +3%
    2024$2,925 +7.9%$174,720 +6.1%
    2023$2,712 +4%$164,700
    2022$2,608 +2.9%$164,700 +6.1%
    2021$2,534 $155,260
    2020-- $155,260 +6.1%
    2019$2,337 $146,350
    2018$2,337 +2.9%$146,350 +3%
    2017$2,271 +8%$142,090 +3%
    2016$2,103 $137,960 +3%
    2015$2,103 +6%$133,950 +3%
    2014$1,984 $130,050 +7.4%
    2013-- $121,130 +10.5%
    2012-- $109,620 -6.6%
    2011-- $117,350 -7.1%
    2010-- $126,270 +3%
    2009-- $122,600 +3%
    2008-- $119,030 +3%
    2007-- $115,570 +3%
    2006-- $112,210 +3%
    2005-- $108,950 +6.1%
    2003-- $102,703 -18.7%
    2002-- $126,275 +9%
    2001-- $115,900 +8.7%
    2000-- $106,625

    Find assessor info on the county website

    Neighborhood: Mountain View

    Nearby schools

    GreatSchools rating
    Schools provided by the listing agent
    • Elementary: Ensworth Elem
    • Middle: Pilot Butte Middle
    • High: Mountain View Sr High

    Source: Oregon Datashare. This data may not be complete. We recommend contacting the local school district to confirm school assignments for this home.

    Get pre-qualified for a loan
    At Zillow Home Loans, we can pre-qualify you in as little as 5 minutes with no impact to your credit score.

    An equal housing lender. NMLS #10287.

    Sell for more on Zillow
    Get a Zillow Showcase℠ listing at no additional cost and you could sell for .
    $541,900
    2% more
    +$10,838
    With Zillow Showcase(estimated)
    $552,738