Skip main navigation
Sold
  • $1,115,000

    1757 NW Rolling Hills Dr, Camas, WA 98607

    3beds
    2,527sqft
    Residential, Single Family Residence
    Built in 2019
    10,454 Square Feet Lot
    $1,129,700 Zestimate®
    $441/sqft
    $3,999 Estimated rent

    Home value

    $1,129,700

    $1.07M - $1.19M

    $3,999/mo

    Zestimate® history
    Loading
    Loading...

    Owner options

    List your home for rent

    $3,999/mo

    Rent Zestimate®

    Find your next renter with Zillow Rental Manager. Plus, with online applications, you can quickly screen prospective tenants – for free.

    Learn more

    $3,999/mo

    Rent Zestimate®

    Refinance and save

    $7,000/mo

    Est. payment

    Refinancing to a lower rate could help reduce your monthly payments and save thousands over the life of the loan.

    See today's rates

    $7,000/mo

    Est. payment

    Explore your selling options

    Work with a Zillow partner agent

    Leverage their expertise and Zillow's premium Showcase listings to get your home seen by more buyers.

    Get started

    List with your own agent

    Get your home in front of millions of buyers by listing it on Zillow.

    Learn how to do it

    Sell it yourself

    Take full control of how buyers see your home on Zillow by listing For Sale by Owner (FSBO).

    List your home

    What's special

    Covered patioLarge poolFront yardResort - style amenitiesOutdoor livingScenic walking trailsConvenient office space
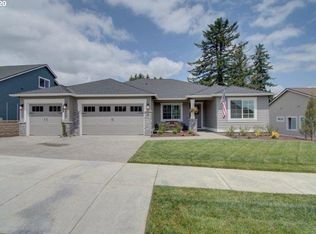
    Welcome home to 1757 NW Rolling Hills Drive in beautiful Camas, WA! This spacious 2527 SQFT Pahlisch Ranch offers the perfect blend of comfort and style. Featuring 3 bedrooms plus a convenient office space and a 3-car garage, this home is designed to accommodate your every need. Step inside and discover the luxury of Hunter Douglas shades gracing every window, providing both style and functionality. With extra built-in cabinets, under-cabinet lighting, and soft-close cabinets, you'll find storage solutions at every turn. Prepare to be impressed by the coved ceilings with elegant accents, adding a touch of sophistication to every room. And let's not forget about the stunning 8" hardwood floors, which add warmth and beauty to the living spaces. Hosting guests? No problem! There's even a guest suite complete with a full bathroom for added convenience and privacy. Entertain in style with both a formal dining area and a cozy breakfast nook, providing the perfect setting for any gathering or mealtime moment. And let's not forget about the primary suite ? your personal retreat awaits with its dual vanity, soaking tub, walk-in shower and walk-in closet. Step outside to your own slice of paradise on the covered patio, where you can relax in the hot tub and unwind under the charming pergola. With views of Mt. Hood from the front yard and a peaceful green space backdrop, outdoor living has never looked better. Plus, Blez Place Community offers resort-style amenities including a large pool, event room with kitchen facilities, and scenic walking trails. With Dorothy Fox Elementary and other community parks just a short stroll away, convenience is at your doorstep. Don't miss out on the opportunity to make this exceptional home yours! Schedule a viewing today and experience luxury living at its finest.

    Zillow last checked:

    Listing updated:

    Listed by:

    Amanda Bennett 360-607-4308,

    Cascadia NW Real Estate

    Bought with:

    Mallory Janssen, 115786

    Parker Brennan Real Estate

    Source: RMLS (OR),MLS#: 24247308MLS Logo

    Facts & features

    Interior

    Bedrooms & bathrooms
    • Bedrooms: 3
    • Bathrooms: 3
    • Full bathrooms: 3
    • Main level bathrooms: 3
    Rooms
    • Room types: Office, Bedroom 2, Bedroom 3, Dining Room, Family Room, Kitchen, Living Room, Primary Bedroom
    Primary bedroom
    • Features: Ceiling Fan, Coved, Double Sinks, High Ceilings, Quartz, Soaking Tub, Tile Floor, Walkin Closet, Walkin Shower, Wallto Wall Carpet
    • Level: Main
    Bedroom 2
    • Features: Ceiling Fan, Closet Organizer, Ensuite, High Ceilings, Quartz, Shower, Tile Floor, Wallto Wall Carpet
    • Level: Main
    Bedroom 3
    • Features: Ceiling Fan, Closet Organizer, High Ceilings, Wallto Wall Carpet
    • Level: Main
    Dining room
    • Features: Coved, Formal, Engineered Hardwood, High Ceilings
    • Level: Main
    Kitchen
    • Features: Builtin Features, Dishwasher, Gas Appliances, Island, Microwave, Nook, Pantry, Builtin Oven, Engineered Hardwood, Free Standing Refrigerator, High Speed Internet, Quartz
    • Level: Main
    Living room
    • Features: Builtin Features, Ceiling Fan, Fireplace, Engineered Hardwood, Vaulted Ceiling
    • Level: Main
    Office
    • Features: Engineered Hardwood, High Ceilings
    • Level: Main
    Heating
    • Forced Air 95 Plus, Fireplace(s)
    Cooling
    • Central Air
    Appliances
    • Included: Built In Oven, Convection Oven, Cooktop, Dishwasher, Disposal, Free-Standing Refrigerator, Gas Appliances, Microwave, Stainless Steel Appliance(s), Gas Water Heater, Tankless Water Heater
    • Laundry: Laundry Room
    Features
    • Ceiling Fan(s), High Ceilings, Soaking Tub, Vaulted Ceiling(s), Closet Organizer, Quartz, Shower, Coved, Formal, Built-in Features, Kitchen Island, Nook, Pantry, High Speed Internet, Double Vanity, Walk-In Closet(s), Walkin Shower
    • Flooring: Engineered Hardwood, Tile, Wall to Wall Carpet
    • Windows: Vinyl Frames
    • Basement: Crawl Space
    • Number of fireplaces: 1
    • Fireplace features: Gas
    Interior area
    • Total structure area: 2,527
    • Total interior livable area: 2,527 sqft

    Property

    Parking
    • Total spaces: 3
    • Parking features: Driveway, Garage Door Opener, Attached
    • Attached garage spaces: 3
    • Has uncovered spaces: Yes
    Features
    • Levels: One
    • Stories: 1
    • Patio & porch: Covered Patio, Porch
    • Exterior features: Gas Hookup, Yard
    • Fencing: Fenced
    • Has view: Yes
    • View description: Mountain(s), Trees/Woods
    Lot
    • Size: 10,454 Square Feet
    • Features: Greenbelt, Level, Sprinkler, SqFt 10000 to 14999
    Details
    • Additional structures: GasHookup
    • Parcel number: 986045939

    Construction

    Type & style
    • Home type: SingleFamily
    • Architectural style: Ranch
    • Property subtype: Residential, Single Family Residence
    Materials
    • Vinyl Siding
    • Foundation: Concrete Perimeter
    • Roof: Shingle
    Condition
    • Resale
    • New construction: No
    • Year built: 2019

    Utilities & green energy

    • Gas: Gas Hookup, Gas
    • Sewer: Public Sewer
    • Water: Public
    • Utilities for property: Cable Connected

    Community & HOA

    Community
    • Security: Security Lights, Security System Leased, Fire Sprinkler System
    HOA
    • Has HOA: Yes
    • Amenities included: Front Yard Landscaping, Maintenance Grounds, Management, Party Room, Pool
    • HOA fee: $182 monthly
    Location
    • Region: Camas

    Financial & listing details

    • Price per square foot: $441/sqft
    • Tax assessed value: $954,789
    • Annual tax amount: $8,631
    • Date on market: 3/14/2024
    • Cumulative days on market: 5 days
    • Listing terms: Cash,Conventional,FHA,VA Loan
    • Road surface type: Paved

    Price history

    DateEventPrice
    4/8/2024Sold$1,115,000+4.3%$441/sqft
    Source: RMLS (OR) #24247308 Report a problem
    3/19/2024Pending sale$1,069,000+47.4%$423/sqft
    Source: RMLS (OR) #24247308 Report a problem
    11/4/2020Listing removed$725,000-1.2%$287/sqft
    Source: Pahlisch Real Estate Inc #19674123 Report a problem
    7/22/2020Sold$733,525+1.2%$290/sqft
    Source: RMLS (OR) #19674123 Report a problem
    11/11/2019Pending sale$725,000$287/sqft
    Source: Pahlisch Real Estate Inc #19674123 Report a problem
    11/11/2019Listed for sale$725,000$287/sqft
    Source: Pahlisch Real Estate Inc #19674123 Report a problem

    Public tax history

    YearProperty taxesTax assessment
    2024$9,098 +4.6%$954,789 -2.7%
    2023$8,696 +5.2%$981,394 +6%
    2022$8,268 -1.9%$926,204 +24.9%
    2021$8,428 +164.9%$741,606 +5.9%
    2020$3,181 $700,501 +185.9%
    2019$3,181 +30.4%$245,000 +22.5%
    2018$2,439 $200,000
    Find assessor info on the county website

    Neighborhood: 98607

    Nearby schools

    GreatSchools rating
    Schools provided by the listing agent
    • Elementary: Dorothy Fox
    • Middle: Skyridge
    • High: Camas

    Source: RMLS (OR). This data may not be complete. We recommend contacting the local school district to confirm school assignments for this home.

    Get a cash offer in 3 minutes
    Find out how much your home could sell for in as little as 3 minutes with a no-obligation cash offer.
    Estimated market value
    $1,129,700
    Get a cash offer in 3 minutes
    Find out how much your home could sell for in as little as 3 minutes with a no-obligation cash offer.
    Estimated market value
    $1,129,700