Stunning Former Model Home in Oakland Trails – Minutes from Downtown Winter Garden! Welcome to this beautifully upgraded 3-bedroom, 2.5-bathroom former model home located in the highly desirable Oakland Trails community. Situated in the heart of Oakland and just moments from the vibrant Winter Garden Downtown District, this 2,000 sq ft single-story home perfectly combines elegance, comfort, and convenience. Step inside to an open-concept layout featuring tray ceilings in the entryway, dining room, and spacious primary suite. The gourmet kitchen is a showstopper, boasting 42" wood cabinets, granite countertops, ambient lighting, stainless steel appliances, a farmhouse sink, and even a built-in wine fridge—all overlooking the welcoming living room with a built-in speaker system that extends to the lanai. The primary suite is a luxurious retreat, offering His & Her’s closets, a spa-inspired bath with a walk-in shower, garden tub, and quartz countertops. Additional features include a covered lanai, security system, fresh air and water filtration systems, and paid-off solar panels, delivering incredible savings on utility costs. Community amenities include a resort-style pool, dog park, and covered picnic area—all just a short distance to the West Orange Trail and easy access to Florida’s Turnpike. Don't miss this rare opportunity to own a beautifully maintained, energy-efficient home in one of Central Florida’s most sought-after neighborhoods.
Sold for $545,000
$545,000
1757 STANDING ROCK CIRCLE, OAKLAND, FL 34787
3beds
2,000sqft
Single Family Residence
Built in 2017
6,032 Square Feet Lot
$540,400 Zestimate®
$273/sqft
$3,050 Estimated rent
Home value
$540,400
$492,000 - $594,000
$3,050/mo
Zestimate® history
Owner options
List your home for rent
$3,050/mo
Rent Zestimate®
Find your next renter with Zillow Rental Manager. Plus, with online applications, you can quickly screen prospective tenants – for free.
$3,050/mo
Rent Zestimate®
Refinance and save
$4,033/mo
Est. payment
Refinancing to a lower rate could help reduce your monthly payments and save thousands over the life of the loan.
$4,033/mo
Est. payment
Explore your selling options
Work with a Zillow partner agent
Leverage their expertise and Zillow's premium Showcase listings to get your home seen by more buyers.
Get startedList with your own agent
Get your home in front of millions of buyers by listing it on Zillow.
Learn how to do itSell it yourself
Take full control of how buyers see your home on Zillow by listing For Sale by Owner (FSBO).
List your homeWhat's special
Covered lanaiGranite countertopsQuartz countertopsOpen-concept layoutGourmet kitchenGarden tubSpa-inspired bath
Zillow last checked:
Listing updated:
Listed by:
Shannon Christian 253-691-2414,
EXP REALTY LLC 888-883-8509,
Carlos German 888-883-8509,
EXP REALTY LLC
Bought with:
Kassandra Lopez, LLC, 3244242
BHHS FLORIDA REALTY
Source: Stellar MLS,MLS#: O6305842 Originating MLS: Orlando Regional
Originating MLS: Orlando Regional
Facts & features
Interior
Bedrooms & bathrooms
- Bedrooms: 3
- Bathrooms: 3
- Full bathrooms: 2
- 1/2 bathrooms: 1
Primary bedroom
- Features: Walk-In Closet(s)
- Level: First
- Area: 216 Square Feet
- Dimensions: 18x12
Bedroom 2
- Features: Built-in Closet
- Level: First
- Area: 110 Square Feet
- Dimensions: 11x10
Bedroom 3
- Features: Built-in Closet
- Level: First
- Area: 110 Square Feet
- Dimensions: 11x10
Primary bathroom
- Level: First
- Area: 105 Square Feet
- Dimensions: 15x7
Bathroom 2
- Level: First
- Area: 40 Square Feet
- Dimensions: 8x5
Bathroom 3
- Level: First
- Area: 36 Square Feet
- Dimensions: 6x6
Dining room
- Level: First
- Area: 120 Square Feet
- Dimensions: 12x10
Kitchen
- Level: First
- Area: 209 Square Feet
- Dimensions: 19x11
Laundry
- Level: First
- Area: 105 Square Feet
- Dimensions: 15x7
Living room
- Level: First
- Area: 285 Square Feet
- Dimensions: 19x15
Heating
- Central
Cooling
- Central Air
Appliances
- Included: Dishwasher, Disposal, Dryer, Microwave, Range, Refrigerator, Washer
- Laundry: Laundry Room
Features
- Ceiling Fan(s), Thermostat, Tray Ceiling(s), Walk-In Closet(s)
- Flooring: Carpet, Ceramic Tile, Laminate
- Doors: Sliding Doors
- Has fireplace: No
Interior area
- Total structure area: 6,032
- Total interior livable area: 2,000 sqft
Property
Parking
- Total spaces: 2
- Parking features: Garage - Attached
- Attached garage spaces: 2
Features
- Levels: One
- Stories: 1
Lot
- Size: 6,032 Square Feet
Details
- Parcel number: 302227611500490
- Zoning: PUD
- Special conditions: None
Construction
Type & style
- Home type: SingleFamily
- Property subtype: Single Family Residence
Materials
- Block
- Foundation: Slab
- Roof: Shingle
Condition
- New construction: No
- Year built: 2017
Utilities & green energy
- Sewer: Public Sewer
- Water: Public
- Utilities for property: BB/HS Internet Available, Cable Available, Cable Connected, Electricity Available, Electricity Connected, Solar
Community & HOA
Community
- Features: Dog Park, Playground, Pool
- Pet fee: $0 monthly
- Subdivision: OAKLAND TRLS PH 1
HOA
- Has HOA: Yes
- HOA fee: $103 monthly
- HOA name: Southwest Property Mgmt
- HOA phone: 407-656-1081
Location
- Region: Oakland
Financial & listing details
- Price per square foot: $273/sqft
- Tax assessed value: $415,963
- Annual tax amount: $6,804
- Date on market: 5/7/2025
- Cumulative days on market: 12 days
- Listing terms: Cash,Conventional,FHA,VA Loan
- Ownership: Fee Simple
- Total actual rent: 0
- Electric utility on property: Yes
- Road surface type: Asphalt
Price history
| Date | Event | Price |
|---|---|---|
| 6/16/2025 | Sold | $545,000-2.6%$273/sqft |
Source:  Stellar MLS #O6305842 Report a problem Stellar MLS #O6305842 Report a problem | ||
| 5/20/2025 | Pending sale | $559,500$280/sqft |
Source: Stellar MLS #O6305842 Report a problem | ||
| 5/7/2025 | Listed for sale | $559,500+11.9%$280/sqft |
Source: Stellar MLS #O6305842 Report a problem | ||
| 4/8/2022 | Sold | $500,000+0%$250/sqft |
Source: Public Record Report a problem | ||
| 2/27/2022 | Pending sale | $499,990$250/sqft |
Source: Stellar MLS #O6006445 Report a problem | ||
| 2/25/2022 | Listed for sale | $499,990+28.5%$250/sqft |
Source: Stellar MLS #O6006445 Report a problem | ||
| 8/4/2020 | Sold | $389,000-2.8%$195/sqft |
Source: Public Record Report a problem | ||
| 6/18/2020 | Pending sale | $400,000$200/sqft |
Source: MERITAGE HOMES OF FL REALTY #O5869074 Report a problem | ||
| 6/17/2020 | Price change | $400,000-8%$200/sqft |
Source: Meritage Homes Report a problem | ||
| 4/9/2020 | Listed for sale | $434,863$217/sqft |
Source: Meritage Homes Report a problem | ||
Public tax history
| Year | Property taxes | Tax assessment |
|---|---|---|
| 2024 | $6,805 +4.7% | $415,963 +2% |
| 2023 | $6,496 +37.5% | $407,758 +32.9% |
| 2022 | $4,725 +1.1% | $306,814 +3% |
| 2021 | $4,671 -8.9% | $297,878 +6.8% |
| 2020 | $5,130 -0.2% | $278,867 +1.2% |
| 2019 | $5,140 +5.9% | $275,457 +7.9% |
| 2018 | $4,856 | $255,375 +408.8% |
| 2017 | $4,856 | $50,195 |
Find assessor info on the county website
Neighborhood: 34787
Nearby homes
- $545,0003 bd3 ba2k sqft1763 Standing Rock Cir, Oakland, FL 34787Sold

- $737,5005 bd3 ba3.4k sqft1751 Standing Rock Cir, Oakland, FL 34787Sold
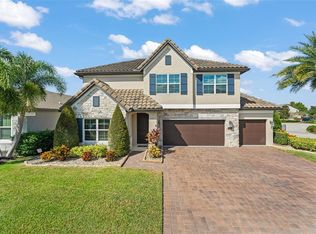
- $545,0003 bd3 ba2.2k sqft1769 Standing Rock Cir, Oakland, FL 34787Sold

- $535,0004 bd3 ba2.2k sqft1775 Standing Rock Cir, Oakland, FL 34787Sold
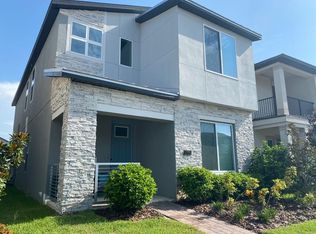
- $746,3005 bd3 ba3.4k sqft1770 Standing Rock Cir, Oakland, FL 34787Off Market
- $701,800-- bd-- ba3.4k sqft1760 Standing Rock Cir, Oakland, FL 34787Off Market
- $494,500-- bd-- ba2.2k sqft1781 Standing Rock Cir, Oakland, FL 34787Off Market
- $450,1003 bd3 ba1.8k sqft1775 White Feather Loop, Oakland, FL 34787Off Market
Nearby schools
GreatSchools rating
- 9/10Tildenville Elementary SchoolGrades: PK-5Distance: 2.9 mi
- 4/10Lakeview Middle SchoolGrades: 6-9Distance: 3.3 mi
- 7/10West Orange High SchoolGrades: 9-12Distance: 5.2 mi
Get a cash offer in 3 minutes
Find out how much your home could sell for in as little as 3 minutes with a no-obligation cash offer.
Estimated market value
$540,400
Get a cash offer in 3 minutes
Find out how much your home could sell for in as little as 3 minutes with a no-obligation cash offer.
Estimated market value
$540,400
- Florida
- Orange County
- Oakland
- 34787
- 1757 STANDING ROCK CIRCLE
Nearby cities
Nearby zip codes
Other Oakland Topics
