Check out this STUNNING TURN-KEY Bungalow Style home just off the WEST ORANGE TRAIL!!!! Located in the desirable community of OAKLAND TRAILS, is this meticulously maintained home. Offering 3 Bedrooms, 2.5 Baths and 2,216 SqFt of living space. Relax and enjoy the tranquil setting from the front porch or second story balcony. From the moment you step inside the foyer you are greeted by a spacious open floor plan, laminate flooring throughout the first floor, upgraded light fixtures, expansive window treatments, vaulted ceilings, surround sound speakers and impressive kitchen. Just off the foyer is the den/office with bench built in window seat. The half bath separates the kitchen and the office. The chef style kitchen boasts solid wood cabinets, expanded quartz counter tops with large island, tile back splash, stainless steel appliances, under and upper mounted lighting and closet pantry. The spacious dining/living room just off the kitchen offers sliding glass doors that look out onto the rear courtyard covered patio. Making your way to the second floor you are greeted with custom wood staircase. The second floor features an oversized primary suite with tray ceilings. Impressive master bath features quartz countertops, dual sinks, standalone glass shower and large walk-in closet with custom built ins. The upstairs utility room is located just off the master closet with access from the closet or hallway. Two additional bedrooms with walk in closets are just down the hall with a large second bathroom and access onto the second floor balcony. Rear entry garage with paver driveway offers additional parking. Just steps away from the front door is the community pool, playground, dog park, walking trail and plenty of sidewalks to enjoy the outdoors. Easy access to turnpike, highway 50 and just minutes to downtown Oakland, Winter Garden or Clermont. The West Orange Trail is a short walk or bike ride away. Enjoy the best of what West Orange County or South Lake County has to offer with Farmer’s Market’s weekly in Oakland, Winter Garden and Clermont plus shopping, restaurants, boat on the Clermont Chain of Lakes or Lake Apopka to the Dora Chain. Don’t miss this opportunity to live in one of the most sought-after places in Central Florida.
Sold for $545,000
$545,000
1769 STANDING ROCK CIRCLE, OAKLAND, FL 34787
3beds
2,216sqft
Single Family Residence
Built in 2020
4,122 Square Feet Lot
$527,300 Zestimate®
$246/sqft
$3,230 Estimated rent
Home value
$527,300
$501,000 - $554,000
$3,230/mo
Zestimate® history
Owner options
List your home for rent
$3,230/mo
Rent Zestimate®
Find your next renter with Zillow Rental Manager. Plus, with online applications, you can quickly screen prospective tenants – for free.
$3,230/mo
Rent Zestimate®
Refinance and save
$4,019/mo
Est. payment
Refinancing to a lower rate could help reduce your monthly payments and save thousands over the life of the loan.
$4,019/mo
Est. payment
Explore your selling options
Work with a Zillow partner agent
Leverage their expertise and Zillow's premium Showcase listings to get your home seen by more buyers.
Get startedList with your own agent
Get your home in front of millions of buyers by listing it on Zillow.
Learn how to do itSell it yourself
Take full control of how buyers see your home on Zillow by listing For Sale by Owner (FSBO).
List your homeWhat's special
Zillow last checked:
Listing updated:
Listed by:
Erica Sadelfeld 407-427-0398,
THE REAL ESTATE COLLECTION LLC 407-656-7814,
Kimberly Beach Byerly 407-516-7780,
THE REAL ESTATE COLLECTION LLC
Bought with:
Tammy Ewald, 3239569
EWALD REALTY INC
Source: Stellar MLS,MLS#: O6240042 Originating MLS: Orlando Regional
Originating MLS: Orlando Regional
Facts & features
Interior
Bedrooms & bathrooms
- Bedrooms: 3
- Bathrooms: 3
- Full bathrooms: 2
- 1/2 bathrooms: 1
Rooms
- Room types: Den/Library/Office, Dining Room, Utility Room
Primary bedroom
- Description: Room5
- Features: Ceiling Fan(s), Walk-In Closet(s)
- Level: Second
- Dimensions: 16x13
Bedroom 2
- Description: Room7
- Features: Ceiling Fan(s), Walk-In Closet(s)
- Level: Second
- Dimensions: 11x12
Bedroom 3
- Description: Room8
- Features: Ceiling Fan(s), Walk-In Closet(s)
- Level: Second
- Dimensions: 12x11
Primary bathroom
- Description: Room6
- Features: Dual Sinks, Exhaust Fan, Shower No Tub, Stone Counters
- Level: Second
- Dimensions: 7x14
Bathroom 2
- Description: Room9
- Features: Exhaust Fan, Stone Counters
- Level: Second
- Dimensions: 11x12
Dining room
- Description: Room2
- Level: First
- Dimensions: 10x12
Kitchen
- Description: Room3
- Features: Pantry, Kitchen Island, Stone Counters
- Level: First
- Dimensions: 11x14
Laundry
- Description: Room10
- Level: Second
- Dimensions: 7x5
Living room
- Description: Room1
- Level: First
- Dimensions: 12x16
Office
- Description: Room4
- Level: First
- Dimensions: 11x15
Heating
- Central
Cooling
- Central Air
Appliances
- Included: Dishwasher, Disposal, Dryer, Electric Water Heater, Microwave, Range, Refrigerator, Washer
- Laundry: Inside, Laundry Room, Upper Level
Features
- Ceiling Fan(s), Eating Space In Kitchen, Kitchen/Family Room Combo, Living Room/Dining Room Combo, Open Floorplan, PrimaryBedroom Upstairs, Solid Wood Cabinets, Stone Counters, Thermostat, Tray Ceiling(s), Vaulted Ceiling(s), Walk-In Closet(s)
- Flooring: Carpet, Laminate, Tile
- Doors: Sliding Doors
- Windows: Blinds, Double Pane Windows, Drapes, Storm Window(s), Insulated Windows, Rods, Window Treatments
- Basement: Unfinished
- Has fireplace: No
Interior area
- Total structure area: 3,178
- Total interior livable area: 2,216 sqft
Property
Parking
- Total spaces: 2
- Parking features: Alley Access, Driveway, Garage Door Opener, Garage Faces Rear, Guest
- Attached garage spaces: 2
- Has uncovered spaces: Yes
- Details: Garage Dimensions: 20x20
Features
- Levels: Two
- Stories: 2
- Patio & porch: Covered, Front Porch, Rear Porch
- Exterior features: Balcony, Courtyard, Irrigation System, Lighting, Private Mailbox, Rain Gutters, Sidewalk, Sprinkler Metered
Lot
- Size: 4,122 Square Feet
- Features: City Lot, Landscaped, Sidewalk
- Residential vegetation: Trees/Landscaped
Details
- Parcel number: 302227611500470
- Zoning: PUD
- Special conditions: None
Construction
Type & style
- Home type: SingleFamily
- Architectural style: Bungalow
- Property subtype: Single Family Residence
- Attached to another structure: Yes
Materials
- Block, Concrete, Stucco
- Foundation: Slab
- Roof: Shingle
Condition
- New construction: No
- Year built: 2020
Utilities & green energy
- Electric: Photovoltaics Third-Party Owned
- Sewer: Public Sewer
- Water: Public
- Utilities for property: Cable Available, Electricity Connected, Public, Sewer Connected, Street Lights, Water Connected
Green energy
- Energy generation: Solar
Community & HOA
Community
- Features: Deed Restrictions, Dog Park, Playground, Pool, Sidewalks
- Security: Security System Owned, Smoke Detector(s)
- Pet fee: $0 monthly
- Subdivision: OAKLAND TRLS PH 1
HOA
- Has HOA: Yes
- Amenities included: Playground, Pool, Trail(s)
- Services included: Pool Maintenance
- HOA fee: $103 monthly
- HOA name: Ed Rios
- HOA phone: 407-409-8594
Location
- Region: Oakland
Financial & listing details
- Price per square foot: $246/sqft
- Tax assessed value: $421,367
- Annual tax amount: $5,289
- Date on market: 9/11/2024
- Cumulative days on market: 8 days
- Listing terms: Cash,Conventional,FHA,VA Loan
- Ownership: Fee Simple
- Total actual rent: 0
- Electric utility on property: Yes
- Road surface type: Paved, Asphalt
Price history
| Date | Event | Price |
|---|---|---|
| 10/25/2024 | Sold | $545,000-0.7%$246/sqft |
Source:  Stellar MLS #O6240042 Report a problem Stellar MLS #O6240042 Report a problem | ||
| 9/19/2024 | Pending sale | $549,000$248/sqft |
Source: Stellar MLS #O6240042 Report a problem | ||
| 9/11/2024 | Listed for sale | $549,000+50.9%$248/sqft |
Source: Stellar MLS #O6240042 Report a problem | ||
| 6/1/2020 | Sold | $363,900-7.6%$164/sqft |
Source: Public Record Report a problem | ||
| 4/27/2020 | Pending sale | $393,905$178/sqft |
Source: MERITAGE HOMES OF FL REALTY #O5825724 Report a problem | ||
| 3/17/2020 | Price change | $393,905+1.3%$178/sqft |
Source: MERITAGE HOMES OF FL REALTY #O5825724 Report a problem | ||
| 1/15/2020 | Price change | $388,905+0.5%$175/sqft |
Source: MERITAGE HOMES OF FL REALTY #O5825724 Report a problem | ||
| 11/13/2019 | Listed for sale | $386,905$175/sqft |
Source: MERITAGE HOMES OF FL REALTY #O5825724 Report a problem | ||
Public tax history
| Year | Property taxes | Tax assessment |
|---|---|---|
| 2024 | $5,233 +6% | $329,399 +3% |
| 2023 | $4,939 +3.1% | $319,805 +3% |
| 2022 | $4,790 +1.1% | $310,490 +3% |
| 2021 | $4,736 +495% | $301,447 +730.4% |
| 2020 | $796 +8.1% | $36,300 +10% |
| 2019 | $737 +29.1% | $33,000 +10% |
| 2018 | $570 | $30,000 -40.2% |
| 2017 | $570 | $50,195 |
Find assessor info on the county website
Neighborhood: 34787
Nearby homes
- $545,0003 bd3 ba2k sqft1763 Standing Rock Cir, Oakland, FL 34787Sold

- $535,0004 bd3 ba2.2k sqft1775 Standing Rock Cir, Oakland, FL 34787Sold
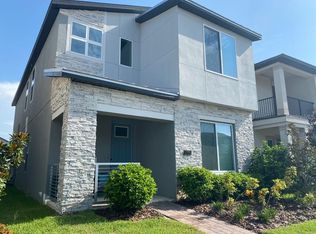
- $486,700-- bd-- ba2.2k sqft1781 Standing Rock Cir, Oakland, FL 34787Off Market
- $545,0003 bd3 ba2k sqft1757 Standing Rock Cir, Oakland, FL 34787Sold

- $462,0004 bd2 ba2k sqft1787 Standing Rock Cir, Oakland, FL 34787Off Market
- $448,4003 bd3 ba1.8k sqft1775 White Feather Loop, Oakland, FL 34787Off Market
- $451,4003 bd2 ba1.8k sqft1781 White Feather Loop, Oakland, FL 34787Off Market
- $602,4004 bd2 ba2.6k sqft1780 Standing Rock Cir, Oakland, FL 34787Off Market
Nearby schools
GreatSchools rating
- 9/10Tildenville Elementary SchoolGrades: PK-5Distance: 2.9 mi
- 4/10Lakeview Middle SchoolGrades: 6-9Distance: 3.3 mi
- 7/10West Orange High SchoolGrades: 9-12Distance: 5.2 mi
Schools provided by the listing agent
- Elementary: Tildenville Elem
- Middle: Lakeview Middle
- High: West Orange High
Source: Stellar MLS. This data may not be complete. We recommend contacting the local school district to confirm school assignments for this home.
Get a cash offer in 3 minutes
Find out how much your home could sell for in as little as 3 minutes with a no-obligation cash offer.
Estimated market value
$527,300
Get a cash offer in 3 minutes
Find out how much your home could sell for in as little as 3 minutes with a no-obligation cash offer.
Estimated market value
$527,300
- Florida
- Orange County
- Oakland
- 34787
- 1769 STANDING ROCK CIRCLE
Nearby cities
Nearby zip codes
Other Oakland Topics
