Skip main navigation
Sold
  • $700,000

    1757 Westlane Dr NE, Grand Rapids, MI 49505

    4beds
    2,974sqft
    Single Family Residence
    Built in 1963
    0.86 Acres Lot
    $717,300 Zestimate®
    $235/sqft
    $3,374 Estimated rent

    Home value

    $717,300

    $674,000 - $760,000

    $3,374/mo

    Zestimate® history
    Loading
    Loading...

    Owner options

    List your home for rent

    $3,374/mo

    Rent Zestimate®

    Find your next renter with Zillow Rental Manager. Plus, with online applications, you can quickly screen prospective tenants – for free.

    Learn more

    $3,374/mo

    Rent Zestimate®

    Refinance and save

    $4,412/mo

    Est. payment

    Refinancing to a lower rate could help reduce your monthly payments and save thousands over the life of the loan.

    See today's rates

    $4,412/mo

    Est. payment

    Explore your selling options

    Work with a Zillow partner agent

    Leverage their expertise and Zillow's premium Showcase listings to get your home seen by more buyers.

    Get started

    List with your own agent

    Get your home in front of millions of buyers by listing it on Zillow.

    Learn how to do it

    Sell it yourself

    Take full control of how buyers see your home on Zillow by listing For Sale by Owner (FSBO).

    List your home

    What's special

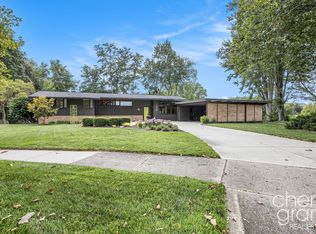
    Brick ranchBreathtaking golf course frontageSophisticated styleWalkout lower levelLush acreCustom walk-in closetQuartz countertops
    Experience the ultimate in luxury living on one of Michigan's most prestigious golf courses. This newly remodeled 4-bedroom, 3-bath brick ranch offers 3,000 sq. ft. of sophisticated style, nestled on a lush acre with 187 feet of breathtaking golf course frontage. Enjoy panoramic views of the historic Kent Country Club from nearly every room. Step inside to discover a new kitchen featuring quartz countertops, stainless steel appliances, and elegant luxury vinyl plank flooring. The spacious main floor includes a serene primary suite with a custom walk-in closet, spa-like bath with heated floors, a soaking tub, and a beautiful tile shower. A second main-floor bedroom adds flexibility for guests or a home office. The expansive living and dining areas are bathed in natural light and offer sweeping views of the greens, making them perfect for gatherings and entertaining. The walkout lower level provides a generous family room, two additional bedrooms, and a full bath ideal for guests, or a home gym. Homes along this premier course are rarely available to the public. This is your chance to enjoy exclusive golf course living, just minutes from downtown amenities, in a home that blends timeless elegance with modern comfort.

    Zillow last checked:

    Listing updated:

    Listed by:

    Cheryl A Grant 616-822-3206,

    RE/MAX of Grand Rapids (FH)

    Bought with:

    David F Buko, 6501432471

    Green Crown Real Estate LLC

    Source: MichRIC,MLS#: 25028119MLS Logo

    Facts & features

    Interior

    Bedrooms & bathrooms
    • Bedrooms: 4
    • Bathrooms: 3
    • Full bathrooms: 2
    • 1/2 bathrooms: 1
    • Main level bedrooms: 2
    Primary bedroom
    • Level: Main
    • Area: 253
    • Dimensions: 11.00 x 23.00
    Bedroom 2
    • Level: Main
    • Area: 99
    • Dimensions: 11.00 x 9.00
    Bedroom 3
    • Level: Lower
    • Area: 140
    • Dimensions: 10.00 x 14.00
    Bedroom 4
    • Level: Lower
    • Area: 240
    • Dimensions: 12.00 x 20.00
    Primary bathroom
    • Level: Main
    • Area: 42
    • Dimensions: 6.00 x 7.00
    Bathroom 1
    • Level: Main
    • Area: 20
    • Dimensions: 4.00 x 5.00
    Bathroom 2
    • Level: Main
    • Area: 32
    • Dimensions: 8.00 x 4.00
    Bathroom 3
    • Level: Lower
    • Area: 63
    • Dimensions: 9.00 x 7.00
    Dining area
    • Level: Main
    • Area: 144
    • Dimensions: 9.00 x 16.00
    Dining room
    • Level: Main
    • Area: 156
    • Dimensions: 12.00 x 13.00
    Family room
    • Level: Lower
    • Area: 345
    • Dimensions: 23.00 x 15.00
    Kitchen
    • Level: Main
    • Area: 176
    • Dimensions: 11.00 x 16.00
    Living room
    • Level: Main
    • Area: 286
    • Dimensions: 22.00 x 13.00
    Other
    • Level: Lower
    • Area: 252
    • Dimensions: 18.00 x 14.00
    Heating
    • Baseboard, Radiant
    Cooling
    • Central Air
    Appliances
    • Included: Dishwasher, Dryer, Microwave, Range, Refrigerator, Washer
    • Laundry: In Basement, Laundry Room
    Features
    • Eat-in Kitchen
    • Flooring: Carpet, Tile, Vinyl
    • Windows: Window Treatments
    • Basement: Walk-Out Access
    • Number of fireplaces: 2
    • Fireplace features: Family Room, Kitchen, Living Room
    Interior area
    • Total structure area: 1,687
    • Total interior livable area: 2,974 sqft
    • Finished area below ground: 0

    Property

    Parking
    • Total spaces: 2
    • Parking features: Garage Faces Side, Attached
    • Garage spaces: 2
    Features
    • Stories: 1
    Lot
    • Size: 0.86 Acres
    • Dimensions: 150 x 250
    • Features: Corner Lot, Ground Cover, Shrubs/Hedges
    Details
    • Parcel number: 411417101051
    • Zoning description: RES

    Construction

    Type & style
    • Home type: SingleFamily
    • Architectural style: Ranch
    • Property subtype: Single Family Residence
    Materials
    • Aluminum Siding, Brick
    Condition
    • New construction: No
    • Year built: 1963

    Utilities & green energy

    • Sewer: Public Sewer
    • Water: Public
    • Utilities for property: Phone Available, Natural Gas Available, Electricity Available, Cable Available

    Community & HOA

    Location
    • Region: Grand Rapids

    Financial & listing details

    • Price per square foot: $235/sqft
    • Tax assessed value: $256,700
    • Annual tax amount: $4,034
    • Date on market: 6/12/2025
    • Listing terms: Cash,Conventional
    • Electric utility on property: Yes

    Price history

    DateEventPrice
    1/30/2026Sold$700,000-2.1%$235/sqft
    Source: MichRIC #25028119 Report a problem
    12/22/2025Pending sale$715,000$240/sqft
    Source: MichRIC #25028119 Report a problem
    11/17/2025Price change$715,000-4.7%$240/sqft
    Source: MichRIC #25028119 Report a problem
    10/21/2025Price change$750,000-6.3%$252/sqft
    Source: MichRIC #25028119 Report a problem
    6/12/2025Price change$800,000+33.3%$269/sqft
    Source: MichRIC #25028119 Report a problem
    9/20/2024Listed for sale$600,000+14.3%$202/sqft
    Source: MichRIC #24049782 Report a problem
    4/22/2024Sold$525,000$177/sqft
    Source: Public Record Report a problem

    Public tax history

    YearProperty taxesTax assessment
    2025$3,997 $256,700 +3.3%
    2024-- $248,600 +40.4%
    2021$3,781 $177,100 +3.6%
    2020$3,781 +3.6%$170,900 +7.3%
    2019$3,652 $159,200 +10.3%
    2018-- $144,300 +11.8%
    2017$3,598 $129,100 +8.3%
    2016$3,598 $119,200
    2015$3,598 +7.5%$119,200 +9.7%
    2013$3,346 $108,700 +3.2%
    2011-- $105,300 -0.4%
    2010-- $105,700 -3.9%
    2009-- $110,000 -14.9%
    2007-- $129,300 +20.8%
    2006-- $107,021 +3.7%
    2005-- $103,203 +3.3%
    2004-- $99,907 +6.2%
    2002-- $94,056 +3.2%
    2001-- $91,140
    Find assessor info on the county website

    Neighborhood: Creston

    Nearby schools

    GreatSchools rating
    Get a cash offer in 3 minutes
    Find out how much your home could sell for in as little as 3 minutes with a no-obligation cash offer.
    Estimated market value
    $717,300
    Get a cash offer in 3 minutes
    Find out how much your home could sell for in as little as 3 minutes with a no-obligation cash offer.
    Estimated market value
    $717,300