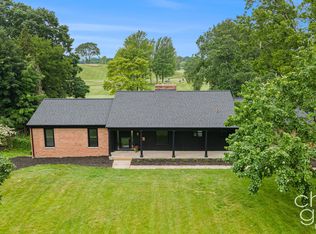
Perfectly situated on nearly an acre with breathtaking views of historic Kent Country Club, this remarkable mid-century modern home has been thoughtfully restored and beautifully updated while preserving its timeless character. The light-filled floor plan offers 4 bedrooms and 2.5 baths, including a spacious walkout lower level designed for entertaining with a built-in bar, full bath, inviting gathering room, and private bedroom—ideal for guests or extended living. Step outside and experience a true backyard oasis: a sparkling new inground pool, fenced yard, and an outdoor
wood-burning fireplace, perfect for cozy evenings under the stars. A rare opportunity to enjoy iconic mid-century design, modern upgrades, including newer roof, many replacement windows, and resort-style living—all in a prime Grand Rapids location just
minutes from downtown.
Sold
$715,000
1825 Meadowfield Dr NE, Grand Rapids, MI 49505
4beds
2,712sqft
Single Family Residence
Built in 1956
0.75 Acres Lot
$730,700 Zestimate®
$264/sqft
$3,208 Estimated rent
Home value
$730,700
$687,000 - $775,000
$3,208/mo
Zestimate® history
Owner options
List your home for rent
$3,208/mo
Rent Zestimate®
Find your next renter with Zillow Rental Manager. Plus, with online applications, you can quickly screen prospective tenants – for free.
$3,208/mo
Rent Zestimate®
Refinance and save
$4,503/mo
Est. payment
Refinancing to a lower rate could help reduce your monthly payments and save thousands over the life of the loan.
$4,503/mo
Est. payment
Explore your selling options
Work with a Zillow partner agent
Leverage their expertise and Zillow's premium Showcase listings to get your home seen by more buyers.
Get startedList with your own agent
Get your home in front of millions of buyers by listing it on Zillow.
Learn how to do itSell it yourself
Take full control of how buyers see your home on Zillow by listing For Sale by Owner (FSBO).
List your homeWhat's special
Fenced yardMid-century modern homeSparkling new inground poolSpacious walkout lower levelBackyard oasisBuilt-in barLight-filled floor plan
Zillow last checked:
Listing updated:
Listed by:
Cheryl A Grant 616-822-3206,
RE/MAX of Grand Rapids (FH)
Bought with:
Nathan Scholten, 6501437709
Keller Williams Realty Rivertown
Source: MichRIC,MLS#: 25042505
Facts & features
Interior
Bedrooms & bathrooms
- Bedrooms: 4
- Bathrooms: 3
- Full bathrooms: 2
- 1/2 bathrooms: 1
- Main level bedrooms: 3
Primary bedroom
- Level: Upper
- Area: 156
- Dimensions: 12.00 x 13.00
Bedroom 2
- Level: Upper
- Area: 190
- Dimensions: 19.00 x 10.00
Bedroom 3
- Level: Upper
- Area: 100
- Dimensions: 10.00 x 10.00
Bedroom 4
- Level: Lower
- Area: 126
- Dimensions: 9.00 x 14.00
Primary bathroom
- Level: Upper
- Area: 54
- Dimensions: 9.00 x 6.00
Bathroom 1
- Level: Main
- Area: 12
- Dimensions: 3.00 x 4.00
Bathroom 3
- Level: Lower
- Area: 45
- Dimensions: 9.00 x 5.00
Dining area
- Level: Main
- Area: 110
- Dimensions: 10.00 x 11.00
Dining room
- Description: Formal
- Level: Main
- Area: 154
- Dimensions: 14.00 x 11.00
Family room
- Level: Lower
- Area: 364
- Dimensions: 26.00 x 14.00
Kitchen
- Level: Main
- Area: 169
- Dimensions: 13.00 x 13.00
Laundry
- Level: Main
- Area: 120
- Dimensions: 10.00 x 12.00
Living room
- Level: Main
- Area: 204
- Dimensions: 17.00 x 12.00
Other
- Description: Wet Bar
- Level: Lower
- Area: 104
- Dimensions: 13.00 x 8.00
Workshop
- Level: Main
- Area: 80
- Dimensions: 10.00 x 8.00
Heating
- Forced Air
Cooling
- Central Air
Appliances
- Included: Cooktop, Dishwasher, Dryer, Microwave, Oven, Refrigerator, Washer
- Laundry: Laundry Room, Main Level, Sink
Features
- Wet Bar, Eat-in Kitchen, Pantry
- Flooring: Carpet, Ceramic Tile, Laminate, Other
- Basement: Walk-Out Access
- Number of fireplaces: 2
- Fireplace features: Family Room, Living Room
Interior area
- Total structure area: 1,918
- Total interior livable area: 2,712 sqft
- Finished area below ground: 0
Property
Parking
- Parking features: Carport, Attached
- Has carport: Yes
Features
- Stories: 1
- Exterior features: Other
- Has private pool: Yes
- Pool features: In Ground
- Fencing: Vinyl,Wrought Iron
Lot
- Size: 0.75 Acres
- Dimensions: 64 x 190 x 281 x 297
- Features: Wooded, Rolling Hills, Cul-De-Sac, Ground Cover, Shrubs/Hedges
Details
- Parcel number: 411417101011
- Zoning description: RES
Construction
Type & style
- Home type: SingleFamily
- Architectural style: Mid-Century Modern
- Property subtype: Single Family Residence
Materials
- Brick, Wood Siding
Condition
- New construction: No
- Year built: 1956
Utilities & green energy
- Sewer: Public Sewer
- Water: Public
- Utilities for property: Phone Available, Cable Available
Community & HOA
Location
- Region: Grand Rapids
Financial & listing details
- Price per square foot: $264/sqft
- Tax assessed value: $176,730
- Annual tax amount: $5,903
- Date on market: 10/16/2025
- Listing terms: Cash,Conventional
- Road surface type: Paved
Price history
| Date | Event | Price |
|---|---|---|
| 2/13/2026 | Sold | $715,000-1.4%$264/sqft |
Source:  MichRIC #25042505 Report a problem MichRIC #25042505 Report a problem | ||
| 1/12/2026 | Pending sale | $725,000$267/sqft |
Source: MichRIC #25042505 Report a problem | ||
| 10/16/2025 | Price change | $725,000-2%$267/sqft |
Source: MichRIC #25042505 Report a problem | ||
| 10/8/2025 | Pending sale | $740,000$273/sqft |
Source: MichRIC #25042505 Report a problem | ||
| 10/2/2025 | Price change | $740,000-4.5%$273/sqft |
Source: MichRIC #25042505 Report a problem | ||
| 9/11/2025 | Price change | $775,000-3.1%$286/sqft |
Source: MichRIC #25042505 Report a problem | ||
| 8/21/2025 | Listed for sale | $800,000+300%$295/sqft |
Source: MichRIC #25042505 Report a problem | ||
| 3/29/2014 | Sold | $200,000$74/sqft |
Source: Public Record Report a problem | ||
Public tax history
| Year | Property taxes | Tax assessment |
|---|---|---|
| 2025 | $5,773 | $251,300 +3% |
| 2024 | -- | $243,900 +61.7% |
| 2021 | $3,243 | $150,800 +2.3% |
| 2020 | $3,243 +3.6% | $147,400 +33.8% |
| 2019 | $3,132 | $110,200 +8.4% |
| 2018 | -- | $101,700 +12.3% |
| 2017 | $3,086 | $90,600 +8% |
| 2016 | $3,086 | $83,900 |
| 2015 | $3,086 +11.6% | $83,900 +11% |
| 2013 | $2,764 | $75,600 +1.7% |
| 2011 | -- | $74,300 -0.3% |
| 2010 | -- | $74,500 -5.6% |
| 2009 | -- | $78,900 -22.8% |
| 2007 | -- | $102,200 +20.9% |
| 2006 | -- | $84,503 +3.7% |
| 2005 | -- | $81,488 +3.3% |
| 2004 | -- | $78,885 +6.2% |
| 2002 | -- | $74,266 +3.2% |
| 2001 | -- | $71,964 |
Find assessor info on the county website
Neighborhood: Creston
Nearby homes
- $391,5003 bd2 ba2k sqft1751 Country Club Dr NE, Grand Rapids, MI 49505Off Market
- $552,600-- bd3 ba2.5k sqft1829 Meadowfield Dr NE, Grand Rapids, MI 49505Off Market
- $700,0004 bd3 ba2.9k sqft1757 Westlane Dr NE, Grand Rapids, MI 49505Sold
- $441,2003 bd2 ba3k sqft1818 Meadowfield Dr NE, Grand Rapids, MI 49505Off Market
- $342,1003 bd3 ba1.6k sqft1745 Country Club Dr NE, Grand Rapids, MI 49505Off Market
- $334,9003 bd1 ba1.4k sqft1735 Country Club Dr NE, Grand Rapids, MI 49505Off Market
- $556,200-- bd2 ba2.7k sqft1822 Meadowfield Dr NE, Grand Rapids, MI 49505Off Market
- $608,5005 bd3 ba1.7k sqft1845 Meadowfield Dr NE, Grand Rapids, MI 49505Off Market
Nearby schools
GreatSchools rating
- 2/10Kent Hills SchoolGrades: PK-5Distance: 0.4 mi
- 9/10City High Middle SchoolGrades: 7-12Distance: 0.6 mi
- 8/10Center For EconomicologyGrades: 6Distance: 0.6 mi
Get a cash offer in 3 minutes
Find out how much your home could sell for in as little as 3 minutes with a no-obligation cash offer.
Estimated market value
$730,700
Get a cash offer in 3 minutes
Find out how much your home could sell for in as little as 3 minutes with a no-obligation cash offer.
Estimated market value
$730,700
- Michigan
- Kent County
- Grand Rapids
- 49505
- Creston
- 1825 Meadowfield Dr NE
Nearby cities
Nearby neighborhoods
Nearby zip codes
Other Grand Rapids Topics
