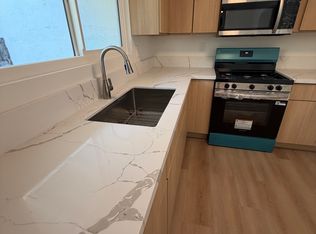
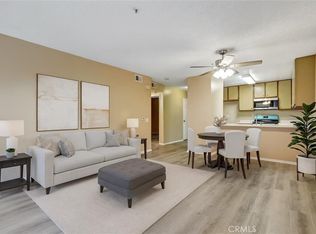
PRICE REDUCED,RESIDENCIAL LEASE, WITH THE BEST LOCATION IN THE QUAIL MEADOWS COMPLEX. Single Story, Ground Level, nobody above or below. End Unit one common wall. Front Yard, Green Belt with lots of trees. Lots of UPGRADES, Very Open Floor Plan. Travetine flooring with New Carpet in the Bedrooms, Granite Counters throughout, Vynle windows and doors, with plantation shutters. Very Large Open Floor Plan, it makes the room Huge. All New Paint throughout, baseboards, scraped ceilings textured, three fans and many Canned Lights in Living Room, Kitchen and Bedrooms. Upgraded Fire Place too.
The Association includes Water, Trash, Outside Lighting, with Pool, Spa and Tennis Court.
Located near the shuffle board and very close to a Laundry Facilities. The Parking struction has your owned dedicated parking space with Huge Storage Container. The Top of the Parking Structure is unlimited open parking.Easy access to all 4 freeways, 55, 22, 5, and the 91.
Walk to ENDERLE CENTER with Many Great Restaurants, Shops, Fitness Center and Citibank.
Condo for rent
$2,975/moFees may apply
17572 Vandenberg Ln, APT 1, Tustin, CA 92780
2beds
986sqft
Price may not include required fees and charges. Learn more|
Condo
Available now
No pets
Air conditioner, central air, electric
Common area laundry
61 Garage spaces parking
Central, electric, forced air
What's special
- 30 days |
- -- |
- -- |
Zillow last checked:
Listing updated:
Travel times

Let’s turn your rent into credit progress
Build credit history with every on-time payment and get credit for the payment you’re already making.
Facts & features
Interior
Bedrooms & bathrooms
- Bedrooms: 2
- Bathrooms: 2
- Full bathrooms: 2
Rooms
- Room types: Bedroom, Kitchen, Living Room, Primary Bathroom, Primary Bedroom
Heating
- Central, Electric, Forced Air
Cooling
- Air Conditioner, Central Air, Electric
Appliances
- Included: Dishwasher, Electric Range, Garbage Disposal, Microwave Oven, Refrigerator
- Laundry: Common Area, Shared
Features
- All Bedrooms Down, Bar, Bedroom on Main Level, Breakfast Bar, Ceiling Fan(s), Ceiling Fan(s), Eat-in Kitchen, Granite Counters, Open Floorplan, Recessed Lighting
- Flooring: Carpet, Stone
- Has fireplace: Yes
Interior area
- Total interior livable area: 986 sqft
Property
Parking
- Total spaces: 61
- Parking features: Garage
- Has garage: Yes
- Details: Contact manager
Features
- Stories: 1
- Exterior features: All Bedrooms Down, Lighting, Sprinkler System, Sprinklers On Side, Sprinklers Timer, Tennis Court(s)
- Pool features: Association, Community, Fenced, Gunite, In Ground, Pool
- Has view: Yes
- View description: Park/Greenbelt, Trees/Woods
Lot
- Features: Back Yard, Front Yard, Greenbelt, Level, Near Public Transit, Sprinklers In Front, Sprinklers In Rear
Details
- Additional structures: Garage(s), Tennis Court(s)
- Parcel number: 93773100
Construction
Type & style
- Home type: Condo
- Architectural style: Traditional
- Property subtype: Condo
Materials
- Roof: Asphalt,Tar/Gravel
Condition
- Year built: 1973
Utilities & green energy
- Utilities for property: Garbage, Water
Building
Management
- Pets allowed: No
Community & HOA
Community
- Features: Clubhouse, Curbs, Pool, Sidewalks, Tennis Court(s)
HOA
- Amenities included: Clubhouse, Hot Tub, Pool, Tennis Court(s)
Location
- Region: Tustin
Financial & listing details
- Lease term: 12 Months
Nearby apartments for rent

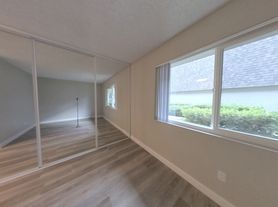
Price history
| Date | Event | Price |
|---|---|---|
| 9/7/2026 | Price change | $2,975-7%$3/sqft |
Source: CRMLS #PW26173593 Report a problem | ||
| 8/9/2026 | Listed for rent | $3,200$3/sqft |
Source: CRMLS #PW26173593 Report a problem | ||
| 10/1/2021 | Sold | $430,000-2.3%$436/sqft |
Source: Public Record Report a problem | ||
| 9/28/2021 | Pending sale | $440,000$446/sqft |
Source:  CRMLS #OC21169669 Report a problem CRMLS #OC21169669 Report a problem | ||
| 8/24/2021 | Contingent | $440,000$446/sqft |
Source: CRMLS #OC21169669 Report a problem | ||
| 8/6/2021 | Listed for sale | $440,000+100.9%$446/sqft |
Source: CRMLS #OC21169669 Report a problem | ||
| 6/25/2012 | Listing removed | $219,000$222/sqft |
Source: REMAX Premier Realty #S689280 Report a problem | ||
| 2/26/2012 | Listed for sale | $219,000+12.3%$222/sqft |
Source: REMAX Premier Realty #S689280 Report a problem | ||
| 6/8/2009 | Sold | $195,000-51.9%$198/sqft |
Source: Public Record Report a problem | ||
| 9/27/2006 | Sold | $405,000+15.7%$411/sqft |
Source: Public Record Report a problem | ||
| 7/8/2005 | Sold | $350,000+89.2%$355/sqft |
Source: Public Record Report a problem | ||
| 8/22/2002 | Sold | $185,000$188/sqft |
Source: Public Record Report a problem | ||
Neighborhood: 92780
Nearby schools
GreatSchools rating
- 6/10Guin Foss Elementary SchoolGrades: K-5Distance: 0.8 mi
- 6/10Columbus Tustin Middle SchoolGrades: 6-8Distance: 0.6 mi
- 9/10Foothill High SchoolGrades: 9-12Distance: 1.7 mi