LIVE THE RESORT LIFESTYLE EVERY DAY in this BEAUTIFULLY MAINTAINED 2-BEDROOM, 2-BATH VILLA located in the GATED, GOLF CART-FRIENDLY 55+ COMMUNITY OF MEDLEY AT SOUTHSHORE BAY, home to the incredible METRO LAGOON — A 5-ACRE CRYSTAL-CLEAR LAGOON WITH SWIMMING, KAYAKING, PADDLEBOARDING, SANDY BEACHES, AND A SWIM-UP BAR. Residents enjoy a vibrant lifestyle with access to the PRIVATE MEDLEY CLUBHOUSE featuring a RESORT-STYLE HEATED POOL AND SPA, TENNIS COURTS, PICKLEBALL COURTS, BOCCE BALL COURTS, GRAND BALLROOM, BILLIARDS AND GAME ROOM, STATE-OF-THE-ART FITNESS CENTER, CAFÉ AND BAR, AND ACTIVITY ROOMS, along with a FULL CALENDAR OF SOCIAL EVENTS AND CLUBS designed to keep residents active and connected. The HOA PROVIDES EXCEPTIONAL VALUE and supports a truly MAINTENANCE-FREE, LOCK-AND-LEAVE LIFESTYLE, including ACCESS TO THE METRO LAGOON, CABLE TV, HIGH-SPEED INTERNET, LAWN CARE, IRRIGATION MAINTENANCE, EXTERIOR BUILDING MAINTENANCE, ROOF REPLACEMENT, AND ACCESS TO ALL MEDLEY COMMUNITY AMENITIES. Inside, the home shows TRUE PRIDE OF OWNERSHIP with an OPEN-CONCEPT FLOOR PLAN PERFECT FOR ENTERTAINING AND EVERYDAY LIVING. The kitchen features WHITE STAGGERED CABINETRY, QUARTZ COUNTERTOPS WITH SOFT GREY VEINING, DECORATIVE OCTAGON TILE BACKSPLASH, WALK-IN PANTRY, BUILT-IN DISPLAY NICHE, PENDANT LIGHTING OVER THE ISLAND, DEEP STAINLESS STEEL SINK WITH CUP RINSER, AND STAINLESS STEEL APPLIANCES. The PRIMARY SUITE OFFERS A PRIVATE RETREAT with a LARGE WALK-IN CLOSET AND SPA-INSPIRED BATHROOM featuring DUAL VANITIES, PRIVATE WATER CLOSET, AND A FULLY TILED WALK-IN SHOWER WITH GLASS ENCLOSURE. A SECOND SPACIOUS BEDROOM AND FULL GUEST BATHROOM provide comfortable accommodations for family and guests. Additional highlights include a DEDICATED LAUNDRY ROOM WITH UPPER CABINETRY, HIGH-END FINISHES THROUGHOUT, LOW-MAINTENANCE EXTERIOR LIVING, AND A THOUGHTFULLY DESIGNED FLOOR PLAN. SELLERS ARE WILLING TO NEGOTIATE FURNISHINGS SEPARATELY FOR BUYERS SEEKING A MOVE-IN READY OPTION. Enjoy RESORT-STYLE LIVING, AN ACTIVE SOCIAL COMMUNITY, AND ONE-OF-A-KIND LAGOON AMENITIES at MEDLEY AT SOUTHSHORE BAY. Schedule your private showing today and experience the lagoon lifestyle at Medley at Southshore Bay.
Sold for $255,000
$255,000
17578 Holly Well Ave, Wimauma, FL 33598
2beds
1,406sqft
Villa
Built in 2023
3,328 Square Feet Lot
$254,800 Zestimate®
$181/sqft
$2,220 Estimated rent
Home value
$254,800
$240,000 - $273,000
$2,220/mo
Zestimate® history
Owner options
List your home for rent
$2,220/mo
Rent Zestimate®
Find your next renter with Zillow Rental Manager. Plus, with online applications, you can quickly screen prospective tenants – for free.
$2,220/mo
Rent Zestimate®
Refinance and save
$2,454/mo
Est. payment
Refinancing to a lower rate could help reduce your monthly payments and save thousands over the life of the loan.
$2,454/mo
Est. payment
Explore your selling options
Work with a Zillow partner agent
Leverage their expertise and Zillow's premium Showcase listings to get your home seen by more buyers.
Get startedList with your own agent
Get your home in front of millions of buyers by listing it on Zillow.
Learn how to do itSell it yourself
Take full control of how buyers see your home on Zillow by listing For Sale by Owner (FSBO).
List your homeWhat's special
Tennis courtsSecond spacious bedroomFull guest bathroomWhite staggered cabinetryBocce ball courtsHigh-end finishes throughoutLow-maintenance exterior living
Zillow last checked:
Listing updated:
Listed by:
Stacy Weingarten 413-244-7634,
REAL BROKER, LLC 855-450-0442
Bought with:
Trish Waller, 3151846
SIGNATURE REALTY ASSOCIATES
Source: Stellar MLS,MLS#: A4674238 Originating MLS: Orlando Regional
Originating MLS: Orlando Regional
Facts & features
Interior
Bedrooms & bathrooms
- Bedrooms: 2
- Bathrooms: 2
- Full bathrooms: 2
Primary bedroom
- Features: Ceiling Fan(s), En Suite Bathroom, Walk-In Closet(s)
- Level: First
Bedroom 2
- Features: Ceiling Fan(s), Built-in Closet
- Level: First
Primary bathroom
- Features: Dual Sinks, En Suite Bathroom, Shower No Tub, Stone Counters, Water Closet/Priv Toilet, Linen Closet
- Level: First
Bathroom 2
- Features: Stone Counters, Tub With Shower, Linen Closet
- Level: First
Balcony porch lanai
- Level: First
Dining room
- Level: First
Foyer
- Level: First
Kitchen
- Features: Kitchen Island, Stone Counters, Pantry
- Level: First
Laundry
- Features: Built-In Shelving
- Level: First
Living room
- Features: Ceiling Fan(s)
- Level: First
Heating
- Central
Cooling
- Central Air
Appliances
- Included: Dishwasher, Disposal, Dryer, Microwave, Range, Refrigerator, Washer
- Laundry: Inside, Laundry Room
Features
- Ceiling Fan(s), Crown Molding, Eating Space In Kitchen, Living Room/Dining Room Combo, Open Floorplan, Primary Bedroom Main Floor, Stone Counters, Thermostat, Walk-In Closet(s)
- Flooring: Carpet, Ceramic Tile
- Doors: Sliding Doors
- Windows: Hurricane Shutters, Hurricane Shutters/Windows
- Has fireplace: No
Interior area
- Total structure area: 1,862
- Total interior livable area: 1,406 sqft
Property
Parking
- Total spaces: 1
- Parking features: Garage - Attached
- Attached garage spaces: 1
Features
- Levels: One
- Stories: 1
- Exterior features: Irrigation System, Sidewalk
Lot
- Size: 3,328 Square Feet
Details
- Parcel number: U173220C9000004800006.0
- Zoning: PD
- Special conditions: None
Construction
Type & style
- Home type: SingleFamily
- Property subtype: Villa
Materials
- Block, Concrete, Stucco
- Foundation: Slab
- Roof: Concrete,Tile
Condition
- New construction: No
- Year built: 2023
Details
- Builder model: Aurora II
- Builder name: LENNAR
Utilities & green energy
- Sewer: Public Sewer
- Water: Public
- Utilities for property: Cable Connected, Electricity Connected
Green energy
- Water conservation: Drip Irrigation, Fl. Friendly/Native Landscape
Community & HOA
Community
- Features: Clubhouse, Community Mailbox, Deed Restrictions, Dog Park, Fitness Center, Gated Community - Guard, Gated Community - No Guard, Golf Carts OK, Pool, Restaurant, Sidewalks, Special Community Restrictions, Tennis Court(s)
- Security: Gated Community, Security Gate, Smoke Detector(s), Fire/Smoke Detection Integration
- Pet fee: $0 monthly
- Senior community: Yes
- Subdivision: FOREST BROOKE ACTIVE ADULT PHS
HOA
- Has HOA: Yes
- Amenities included: Cable TV, Clubhouse, Fence Restrictions, Fitness Center, Gated, Maintenance, Pickleball Court(s), Tennis Court(s), Vehicle Restrictions
- Services included: 24-Hour Guard, Cable TV, Community Pool, Reserve Fund, Fidelity Bond, Internet, Maintenance Structure, Maintenance Grounds, Manager, Sewer
- HOA fee: $677 monthly
- HOA name: Castle Management
- HOA phone: 813-642-1101
- Second HOA name: Southshore HOA
- Second HOA phone: 813-642-1103
Location
- Region: Wimauma
Financial & listing details
- Price per square foot: $181/sqft
- Tax assessed value: $229,518
- Annual tax amount: $4,803
- Date on market: 12/29/2025
- Cumulative days on market: 160 days
- Listing terms: Cash,Conventional,FHA,VA Loan
- Ownership: Fee Simple
- Total actual rent: 0
- Electric utility on property: Yes
- Road surface type: Paved
Price history
| Date | Event | Price |
|---|---|---|
| 6/29/2026 | Sold | $255,000-1.9%$181/sqft |
Source:  Stellar MLS #A4674238 Report a problem Stellar MLS #A4674238 Report a problem | ||
| 6/8/2026 | Pending sale | $259,900$185/sqft |
Source: Stellar MLS #A4674238 Report a problem | ||
| 3/13/2026 | Price change | $259,900-7.1%$185/sqft |
Source: Stellar MLS #A4674238 Report a problem | ||
| 1/20/2026 | Price change | $279,900-6.7%$199/sqft |
Source: Stellar MLS #A4674238 Report a problem | ||
| 12/29/2025 | Listed for sale | $299,900+3.4%$213/sqft |
Source: Stellar MLS #A4674238 Report a problem | ||
| 9/17/2025 | Listing removed | $289,900$206/sqft |
Source: Stellar MLS #A4649618 Report a problem | ||
| 7/2/2025 | Price change | $289,900-3.4%$206/sqft |
Source: Stellar MLS #A4649618 Report a problem | ||
| 4/22/2025 | Listed for sale | $300,000+3.4%$213/sqft |
Source: Stellar MLS #A4649618 Report a problem | ||
| 6/9/2023 | Sold | $290,000+0%$206/sqft |
Source: Public Record Report a problem | ||
| 1/27/2023 | Pending sale | $289,990$206/sqft |
Source: Stellar MLS #T3408776 Report a problem | ||
| 1/24/2023 | Price change | $289,990-4.9%$206/sqft |
Source: Stellar MLS #T3408776 Report a problem | ||
| 1/10/2023 | Price change | $304,990-9.5%$217/sqft |
Source: Stellar MLS #T3408776 Report a problem | ||
| 12/27/2022 | Listed for sale | $337,165$240/sqft |
Source: Stellar MLS #T3408776 Report a problem | ||
| 11/14/2022 | Pending sale | $337,165$240/sqft |
Source: Stellar MLS #T3408776 Report a problem | ||
| 10/12/2022 | Listed for sale | $337,165$240/sqft |
Source:  Lennar Homes Report a problem Lennar Homes Report a problem | ||
Public tax history
| Year | Property taxes | Tax assessment |
|---|---|---|
| 2025 | $4,803 +1.9% | $229,518 -4.7% |
| 2024 | $4,715 +227.5% | $240,779 +2307.8% |
| 2023 | $1,440 | $10,000 |
Find assessor info on the county website
Neighborhood: 33598
Nearby homes
- $315,0002 bd3 ba1.7k sqft17576 Holly Well Ave, Wimauma, FL 33598Sold

- $266,6002 bd2 ba1.6k sqft17580 Holly Well Ave, Wimauma, FL 33598Off Market
- $235,3002 bd2 ba1.3k sqft17572 Holly Well Ave, Wimauma, FL 33598Off Market
- $269,9002 bd2 ba1.3k sqft17555 Holly Well Ave, Wimauma, FL 33598Sold
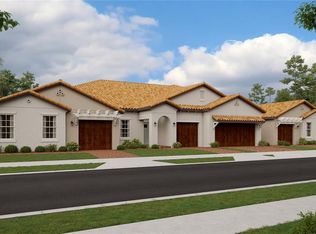
- $315,500-- bd2 ba1.6k sqft17557 Holly Well Ave, Wimauma, FL 33598Sold
- $314,7552 bd2 ba1.6k sqft17303 Auburn Dove Ln, Wimauma, FL 33598Sold
- $562,5003 bd3 ba2.6k sqft17583 Holly Well Ave, Wimauma, FL 33598Sold
- $382,2302 bd2 ba1.7k sqft17243 Star Banks St, Wimauma, FL 33598Sold
Nearby schools
GreatSchools rating
- 4/10Reddick Elementary SchoolGrades: PK-5Distance: 1.9 mi
- 2/10Shields Middle SchoolGrades: 6-8Distance: 4.4 mi
- NAAmi Kids YesGrades: 6-12Distance: 2.6 mi
Get a cash offer in 3 minutes
Find out how much your home could sell for in as little as 3 minutes with a no-obligation cash offer.
Estimated market value
$254,800
Get a cash offer in 3 minutes
Find out how much your home could sell for in as little as 3 minutes with a no-obligation cash offer.
Estimated market value
$254,800
- Florida
- Hillsborough County
- Wimauma
- 33598
- 17578 Holly Well Ave
Nearby cities
Nearby zip codes
Other Wimauma Topics
