Skip main navigation
Sold
Street View
  • $887,500

    17578 NW Layla Dr, Portland, OR 97229

    4beds
    2,756sqft
    Residential, Single Family Residence
    Built in 2025
    5,662.8 Square Feet Lot
    $894,800 Zestimate®
    $322/sqft
    $3,623 Estimated rent

    Home value

    $894,800

    $850,000 - $940,000

    $3,623/mo

    Zestimate® history
    Loading
    Loading...

    Owner options

    List your home for rent

    $3,623/mo

    Rent Zestimate®

    Find your next renter with Zillow Rental Manager. Plus, with online applications, you can quickly screen prospective tenants – for free.

    Learn more

    $3,623/mo

    Rent Zestimate®

    Refinance and save

    $5,391/mo

    Est. payment

    Refinancing to a lower rate could help reduce your monthly payments and save thousands over the life of the loan.

    See today's rates

    $5,391/mo

    Est. payment

    Explore your selling options

    Work with a Zillow partner agent

    Leverage their expertise and Zillow's premium Showcase listings to get your home seen by more buyers.

    Get started

    List with your own agent

    Get your home in front of millions of buyers by listing it on Zillow.

    Learn how to do it

    Sell it yourself

    Take full control of how buyers see your home on Zillow by listing For Sale by Owner (FSBO).

    List your home

    What's special

    Modern finishesEat-in islandThoughtful designPatio accessFormal dining roomHall bathDen with french doors
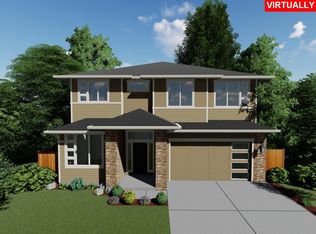
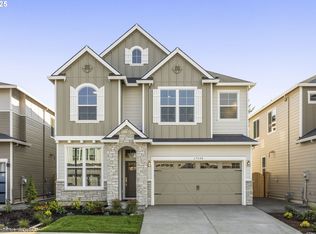
    NORTH facing! Built in 2025, this like-new Creekside at Westview corner lot home features soaring ceilings, modern finishes, and thoughtful design. Main floor offers hardwoods, den with French doors, formal dining room, gourmet kitchen with quartz counters, stainless appliances, eat-in island, and patio access, plus great room with fireplace and built-ins. Upstairs includes loft, primary suite with spa-like ensuite, three additional bedrooms, hall bath, and laundry with sink. Fully fenced backyard with patio. Located in Noyes Development’s 65-home community in Bethany, near Bethany Village shopping. Like new and lightly lived in and ready for you to move in!

    Zillow last checked:

    Listing updated:

    Listed by:

    Karina Stark 503-997-9087,

    Keller Williams Realty Professionals

    Bought with:

    Estuardo Perez, 201224103

    JMG - Jason Mitchell Group

    Source: RMLS (OR),MLS#: 415920376MLS Logo

    Facts & features

    Interior

    Bedrooms & bathrooms
    • Bedrooms: 4
    • Bathrooms: 3
    • Full bathrooms: 3
    • Main level bathrooms: 1
    Primary bedroom
    • Features: Ceiling Fan, French Doors, Ensuite, High Ceilings, Walkin Closet, Wallto Wall Carpet
    • Level: Upper
    • Area: 320
    • Dimensions: 20 x 16
    Bedroom 2
    • Features: Closet, High Ceilings, Wallto Wall Carpet
    • Level: Upper
    • Area: 165
    • Dimensions: 15 x 11
    Bedroom 3
    • Features: Closet, High Ceilings, Wallto Wall Carpet
    • Level: Upper
    • Area: 150
    • Dimensions: 15 x 10
    Dining room
    • Features: Hardwood Floors, High Ceilings, Wainscoting
    • Level: Main
    • Area: 120
    • Dimensions: 12 x 10
    Kitchen
    • Features: Builtin Range, Gas Appliances, Hardwood Floors, Pantry, High Ceilings, Quartz, Solid Surface Countertop
    • Level: Main
    • Area: 182
    • Width: 13
    Heating
    • Forced Air, Heat Pump
    Cooling
    • Heat Pump
    Appliances
    • Included: Built In Oven, Built-In Range, Cooktop, Dishwasher, Disposal, Free-Standing Refrigerator, Gas Appliances, Microwave, Plumbed For Ice Maker, Range Hood, Stainless Steel Appliance(s), Washer/Dryer, Tankless Water Heater
    • Laundry: Laundry Room
    Features
    • Ceiling Fan(s), High Ceilings, High Speed Internet, Plumbed For Central Vacuum, Quartz, Soaking Tub, Wainscoting, Built-in Features, Sink, Closet, Pantry, Walk-In Closet(s), Kitchen Island, Tile
    • Flooring: Hardwood, Tile, Wall to Wall Carpet, Wood
    • Doors: French Doors
    • Windows: Double Pane Windows, Vinyl Frames
    • Basement: Crawl Space
    • Number of fireplaces: 1
    • Fireplace features: Gas
    Interior area
    • Total structure area: 2,756
    • Total interior livable area: 2,756 sqft

    Property

    Parking
    • Total spaces: 2
    • Parking features: Driveway, On Street, Garage Door Opener, Attached
    • Attached garage spaces: 2
    • Has uncovered spaces: Yes
    Features
    • Levels: Two
    • Stories: 2
    • Patio & porch: Patio, Porch
    • Exterior features: Yard, Exterior Entry
    • Fencing: Fenced
    • Has view: Yes
    • View description: Seasonal, Territorial
    Lot
    • Size: 5,662 sqft
    • Features: Corner Lot, Trees, Sprinkler, SqFt 5000 to 6999
    Details
    • Parcel number: R2236713

    Construction

    Type & style
    • Home type: SingleFamily
    • Architectural style: Traditional
    • Property subtype: Residential, Single Family Residence
    Materials
    • Cement Siding, Lap Siding
    • Foundation: Concrete Perimeter
    • Roof: Composition
    Condition
    • Resale
    • New construction: No
    • Year built: 2025

    Utilities & green energy

    • Gas: Gas
    • Sewer: Public Sewer
    • Water: Public

    Community & neighborhood

    Security
    • Security features: Fire Sprinkler System
    Location
    • Region: Portland
    • Subdivision: Creekside At Westview

    HOA & financial

    HOA
    • Has HOA: Yes
    • HOA fee: $66 monthly
    • Amenities included: Commons

    Other

    Other facts
    • Listing terms: Cash,Conventional
    • Road surface type: Paved

    Price history

    DateEventPrice
    4/15/2026Sold$887,500$322/sqft
    Source: RMLS (OR) #415920376 Report a problem
    3/26/2026Pending sale$887,500$322/sqft
    Source: RMLS (OR) #415920376 Report a problem
    3/9/2026Price change$887,500-3%$322/sqft
    Source: RMLS (OR) #415920376 Report a problem
    3/5/2026Listed for sale$914,900$332/sqft
    Source: RMLS (OR) #415920376 Report a problem

    Public tax history

    YearProperty taxesTax assessment
    2025$2,365 $125,140

    Find assessor info on the county website

    Neighborhood: 97229

    Nearby schools

    GreatSchools rating
    Schools provided by the listing agent
    • Elementary: Bethany
    • Middle: Five Oaks
    • High: Westview

    Source: RMLS (OR). This data may not be complete. We recommend contacting the local school district to confirm school assignments for this home.

    Get a cash offer in 3 minutes
    Find out how much your home could sell for in as little as 3 minutes with a no-obligation cash offer.
    Estimated market value
    $894,800
    Get a cash offer in 3 minutes
    Find out how much your home could sell for in as little as 3 minutes with a no-obligation cash offer.
    Estimated market value
    $894,800