Skip main navigation
Off market
  • $1,231,300

    1758 Longwood Park #79, Statham, GA 30666

    6beds
    6,376sqft
    SingleFamily
    Built in 2014
    0.62 Acres Lot
    $1,231,300 Zestimate®
    $193/sqft
    $5,729 Estimated rent

    Home value

    $1,231,300

    $1.13M - $1.35M

    $5,729/mo

    Zestimate® history
    Loading
    Loading...

    Owner options

    List your home for rent

    $5,729/mo

    Rent Zestimate®

    Find your next renter with Zillow Rental Manager. Plus, with online applications, you can quickly screen prospective tenants – for free.

    Learn more

    $5,729/mo

    Rent Zestimate®

    Refinance and save

    $7,564/mo

    Est. payment

    Refinancing to a lower rate could help reduce your monthly payments and save thousands over the life of the loan.

    See today's rates

    $7,564/mo

    Est. payment

    Explore your selling options

    Work with a Zillow partner agent

    Leverage their expertise and Zillow's premium Showcase listings to get your home seen by more buyers.

    Get started

    List with your own agent

    Get your home in front of millions of buyers by listing it on Zillow.

    Learn how to do it

    Sell it yourself

    Take full control of how buyers see your home on Zillow by listing For Sale by Owner (FSBO).

    List your home

    What's special

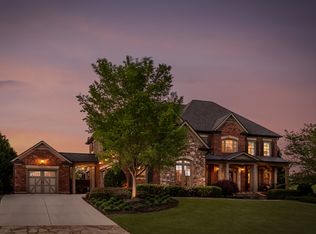
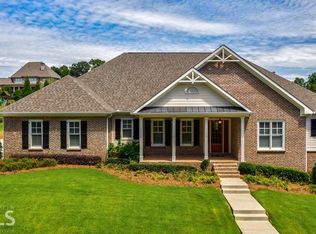
    This young, All sides brick, Oconee County Beauty in The Georgia Club awaits its next family. O the .62 acre sits three levels of thoughtful, well crafted, luxury living. You will find throughout the home modern light fixtures, hardwoods spanning the living areas, beautifully tiled floors in the full baths, custom molding throughout, bull nosed corners, 10' ceilings on main, arched entryways and cool designer colors make this home a standout. As you approach, the brick rocking chair front porch overlooking one of the multiple pocket parks in Oconee Springs provides the gate way to this gem. The spacious foyer welcomes you into several inviting areas. A charming front sitting room/library/office is off to your right with French doors for privacy. The open Formal Dining room where you can seat 12 of your family and friends. Or relax in the comfortable Family Room where you can enjoy fireside chats. Or prepare your family's meal in the sizeable Kitchen complete with abundance of granite counter space and custom cabinetry, an enormous island, stainless steel Kitchen Aid appliances to include the 48" counter depth refrigerator, 12ft barreled ceiling in the breakfast room with a view through the floor to ceiling palladium window to the beautifully manicured rear landscape. Or step through to the inviting Sun Room with its masonry flooring and fireplace allowing access to the wide patio and expanse backyard highlighted with a playset that will provide hours of entertainment. The Master suite on the main is not to be outdone. It easily accommodates a King size bedroom suite and additional seating while offering private access to the sunroom. The ensuite bath with soaking tub, large stepless shower with tiled bench, toilet closet, his and her sinks with granite counters, and beautiful tiled floor leading to a custom closet with hardwood shelving making the master suite your private oasis. The main level is complete with access to the two-car garage, a powder room, Butler's Pantry across from a drop zone with built in lockers, laundry room complete with sink and access to the third garage. Upstairs abounds with spacious secondary bedrooms. Two bedrooms are ensuites, and two are adjoined by a jack and jill each with a walk in closet better than the other. In addition, you will find another office space that affords the privacy needed to work from home. All rooms have plush carpeting and custom molding. Are you looking for more room? This home does not disappoint. As you step onto the terrace level, a wide open sunlit finished area offers you so many choices. Do I sit and watch my TV located on the large built-in? Do I play pool or ping pong? Do I set up a gym? Whatever you decide, a kitchenette is nearby to store snacks in the cabinets or heat up in the microwave. But wait there is more to love,: the large sixth bedroom, the fifth full bath and two unfinished storage areas. The many fine appointments and the meticulous care that has been taken and located in Georgia's premier gated, golf community, will make you proud to call it home.

    This property is not currently displayed as for sale or rent on Zillow. This may be different from what's on other websites or public sources.

    Facts & features

    Interior

    Bedrooms & bathrooms
    • Bedrooms: 6
    • Bathrooms: 6
    • Full bathrooms: 5
    • 1/2 bathrooms: 1
    • Main level bathrooms: 2
    • Main level bedrooms: 1
    Heating
    • Forced air, Gas
    Cooling
    • Central
    Appliances
    • Included: Dishwasher, Garbage disposal, Microwave, Refrigerator
    • Laundry: Mud Room, Common Area, Laundry Room
    Features
    • See Remarks, Walk-In Closet(s), High Ceilings, Gas Logs, Separate Shower, Garden Tub, Bookcases, Cable TV Connections, Entrance Foyer, Hardwood Floors, Tile Bath, Tile Floors, Carpet, Pulldown Attic Stairs
    • Flooring: Tile, Hardwood
    • Basement: Finished, Full, Walk-Out Access, Bath Finished, Daylight, Walk-Up Access
    • Attic: Pull Down Stairs
    • Has fireplace: Yes
    • Fireplace features: See Remarks, Family Room, Masonry, Gas Starter, Factory Built
    Interior area
    • Structure area source: Other (See Remarks)
    • Total interior livable area: 6,376 sqft
    • Finished area below ground: 1642

    Property

    Parking
    • Total spaces: 3
    • Details: Parking Pad, Kitchen Level Entry, 3 Car Or More
    Features
    • Patio & porch: Deck/Patio, Porch
    • Exterior features: Brick, Cement / Concrete
    Lot
    • Size: 0.62 Acres
    • Features: Sloped, Private Backyard
    Details
    • Additional structures: Garage(s)

    Construction

    Type & style
    • Home type: SingleFamily
    • Architectural style: Traditional
    Materials
    • Roof: Composition
    Condition
    • Year built: 2014

    Utilities & green energy

    • Sewer: Sewer Connected
    • Water: Public Water
    Green energy
    • Energy efficient items: Double Pane/Thermo, Water Heater-gas

    Community & HOA

    Community
    • Security: Gated Community, Alarm - Burglar
    HOA
    • Has HOA: Yes
    • Amenities included: Gated, Clubhouse, Golf Course, Playground, Neighborhood Association, Sidewalks, Street Lights, Park
    • Services included: Trash, Private Roads, Management Fee, Reserve Fund
    • HOA fee: $222 monthly
    Location
    • Region: Statham

    Financial & listing details

    • Price per square foot: $193/sqft

    Price history

    DateEventPrice
    7/30/2020Sold$832,650-2.6%$131/sqft
    Source: GAMLS #8804756 Report a problem
    6/19/2020Pending sale$854,900$134/sqft
    Source: The Georgia Club Real Est. Co #8804756 Report a problem
    6/16/2020Listed for sale$854,900$134/sqft
    Source: The Georgia Club Real Est. Co #8804756 Report a problem

    Public tax history

    Tax history is unavailable.

    Neighborhood: 30666

    Nearby schools

    GreatSchools rating
    Schools provided by the listing agent
    • Elementary: Dove Creek
    • Middle: Malcom Bridge
    • High: North Oconee

    Source: The MLS. This data may not be complete. We recommend contacting the local school district to confirm school assignments for this home.

    Get a cash offer in 3 minutes
    Find out how much your home could sell for in as little as 3 minutes with a no-obligation cash offer.
    Estimated market value
    $1,231,300
    Get a cash offer in 3 minutes
    Find out how much your home could sell for in as little as 3 minutes with a no-obligation cash offer.
    Estimated market value
    $1,231,300