Great investment opportunity to keep as a rental. Current tenant has been there since 2018 and is month to month. Or you can make it your own place. 1152 square feet of living space with a main floor with a main floor family room. Home is tenant occupied and requires prior day notice to show. No showings before 4 pm Monday though Friday. Showings anytime on Saturday and Sundays. Home is being sold "as is"
Sold-co-op w/mbr
Price Unknown
1758 S Waco Ave, Wichita, KS 67213
2beds
1,312sqft
Single Family Onsite Built
Built in 1900
5,662 Square Feet Lot
$81,800 Zestimate®
$--/sqft
$1,289 Estimated rent
Home value
$81,800
$65,000 - $100,000
$1,289/mo
Zestimate® history
Owner options
List your home for rent
$1,289/mo
Rent Zestimate®
Find your next renter with Zillow Rental Manager. Plus, with online applications, you can quickly screen prospective tenants – for free.
$1,289/mo
Rent Zestimate®
Refinance and save
Refinancing to a lower rate could help reduce your monthly payments and save thousands over the life of the loan.
Explore your selling options
Work with a Zillow partner agent
Leverage their expertise and Zillow's premium Showcase listings to get your home seen by more buyers.
Get startedList with your own agent
Get your home in front of millions of buyers by listing it on Zillow.
Learn how to do itSell it yourself
Take full control of how buyers see your home on Zillow by listing For Sale by Owner (FSBO).
List your homeWhat's special
Zillow last checked:
Listing updated:
Listed by:
Kit Corby 316-729-8500,
Keller Williams Hometown Partners
Bought with:
Sam Adedire, 00234747
Source: SCKMLS as distributed by MLS GRID,MLS#: 633457
Facts & features
Interior
Bedrooms & bathrooms
- Bedrooms: 2
- Bathrooms: 2
- Full bathrooms: 1
- 1/2 bathrooms: 1
Primary bedroom
- Description: Carpet
- Level: Main
- Area: 115.5
- Dimensions: 11 x 10.5
Bedroom
- Description: Carpet
- Level: Main
- Area: 127.5
- Dimensions: 15 x 8.5
Family room
- Description: Carpet
- Level: Main
- Area: 237
- Dimensions: 15.8 x 15
Kitchen
- Description: Vinyl
- Level: Main
- Area: 96
- Dimensions: 12 x 8
Living room
- Description: Carpet
- Level: Main
- Area: 264
- Dimensions: 22 x 12
Heating
- Forced Air, Natural Gas
Cooling
- Central Air, Electric
Appliances
- Included: Refrigerator, Range
- Laundry: Main Level
Features
- Ceiling Fan(s)
- Doors: Storm Door(s)
- Windows: Storm Window(s)
- Basement: Partially Finished
- Has fireplace: No
Interior area
- Total interior livable area: 1,312 sqft
- Finished area above ground: 1,152
- Finished area below ground: 160
Property
Parking
- Total spaces: 1
- Parking features: Detached
- Garage spaces: 1
Features
- Levels: One
- Stories: 1
- Patio & porch: Patio
- Exterior features: Guttering - ALL
- Fencing: Chain Link
Lot
- Size: 5,662 Square Feet
- Features: Corner Lot
Details
- Parcel number: 1293201206014.00
Construction
Type & style
- Home type: SingleFamily
- Architectural style: Bungalow
- Property subtype: Single Family Onsite Built
Materials
- Frame
- Foundation: Partial, Day Light
- Roof: Composition
Condition
- Year built: 1900
Utilities & green energy
- Gas: Natural Gas Available
- Utilities for property: Sewer Available, Natural Gas Available, Public
Community & HOA
Community
- Subdivision: WICHITA ST SMITH & STOVE
HOA
- Has HOA: No
Location
- Region: Wichita
Financial & listing details
- Tax assessed value: $58,400
- Annual tax amount: $487
- Date on market: 12/12/2023
- Cumulative days on market: 9 days
- Ownership: Corporate non-REO
- Total actual rent: 750
- Road surface type: Paved
Price history
Price history is unavailable.
Public tax history
| Year | Property taxes | Tax assessment |
|---|---|---|
| 2025 | $627 +6.9% | $6,716 +8.9% |
| 2024 | $587 +8% | $6,165 +12.4% |
| 2023 | $544 +9.5% | $5,486 |
| 2022 | $496 -5.3% | -- |
| 2021 | $524 +2.2% | -- |
| 2020 | $513 -29.6% | $4,727 -28% |
| 2019 | $729 +8.7% | $6,567 +8.3% |
| 2018 | $670 | $6,061 |
| 2017 | -- | -- |
| 2016 | $669 -2.3% | -- |
| 2015 | $685 +2% | -- |
| 2014 | $672 | -- |
| 2013 | -- | -- |
| 2012 | -- | -- |
| 2011 | -- | $6,866 |
| 2008 | -- | $6,866 +2.9% |
| 2007 | -- | $6,670 +3% |
| 2006 | -- | $6,475 -4.7% |
| 2005 | -- | $6,797 +30.8% |
| 2004 | -- | $5,198 +6.1% |
| 2003 | -- | $4,899 +15.4% |
| 2002 | -- | $4,244 +16.8% |
| 2000 | -- | $3,634 |
Find assessor info on the county website
Neighborhood: South Central
Nearby homes
- $70,2003 bd1 ba1.1k sqft1754 S Waco Ave, Wichita, KS 67213Off Market

- $100,9003 bd-- ba1.1k sqft1754 S Waco Ave #HUD-181189163, Wichita, KS 67213Off Market
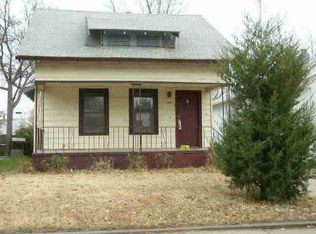
- $50,4001 bd1 ba462 sqft1748 S Waco Ave, Wichita, KS 67213Off Market
- $91,2003 bd1 ba1.2k sqft1802 S Waco Ave, Wichita, KS 67213Off Market
- $67,0002 bd1 ba890 sqft1746 S Waco Ave, Wichita, KS 67213Off Market
- $66,8002 bd1 ba660 sqft1744 S Waco Ave, Wichita, KS 67213Off Market
- $108,3002 bd1 ba908 sqft1810 S Waco Ave, Wichita, KS 67213Off Market
- $87,5003 bd1 ba1.1k sqft1755 S Wichita St, Wichita, KS 67213Pending
Nearby schools
GreatSchools rating
- 2/10Harry Street Elementary SchoolGrades: PK-5Distance: 0.3 mi
- 2/10Hamilton Middle SchoolGrades: 6-8Distance: 0.6 mi
- 1/10West High SchoolGrades: 9-12Distance: 0.9 mi
Schools provided by the listing agent
- Elementary: Harry Street
- Middle: Hamilton
- High: Olathe Northwest
Source: SCKMLS as distributed by MLS GRID. This data may not be complete. We recommend contacting the local school district to confirm school assignments for this home.
Sell for more on Zillow
Get a Zillow Showcase℠ listing at no additional cost and you could sell for .
$81,800
2% more
+$1,636
With Zillow Showcase(estimated)
$83,436
Sell for more on Zillow
Get a Zillow Showcase℠ listing at no additional cost and you could sell for .
$81,800
2% more
+$1,636
With Zillow Showcase(estimated)
$83,436
- Kansas
- Sedgwick County
- Wichita
- 67213
- South Central
- 1758 S Waco Ave
