Skip main navigation
Closed
  • $682,500

    1758 W Pierce Ave, Chicago, IL 60622

    4beds
    2,000sqft
    Townhouse, Single Family Residence
    Built in 1999
    2,000 Square Feet Lot
    $829,800 Zestimate®
    $341/sqft
    $5,607 Estimated rent

    Home value

    $829,800

    $788,000 - $880,000

    $5,607/mo

    Zestimate® history
    Loading
    Loading...

    Owner options

    List your home for rent

    $5,607/mo

    Rent Zestimate®

    Find your next renter with Zillow Rental Manager. Plus, with online applications, you can quickly screen prospective tenants – for free.

    Learn more

    $5,607/mo

    Rent Zestimate®

    Refinance and save

    $4,800/mo

    Est. payment

    Refinancing to a lower rate could help reduce your monthly payments and save thousands over the life of the loan.

    See today's rates

    $4,800/mo

    Est. payment

    Explore your selling options

    Work with a Zillow partner agent

    Leverage their expertise and Zillow's premium Showcase listings to get your home seen by more buyers.

    Get started

    List with your own agent

    Get your home in front of millions of buyers by listing it on Zillow.

    Learn how to do it

    Sell it yourself

    Take full control of how buyers see your home on Zillow by listing For Sale by Owner (FSBO).

    List your home

    What's special

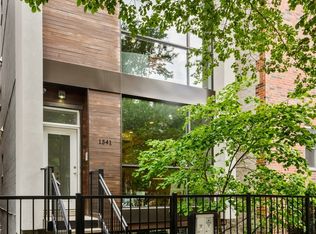
    Welcome home! Light and bright home located in the heart of Bucktown. Loads of curb appeal in this brick-front home with exterior upgrades throughout. Over 2,000 sf of functional space on 4 levels. The main level features a large living room with tremendous sunlight coming in through floor to ceiling windows, spacious formal dining room with a wood-burning fireplace, and updated kitchen with excellent storage and plenty of prep space. Second level has a large primary bedroom with a walk-in closet, renovated bathroom with an oversized shower, and awesome natural light coming through a skylight along with custom noise-reducing windows. Second bedroom on the same level has a generous size closet and an updated bathroom across the hall. The third level hosts a bedroom and access to your rooftop with all new trex flooring in 2022. The private southwest-facing rooftop in this home is exceptional. It's perfect for entertaining and features lounge area, eating area and more . Lower level has a generous size bedroom or office, with a large family room and a beautifully remodeled bathroom. Updates include new Furnace, A/C 21', new carpet and red oak flooring throughout 23', new dryer, dishwasher 21' along with new toilets in all bathrooms 23'. One garage spot included with new garage door and opener with a private driveway where you can fit another car. Fantastic location walkable to Bucktown's best restaurants, shopping, and entertainment.

    Zillow last checked:

    Listing updated:

    Listing courtesy of:

    Nathan Stillwell 815-762-1325,

    john greene, Realtor,

    William Stillwell 630-542-0100,

    john greene, Realtor

    Bought with:

    James Fredian

    @properties Christie's International Real Estate

    Source: MRED as distributed by MLS GRID,MLS#: 11895510MLS Logo

    Facts & features

    Interior

    Bedrooms & bathrooms
    • Bedrooms: 4
    • Bathrooms: 3
    • Full bathrooms: 3
    Primary bedroom
    • Features: Flooring (Carpet), Bathroom (Full)
    • Level: Second
    • Area: 169 Square Feet
    • Dimensions: 13X13
    Bedroom 2
    • Features: Flooring (Carpet)
    • Level: Second
    • Area: 108 Square Feet
    • Dimensions: 12X9
    Bedroom 3
    • Features: Flooring (Carpet)
    • Level: Lower
    • Area: 108 Square Feet
    • Dimensions: 9X12
    Bedroom 4
    • Level: Third
    • Area: 110 Square Feet
    • Dimensions: 10X11
    Deck
    • Level: Third
    • Area: 437 Square Feet
    • Dimensions: 23X19
    Dining room
    • Features: Flooring (Hardwood)
    • Level: Main
    • Area: 90 Square Feet
    • Dimensions: 9X10
    Family room
    • Features: Flooring (Carpet)
    • Level: Lower
    • Area: 209 Square Feet
    • Dimensions: 19X11
    Kitchen
    • Features: Kitchen (Eating Area-Table Space), Flooring (Hardwood)
    • Level: Main
    • Area: 110 Square Feet
    • Dimensions: 11X10
    Laundry
    • Level: Lower
    • Area: 63 Square Feet
    • Dimensions: 9X7
    Living room
    • Features: Flooring (Hardwood)
    • Level: Main
    • Area: 209 Square Feet
    • Dimensions: 19X11
    Walk in closet
    • Features: Flooring (Carpet)
    • Level: Second
    • Area: 32 Square Feet
    • Dimensions: 4X8
    Heating
    • Natural Gas, Forced Air
    Cooling
    • Central Air
    Appliances
    • Included: Range, Microwave, Dishwasher, Refrigerator, Washer, Dryer, Disposal
    Features
    • Flooring: Hardwood
    • Basement: Finished,Full
    • Number of fireplaces: 1
    • Fireplace features: Wood Burning, Gas Starter, Living Room
    • Common walls with other units/homes: End Unit
    Interior area
    • Total structure area: 0
    • Total interior livable area: 2,000 sqft

    Property

    Parking
    • Total spaces: 1
    • Parking features: Asphalt, On Site, Garage Owned, Detached, Garage
    • Garage spaces: 1
    Accessibility
    • Accessibility features: No Disability Access
    Features
    • Patio & porch: Roof Deck, Deck
    • Fencing: Fenced
    Lot
    • Size: 2,000 sqft
    • Features: Corner Lot
    Details
    • Parcel number: 17062030400000
    • Special conditions: None

    Construction

    Type & style
    • Home type: Townhouse
    • Property subtype: Townhouse, Single Family Residence
    Materials
    • Brick, Fiber Cement
    Condition
    • New construction: No
    • Year built: 1999

    Utilities & green energy

    • Electric: 200+ Amp Service
    • Sewer: Public Sewer
    • Water: Lake Michigan

    Community & neighborhood

    Security
    • Security features: Security System
    Location
    • Region: Chicago

    HOA & financial

    HOA
    • Services included: None

    Other

    Other facts
    • Listing terms: Conventional
    • Ownership: Fee Simple

    Price history

    DateEventPrice
    7/7/2026Listing removed$6,200$3/sqft
    Source: MRED as distributed by MLS GRID #12667838 Report a problem
    6/4/2026Listed for rent$6,200+148%$3/sqft
    Source: MRED as distributed by MLS GRID #12667838 Report a problem
    11/28/2023Sold$682,500-1.8%$341/sqft
    Source: MRED as distributed by MLS GRID #11895510 Report a problem
    10/3/2023Contingent$695,000$348/sqft
    Source: MRED as distributed by MLS GRID #11895510 Report a problem
    9/28/2023Listed for sale$695,000+16.8%$348/sqft
    Source: MRED as distributed by MLS GRID #11895510 Report a problem
    11/24/2020Sold$595,000-0.7%$298/sqft
    Source: MRED as distributed by MLS GRID #10892241 Report a problem
    10/21/2020Pending sale$599,000$300/sqft
    Source: Compass #10892241 Report a problem
    10/9/2020Listed for sale$599,000+41.8%$300/sqft
    Source: Compass #10892241 Report a problem
    9/10/2012Sold$422,500-5.9%$211/sqft
    Source: Public Record Report a problem
    7/4/2012Pending sale$449,000$225/sqft
    Source: Koenig & Strey Real Living #08092930 Report a problem
    6/30/2012Price change$449,000-3.4%$225/sqft
    Source: Koenig & Strey Real Living #08092930 Report a problem
    6/17/2012Listed for sale$465,000-0.4%$233/sqft
    Source: Koenig & Strey Real Living #08092930 Report a problem
    8/4/2011Listing removed$2,500$1/sqft
    Source: Koenig & Strey Report a problem
    6/30/2011Listed for rent$2,500$1/sqft
    Source: Koenig & Strey Report a problem
    12/6/2004Sold$467,000+20.1%$234/sqft
    Source: Public Record Report a problem
    8/24/2000Sold$389,000+28.6%$195/sqft
    Source: Public Record Report a problem
    5/8/1997Sold$302,500$151/sqft
    Source: Public Record Report a problem

    Public tax history

    YearProperty taxesTax assessment
    2024-- $63,000 -3.1%
    2023$13,756 +2.9%$65,000
    2022$13,369 +2.3%$65,000
    2021$13,071 +37.7%$65,000 +42.2%
    2020$9,495 +2.1%$45,724 -8%
    2019$9,297 +1.7%$49,701
    2018$9,139 +27.2%$49,701 +35.2%
    2017$7,187 +4.7%$36,763
    2016$6,863 +9.7%$36,763
    2015$6,256 +5.6%$36,763 +6.6%
    2014$5,925 +2.2%$34,500
    2013$5,796 +0.9%$34,500
    2012$5,743 -35.6%$34,500 -39.5%
    2011$8,921 +5%$57,070
    2010$8,498 +6.6%$57,070
    2009$7,974 +23.2%$57,070 +18.3%
    2008$6,472 +3.2%$48,248
    2007$6,272 +0.8%$48,248
    2006$6,223 -6.6%$48,248 +18.3%
    2005$6,664 +1%$40,782
    2004$6,597 +18.5%$40,782
    2003$5,568 -5.4%$40,782 +17.9%
    2002$5,886 +4.4%$34,585
    2001$5,639 +19.3%$34,585
    2000$4,728 $34,585 +30%
    1999-- $26,609

    Find assessor info on the county website

    Neighborhood: Wicker Park

    Nearby schools

    GreatSchools rating
    Schools provided by the listing agent
    • District: 299

    Source: MRED as distributed by MLS GRID. This data may not be complete. We recommend contacting the local school district to confirm school assignments for this home.

    Get a cash offer in 3 minutes
    Find out how much your home could sell for in as little as 3 minutes with a no-obligation cash offer.
    Estimated market value
    $829,800
    Get a cash offer in 3 minutes
    Find out how much your home could sell for in as little as 3 minutes with a no-obligation cash offer.
    Estimated market value
    $829,800