Welcome to this exquisite single family home in the heart of Wicker Park. This gem combines the charm of something old with the elegance of something new, drawing inspiration from Restoration Hardware's timeless aesthetic. Situated on a prime corner lot, this residence boasts 11-foot ceilings and 7-foot windows that flood the space with natural light. The interior is adorned with beautiful Wainscoting throughout, adding a touch of sophistication to every room. As you enter the first floor, you are greeted by slate flooring and hardwood that lead to a spacious family room completed with a wet bar. Additionally, this level features a full bathroom and two bedrooms that open up to a courtyard backyard, perfect for outdoor entertaining. Moving up to the second floor, you will find a formal living room, dining room, and sitting room, all thoughtfully designed for both comfort and style. The chef's kitchen is equipped with top-of-the-line appliances and opens up to a formal eat-in dining room. A large balcony and half bath complete this level, offering a perfect space for relaxation and hosting guests. The top floor of this home is truly a retreat, with two additional bedrooms and a full bath. The on suite is a standout feature, boasting two walk-in closets, a Juliet balcony, and a spa bathroom with a large soaking tub. Skylights throughout the top floor add to the airy and bright ambiance of the space. This Wicker Park home is a rare find, offering a perfect blend of modern luxury and classic charm.
Closed
$1,459,999
1531 N Wood St, Chicago, IL 60622
5beds
3,500sqft
Single Family Residence
Built in 1880
2,199 Square Feet Lot
$1,548,100 Zestimate®
$417/sqft
$7,748 Estimated rent
Home value
$1,548,100
$1.39M - $1.73M
$7,748/mo
Zestimate® history
Owner options
List your home for rent
$7,748/mo
Rent Zestimate®
Find your next renter with Zillow Rental Manager. Plus, with online applications, you can quickly screen prospective tenants – for free.
$7,748/mo
Rent Zestimate®
Refinance and save
$8,594/mo
Est. payment
Refinancing to a lower rate could help reduce your monthly payments and save thousands over the life of the loan.
$8,594/mo
Est. payment
Explore your selling options
Work with a Zillow partner agent
Leverage their expertise and Zillow's premium Showcase listings to get your home seen by more buyers.
Get startedList with your own agent
Get your home in front of millions of buyers by listing it on Zillow.
Learn how to do itSell it yourself
Take full control of how buyers see your home on Zillow by listing For Sale by Owner (FSBO).
List your homeWhat's special
Juliet balconyLarge balconySitting roomCorner lotWet barNatural lightTop-of-the-line appliances
Zillow last checked:
Listing updated:
Listed by:
Demeko Taylor, GRI 312-751-0300,
Jameson Sotheby's Intl Realty
Bought with:
Darrell Scott
Compass
Source: MRED as distributed by MLS GRID,MLS#: 12278229
Facts & features
Interior
Bedrooms & bathrooms
- Bedrooms: 5
- Bathrooms: 4
- Full bathrooms: 3
- 1/2 bathrooms: 1
Rooms
- Room types: Bedroom 5, Walk In Closet, Deck, Other Room
Primary bedroom
- Features: Flooring (Carpet), Bathroom (Full)
- Level: Third
- Area: 224 Square Feet
- Dimensions: 14X16
Bedroom 2
- Features: Flooring (Carpet)
- Level: Third
- Area: 120 Square Feet
- Dimensions: 10X12
Bedroom 3
- Features: Flooring (Carpet)
- Level: Third
- Area: 120 Square Feet
- Dimensions: 10X12
Bedroom 4
- Features: Flooring (Carpet)
- Level: Main
- Area: 160 Square Feet
- Dimensions: 16X10
Bedroom 5
- Features: Flooring (Carpet)
- Level: Main
- Area: 156 Square Feet
- Dimensions: 13X12
Deck
- Level: Second
- Area: 150 Square Feet
- Dimensions: 15X10
Dining room
- Features: Flooring (Hardwood)
- Level: Second
- Area: 342 Square Feet
- Dimensions: 19X18
Family room
- Features: Flooring (Carpet)
- Level: Main
- Area: 456 Square Feet
- Dimensions: 19X24
Kitchen
- Features: Kitchen (Eating Area-Table Space), Flooring (Hardwood)
- Level: Second
- Area: 324 Square Feet
- Dimensions: 18X18
Laundry
- Level: Third
- Area: 16 Square Feet
- Dimensions: 4X4
Living room
- Features: Flooring (Hardwood)
- Level: Second
- Area: 340 Square Feet
- Dimensions: 17X20
Other
- Level: Third
- Area: 56 Square Feet
- Dimensions: 7X8
Walk in closet
- Features: Flooring (Carpet)
- Level: Third
- Area: 80 Square Feet
- Dimensions: 8X10
Heating
- Natural Gas, Forced Air
Cooling
- Central Air
Appliances
- Included: Range, Microwave, Dishwasher, Refrigerator, Washer, Dryer, Stainless Steel Appliance(s)
- Laundry: Upper Level
Features
- Cathedral Ceiling(s), Wet Bar, 1st Floor Bedroom, 1st Floor Full Bath
- Windows: Skylight(s)
- Basement: Unfinished,Full
- Number of fireplaces: 1
- Fireplace features: Gas Log, Living Room
Interior area
- Total structure area: 0
- Total interior livable area: 3,500 sqft
Property
Parking
- Total spaces: 2
- Parking features: On Site, Garage Owned, Detached, Garage
- Garage spaces: 2
Accessibility
- Accessibility features: No Disability Access
Features
- Levels: Tri-Level
- Stories: 3
- Patio & porch: Deck, Patio
Lot
- Size: 2,199 Square Feet
- Dimensions: 22X100
Details
- Parcel number: 17062050010000
- Special conditions: None
Construction
Type & style
- Home type: SingleFamily
- Property subtype: Single Family Residence
Materials
- Vinyl Siding, Brick
Condition
- New construction: No
- Year built: 1880
Utilities & green energy
- Sewer: Public Sewer
- Water: Lake Michigan
Community & HOA
HOA
- Services included: None
Location
- Region: Chicago
Financial & listing details
- Price per square foot: $417/sqft
- Tax assessed value: $1,290,000
- Annual tax amount: $28,456
- Date on market: 4/14/2025
- Listing terms: Conventional
- Ownership: Fee Simple
Price history
| Date | Event | Price |
|---|---|---|
| 6/6/2025 | Sold | $1,459,999-2.7%$417/sqft |
Source:  MRED as distributed by MLS GRID #12278229 Report a problem MRED as distributed by MLS GRID #12278229 Report a problem | ||
| 4/30/2025 | Contingent | $1,499,999$429/sqft |
Source: MRED as distributed by MLS GRID #12278229 Report a problem | ||
| 4/14/2025 | Listed for sale | $1,499,999+50.8%$429/sqft |
Source: MRED as distributed by MLS GRID #12278229 Report a problem | ||
| 1/10/2017 | Listing removed | $995,000-16.7%$284/sqft |
Source: Joshua Krueger and Cordelia Williams #09237844 Report a problem | ||
| 6/5/2016 | Listed for sale | $1,195,000+75.1%$341/sqft |
Source: Joshua Krueger and Cordelia Williams #09237844 Report a problem | ||
| 2/3/2003 | Sold | $682,500+403.7%$195/sqft |
Source: Public Record Report a problem | ||
| 11/17/1994 | Sold | $135,500$39/sqft |
Source: Public Record Report a problem | ||
Public tax history
| Year | Property taxes | Tax assessment |
|---|---|---|
| 2024 | -- | $129,000 -6.5% |
| 2023 | $28,502 +3% | $138,000 |
| 2022 | $27,681 +2.2% | $138,000 |
| 2021 | $27,081 +24.1% | $138,000 +36.6% |
| 2020 | $21,817 +2.1% | $101,039 -8% |
| 2019 | $21,376 +1.7% | $109,825 |
| 2018 | $21,016 +52.8% | $109,825 +63.3% |
| 2017 | $13,753 +6% | $67,261 |
| 2016 | $12,971 +9.5% | $67,261 |
| 2015 | $11,845 +17.4% | $67,261 +18.1% |
| 2014 | $10,090 +2.1% | $56,950 |
| 2013 | $9,880 +1.1% | $56,950 |
| 2012 | $9,772 -4.1% | $56,950 -14.9% |
| 2011 | $10,188 +0.9% | $66,908 |
| 2010 | $10,099 +6.2% | $66,908 |
| 2009 | $9,508 +11.5% | $66,908 +1.1% |
| 2008 | $8,526 +5.3% | $66,149 |
| 2007 | $8,096 +9.8% | $66,149 |
| 2006 | $7,375 -1.5% | $66,149 +44.3% |
| 2005 | $7,488 +1% | $45,826 |
| 2004 | $7,413 +2.2% | $45,826 |
| 2003 | $7,251 +15.5% | $45,826 +31.2% |
| 2002 | $6,277 +10.1% | $34,940 |
| 2001 | $5,700 +57% | $34,940 |
| 2000 | $3,630 | $34,940 +84.9% |
| 1999 | $3,630 | $18,898 |
Find assessor info on the county website
Neighborhood: Wicker Park
Nearby homes
- $--3 bd3 ba2k sqft1527 N Wood St #2, Chicago, IL 60622Off Market

- $---- bd-- ba-- sqft1527 N Wood St UNIT 1, Chicago, IL 60622Off Market
- $806,1004 bd2 ba2.6k sqft1527 N Wood St, Chicago, IL 60622Off Market

- $730,0003 bd3 ba-- sqft1525 N Wood St #1, Chicago, IL 60622Sold
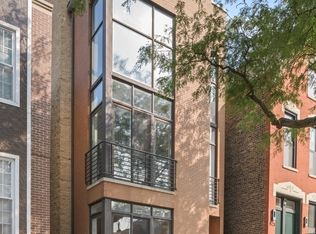
- $957,9383 bd3 ba-- sqft1525 N Wood St #2, Chicago, IL 60622Sold
- $613,100-- bd-- ba4.7k sqft1523 N Wood St #3, Chicago, IL 60622Off Market
- $545,8002 bd2 ba1.1k sqft1523 N Wood St #2, Chicago, IL 60622Off Market
- $1,331,3007 bd7 ba-- sqft1523 N Wood St, Chicago, IL 60622Off Market
Nearby schools
GreatSchools rating
- 2/10Lozano Elementary Bilingual & Intl CenterGrades: PK-8Distance: 0.4 mi
- 1/10Wells Community Academy High SchoolGrades: 9-12Distance: 0.8 mi
Schools provided by the listing agent
- District: 299
Source: MRED as distributed by MLS GRID. This data may not be complete. We recommend contacting the local school district to confirm school assignments for this home.
Get a cash offer in 3 minutes
Find out how much your home could sell for in as little as 3 minutes with a no-obligation cash offer.
Estimated market value
$1,548,100
Get a cash offer in 3 minutes
Find out how much your home could sell for in as little as 3 minutes with a no-obligation cash offer.
Estimated market value
$1,548,100
- Illinois
- Cook County
- Chicago
- 60622
- Wicker Park
- 1531 N Wood St
Nearby cities
Nearby neighborhoods
Nearby zip codes
Other Chicago Topics
