Enter into the expansive 3 bed, 2.5 bath duplex down located in the heart of vibrant Wicker Park! This residence, nestled in a well-maintained 2-unit building, spans two floors and boasts a versatile floor plan, providing loads of space for entertaining and comfortable living. Upon entering, revel in the natural light streaming through the corner floor-to-ceiling North West windows, casting a warm glow that extends throughout the impressive high ceilings. Cozy up to your own wood burning fireplace (with a chic modern tile surround) while you relax, or enjoy cooking in your open kitchen while you overlook the gorgeous trees lined on Wood Street. Bonus feature - this level also offers a perfectly positioned powder room. The WHITE kitchen is the epitome of "open concept" with abundance of storage, light granite counters and a convenient peninsula that can easily accommodate 4 bar stools plus all SS appliances. Strategically positioned at the rear of the first level for added privacy, the oversized primary bedroom is a well-thought-out space. It features a walk-in closet with custom shelving and an ensuite bathroom equipped with dual vanities, a walk-in shower, and a separate soaking tub. Enjoy your private attached deck for morning coffee delight, with additional access through the hallway. Indulge in the luxury of your very own 3 PRIVATE OUTDOOR spaces, all which offer a variety of uses - a HUGE 360SF private garage roof deck, a covered patio off the primary bedroom, and a walk out terrace adjacent to the lower level living room. These spaces have room for anything you crave! The lower level, adorned with an additional fireplace and professionally installed Bose wired speakers, enhances the overall charm of the home and truly gives off single-family vibes. On this floor, you'll discover the second and third bedrooms, both with sizable closets, as well as side-by-side laundry. Additional storage can be found beneath the staircase and throughout the space. Whether entertaining guests from out of town or designing the ideal work-from-home environment, this floor plan provides numerous possibilities. Right out your front door, you have it all. Steps away from all that Wicker Park & Bucktown have to offer - the 606 trail, Damen stop, bars, shopping, and restaurants galore! This A+ walking location offers everything you could want in your downtown lifestyle. Immerse yourself in the pinnacle of urban living at this refined Wicker Park residence. Low assessments! Brand new furnace! Building is self-managed and 100% owner occupied. 1 garage parking spot is INCLUDED in the price!
Closed
$730,000
1525 N Wood St #1, Chicago, IL 60622
3beds
--sqft
Condominium, Duplex, Single Family Residence
Built in 2003
-- sqft lot
$856,200 Zestimate®
$--/sqft
$6,480 Estimated rent
Home value
$856,200
$805,000 - $916,000
$6,480/mo
Zestimate® history
Owner options
List your home for rent
$6,480/mo
Rent Zestimate®
Find your next renter with Zillow Rental Manager. Plus, with online applications, you can quickly screen prospective tenants – for free.
$6,480/mo
Rent Zestimate®
Refinance and save
$5,341/mo
Est. payment
Refinancing to a lower rate could help reduce your monthly payments and save thousands over the life of the loan.
$5,341/mo
Est. payment
Explore your selling options
Work with a Zillow partner agent
Leverage their expertise and Zillow's premium Showcase listings to get your home seen by more buyers.
Get startedList with your own agent
Get your home in front of millions of buyers by listing it on Zillow.
Learn how to do itSell it yourself
Take full control of how buyers see your home on Zillow by listing For Sale by Owner (FSBO).
List your homeWhat's special
Wood burning fireplaceAdditional fireplaceImpressive high ceilingsOversized primary bedroomConvenient peninsulaWalk out terraceBrand new furnace
Zillow last checked:
Listing updated:
Listed by:
Katharine Huguenard 847-257-2739,
Compass,
Jill Silverstein,
Compass
Bought with:
Peter Fisk
Compass
Source: MRED as distributed by MLS GRID,MLS#: 11966153
Facts & features
Interior
Bedrooms & bathrooms
- Bedrooms: 3
- Bathrooms: 3
- Full bathrooms: 2
- 1/2 bathrooms: 1
Rooms
- Room types: Storage, Deck, Terrace, Balcony/Porch/Lanai
Primary bedroom
- Features: Flooring (Hardwood), Window Treatments (Curtains/Drapes), Bathroom (Full)
- Level: Main
- Area: 195 Square Feet
- Dimensions: 13X15
Bedroom 2
- Features: Flooring (Carpet), Window Treatments (Blinds)
- Level: Lower
- Area: 110 Square Feet
- Dimensions: 11X10
Bedroom 3
- Features: Flooring (Carpet), Window Treatments (Blinds)
- Level: Lower
- Area: 169 Square Feet
- Dimensions: 13X13
Balcony porch lanai
- Level: Main
- Area: 91 Square Feet
- Dimensions: 13X7
Deck
- Level: Second
- Area: 456 Square Feet
- Dimensions: 19X24
Dining room
- Features: Flooring (Hardwood)
- Level: Main
- Area: 108 Square Feet
- Dimensions: 12X9
Family room
- Features: Flooring (Carpet), Window Treatments (Curtains/Drapes)
- Level: Lower
- Area: 374 Square Feet
- Dimensions: 17X22
Kitchen
- Features: Kitchen (Eating Area-Breakfast Bar), Flooring (Hardwood), Window Treatments (Blinds)
- Level: Main
- Area: 130 Square Feet
- Dimensions: 13X10
Laundry
- Level: Lower
- Area: 15 Square Feet
- Dimensions: 5X3
Living room
- Features: Flooring (Hardwood), Window Treatments (Blinds)
- Level: Main
- Area: 143 Square Feet
- Dimensions: 13X11
Storage
- Level: Lower
- Area: 48 Square Feet
- Dimensions: 16X3
Other
- Level: Lower
- Area: 144 Square Feet
- Dimensions: 18X8
Heating
- Natural Gas, Forced Air
Cooling
- Central Air
Appliances
- Included: Range, Microwave, Dishwasher, Refrigerator, Freezer, Washer, Dryer, Disposal, Stainless Steel Appliance(s)
- Laundry: Washer Hookup, In Unit
Features
- 1st Floor Bedroom, 1st Floor Full Bath, Storage, Walk-In Closet(s), Open Floorplan, Granite Counters
- Flooring: Hardwood
- Basement: Finished,Full
- Number of fireplaces: 2
- Fireplace features: Wood Burning, Gas Log, Gas Starter, Living Room, Basement
Interior area
- Total structure area: 0
Property
Parking
- Total spaces: 1
- Parking features: Garage Door Opener, On Site, Garage Owned, Detached, Garage
- Garage spaces: 1
- Has uncovered spaces: Yes
Accessibility
- Accessibility features: No Disability Access
Features
- Patio & porch: Roof Deck, Deck, Patio
Details
- Parcel number: 17062050531001
- Special conditions: None
Construction
Type & style
- Home type: Condo
- Property subtype: Condominium, Duplex, Single Family Residence
Materials
- Brick, Block
- Foundation: Concrete Perimeter
Condition
- New construction: No
- Year built: 2003
Utilities & green energy
- Electric: Circuit Breakers
- Sewer: Public Sewer
- Water: Lake Michigan
Community & HOA
HOA
- Has HOA: Yes
- Services included: Water, Insurance, Scavenger
- HOA fee: $125 monthly
Location
- Region: Chicago
Financial & listing details
- Tax assessed value: $648,270
- Annual tax amount: $14,398
- Date on market: 1/30/2024
- Listing terms: Conventional
- Ownership: Condo
Price history
| Date | Event | Price |
|---|---|---|
| 3/4/2024 | Sold | $730,000+4.4% |
Source:  MRED as distributed by MLS GRID #11966153 Report a problem MRED as distributed by MLS GRID #11966153 Report a problem | ||
| 2/2/2024 | Contingent | $699,000 |
Source: MRED as distributed by MLS GRID #11966153 Report a problem | ||
| 1/30/2024 | Listed for sale | $699,000+8.9% |
Source: MRED as distributed by MLS GRID #11966153 Report a problem | ||
| 3/29/2021 | Sold | $641,750+1.1% |
Source: MRED as distributed by MLS GRID #10985648 Report a problem | ||
| 3/18/2021 | Pending sale | $635,000 |
Source: MRED as distributed by MLS GRID #10985648 Report a problem | ||
| 2/5/2021 | Contingent | $635,000 |
Source: MRED as distributed by MLS GRID #10985648 Report a problem | ||
| 2/2/2021 | Listed for sale | $635,000 |
Source: MRED as distributed by MLS GRID #10985648 Report a problem | ||
| 12/5/2020 | Listing removed | $635,000 |
Source: @properties #10859763 Report a problem | ||
| 10/21/2020 | Price change | $635,000-1.6% |
Source: @properties #10859763 Report a problem | ||
| 9/16/2020 | Listed for sale | $645,000+16.7% |
Source: @properties #10859763 Report a problem | ||
| 4/29/2016 | Sold | $552,500-3.1% |
Source: Public Record Report a problem | ||
| 3/22/2016 | Pending sale | $570,000 |
Source: @properties #09164386 Report a problem | ||
| 3/14/2016 | Listed for sale | $570,000+17.5% |
Source: @properties #09164386 Report a problem | ||
| 12/3/2013 | Sold | $485,000-3% |
Source: Public Record Report a problem | ||
| 9/6/2013 | Price change | $500,000-5.7% |
Source: @properties #08437229 Report a problem | ||
| 8/23/2013 | Price change | $530,000-3.6% |
Source: @properties #08427474 Report a problem | ||
| 7/9/2013 | Listed for sale | $549,900+15.8% |
Source: @properties #08387804 Report a problem | ||
| 12/15/2011 | Listing removed | $475,000 |
Source: @properties #07875263 Report a problem | ||
| 11/17/2011 | Price change | $475,000-5% |
Source: @properties #07875263 Report a problem | ||
| 8/9/2011 | Listed for sale | $499,900-5.7% |
Source: @properties #07875263 Report a problem | ||
| 4/23/2011 | Listing removed | $529,900 |
Source: Keller Williams Realty - West Loop #07761151 Report a problem | ||
| 4/2/2011 | Price change | $529,9000% |
Source: Keller Williams Realty - West Loop #07761151 Report a problem | ||
| 3/24/2011 | Listed for sale | $530,000-1.8% |
Source: Keller Williams Realty - West Loop #07761151 Report a problem | ||
| 10/8/2010 | Listing removed | $539,900 |
Source: Keller Williams Realty - West Loop #07483024 Report a problem | ||
| 5/21/2010 | Price change | $539,900-1.8% |
Source: Keller Williams Realty - West Loop #07483024 Report a problem | ||
| 3/30/2010 | Listed for sale | $549,900+7.8% |
Source: Keller Williams Realty - West Loop #07483024 Report a problem | ||
| 12/1/2005 | Sold | $510,000+20.9% |
Source: Public Record Report a problem | ||
| 12/2/2003 | Sold | $422,000 |
Source: Public Record Report a problem | ||
Public tax history
| Year | Property taxes | Tax assessment |
|---|---|---|
| 2024 | $13,063 -11.8% | $64,827 -7.4% |
| 2023 | $14,814 +2.9% | $70,003 |
| 2022 | $14,398 +7.4% | $70,003 |
| 2021 | $13,407 +18.1% | $70,003 +29.5% |
| 2020 | $11,348 +2.2% | $54,042 -7.9% |
| 2019 | $11,105 +1.7% | $58,700 |
| 2018 | $10,917 +2% | $58,700 +18.1% |
| 2017 | $10,703 +13.2% | $49,721 |
| 2016 | $9,458 +9.6% | $49,721 |
| 2015 | $8,630 +11.1% | $49,721 +11.9% |
| 2014 | $7,766 +2.2% | $44,424 |
| 2013 | $7,601 +1% | $44,424 |
| 2012 | $7,524 +6.4% | $44,424 -2.7% |
| 2011 | $7,069 +6.5% | $45,643 |
| 2010 | $6,638 +7.2% | $45,643 |
| 2009 | $6,192 +31.4% | $45,643 +31.6% |
| 2008 | $4,711 +0.7% | $34,686 |
| 2007 | $4,677 -0.8% | $34,686 |
| 2006 | $4,714 -12.2% | $34,686 |
| 2005 | $5,369 +1.4% | $34,686 |
| 2004 | $5,297 | $34,686 |
Find assessor info on the county website
Neighborhood: Wicker Park
Nearby homes
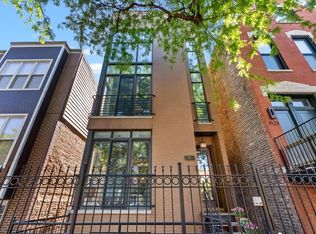
- $957,9383 bd3 ba-- sqft1525 N Wood St #2, Chicago, IL 60622Sold
- $608,300-- bd-- ba4.7k sqft1523 N Wood St #3, Chicago, IL 60622Off Market
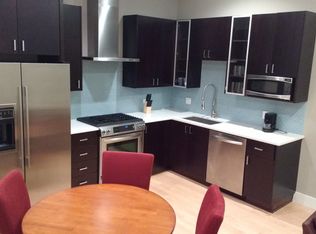
- $537,5002 bd2 ba1.1k sqft1523 N Wood St #2, Chicago, IL 60622Off Market
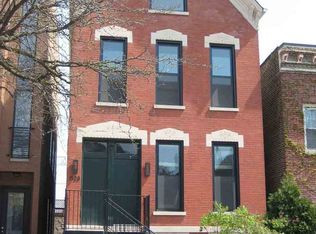
- $1,305,2007 bd7 ba-- sqft1523 N Wood St, Chicago, IL 60622Off Market
- $--3 bd3 ba2k sqft1527 N Wood St #2, Chicago, IL 60622Off Market
- $---- bd-- ba-- sqft1527 N Wood St UNIT 1, Chicago, IL 60622Off Market
- $827,6004 bd2 ba2.6k sqft1527 N Wood St, Chicago, IL 60622Off Market
- $1,459,9995 bd4 ba3.5k sqft1531 N Wood St, Chicago, IL 60622Sold
Nearby schools
GreatSchools rating
- 2/10Lozano Elementary Bilingual & Intl CenterGrades: PK-8Distance: 0.4 mi
- 1/10Wells Community Academy High SchoolGrades: 9-12Distance: 0.8 mi
Schools provided by the listing agent
- Elementary: Lozano Elementary School Bilingu
- District: 299
Source: MRED as distributed by MLS GRID. This data may not be complete. We recommend contacting the local school district to confirm school assignments for this home.
Get a cash offer in 3 minutes
Find out how much your home could sell for in as little as 3 minutes with a no-obligation cash offer.
Estimated market value
$856,200
Get a cash offer in 3 minutes
Find out how much your home could sell for in as little as 3 minutes with a no-obligation cash offer.
Estimated market value
$856,200
- Illinois
- Cook County
- Chicago
- 60622
- Wicker Park
- 1525 N Wood St Unit 1
Nearby cities
Nearby neighborhoods
Nearby zip codes
Other Chicago Topics
