Tucked away on a quiet tree-lined stretch of Wood Street in the heart of Wicker Park, 1525 N Wood Ave #2 offers the kind of volume, natural light, and layout that buyers are constantly searching for, but rarely find. Spanning the entire width of the living space, the expansive front entertaining area is flooded with natural light through oversized west-facing windows, creating an airy, loft-like feel while still maintaining warmth and character. Hardwood floors run throughout the home, while the open-concept living, dining, and kitchen space allows for true flexibility in how the next owner lives day-to-day: whether hosting dinner parties, creating a substantial work-from-home setup, or simply enjoying everyday city living with room to breathe. The kitchen anchors the space with abundant cabinetry, granite countertops, new stainless-steel appliances, and generous prep space that opens seamlessly into the main living area rather than feeling closed off. The primary suite is positioned away from the entertaining space and easily accommodates a king-sized bedroom set, while offering substantial closet space and a spa-like bath complete with dual vanity, separate shower, and soaking tub, as well as a private balcony. Two additional bedrooms provide ideal flexibility for family, guests, or a dedicated office space. The private rooftop deck has composite planks and a beautiful pavilion roof, extending the living experience outdoors - perfect for morning coffee, summer evenings, or grilling with friends. Located in the center of one of Chicago's most sought-after neighborhoods, this condo places you moments from the restaurants, coffee shops, boutiques, and nightlife along Division, Damen, and Milwaukee, while still offering the quiet residential feel buyers hope for but rarely achieve in Wicker Park. Easy access to the Blue Line, the 606 Trail, and downtown completes this exceptional opportunity. MULTIPLE OFFERS RECEIVED - BEST AND FINAL MONDAY, JUNE 1 AT 2:00 PM.
Closed
$957,938
1525 N Wood St #2, Chicago, IL 60622
3beds
--sqft
Condominium, Duplex, Single Family Residence
Built in 2003
-- sqft lot
$961,600 Zestimate®
$--/sqft
$6,953 Estimated rent
Home value
$961,600
$914,000 - $1.01M
$6,953/mo
Zestimate® history
Owner options
List your home for rent
$6,953/mo
Rent Zestimate®
Find your next renter with Zillow Rental Manager. Plus, with online applications, you can quickly screen prospective tenants – for free.
$6,953/mo
Rent Zestimate®
Refinance and save
$5,638/mo
Est. payment
Refinancing to a lower rate could help reduce your monthly payments and save thousands over the life of the loan.
$5,638/mo
Est. payment
Explore your selling options
Work with a Zillow partner agent
Leverage their expertise and Zillow's premium Showcase listings to get your home seen by more buyers.
Get startedList with your own agent
Get your home in front of millions of buyers by listing it on Zillow.
Learn how to do itSell it yourself
Take full control of how buyers see your home on Zillow by listing For Sale by Owner (FSBO).
List your homeWhat's special
Private balconyAiry loft-like feelGenerous prep spaceAbundant cabinetryGranite countertopsExpansive front entertaining areaNew stainless-steel appliances
Zillow last checked:
Listing updated:
Listed by:
Benjamin Turbow 312-216-2422,
Keller Williams ONEChicago
Bought with:
David Chung
Compass
Source: MRED as distributed by MLS GRID,MLS#: 12660137
Facts & features
Interior
Bedrooms & bathrooms
- Bedrooms: 3
- Bathrooms: 3
- Full bathrooms: 2
- 1/2 bathrooms: 1
Rooms
- Room types: Deck
Primary bedroom
- Features: Flooring (Hardwood), Bathroom (Full, Double Sink, Whirlpool & Sep Shwr)
- Level: Second
- Area: 182 Square Feet
- Dimensions: 14X13
Bedroom 2
- Features: Flooring (Hardwood)
- Level: Main
- Area: 143 Square Feet
- Dimensions: 13X11
Bedroom 3
- Features: Flooring (Hardwood)
- Level: Second
- Area: 121 Square Feet
- Dimensions: 11X11
Deck
- Level: Third
- Area: 630 Square Feet
- Dimensions: 14X45
Dining room
- Level: Main
- Dimensions: COMBO
Kitchen
- Features: Kitchen (Eating Area-Breakfast Bar, Granite Counters), Flooring (Hardwood)
- Level: Main
- Area: 140 Square Feet
- Dimensions: 14X10
Living room
- Features: Flooring (Hardwood)
- Level: Main
- Area: 308 Square Feet
- Dimensions: 22X14
Heating
- Natural Gas
Cooling
- Central Air
Appliances
- Included: Range, Microwave, Dishwasher, Refrigerator, Washer, Dryer, Disposal, Stainless Steel Appliance(s)
- Laundry: Washer Hookup, In Unit
Features
- Cathedral Ceiling(s), Open Floorplan, Granite Counters
- Flooring: Hardwood
- Doors: Sliding Glass Door(s)
- Windows: Screens, Skylight(s), Drapes
- Basement: None
- Number of fireplaces: 1
- Fireplace features: Wood Burning, Gas Starter, Family Room
Interior area
- Total structure area: 0
Property
Parking
- Total spaces: 1
- Parking features: Garage Door Opener, Yes, Garage Owned, Detached, Garage
- Garage spaces: 1
- Has uncovered spaces: Yes
Accessibility
- Accessibility features: No Disability Access
Features
- Patio & porch: Roof Deck, Deck
- Exterior features: Balcony
Lot
- Features: Common Grounds
Details
- Parcel number: 17062050531002
- Special conditions: None
- Other equipment: TV-Cable, Intercom, Ceiling Fan(s)
Construction
Type & style
- Home type: Condo
- Property subtype: Condominium, Duplex, Single Family Residence
Materials
- Brick
- Foundation: Concrete Perimeter
- Roof: Other
Condition
- New construction: No
- Year built: 2003
Utilities & green energy
- Electric: Circuit Breakers
- Sewer: Public Sewer
- Water: Lake Michigan
Community & HOA
Community
- Security: Security System, Carbon Monoxide Detector(s)
HOA
- Services included: None
Location
- Region: Chicago
Financial & listing details
- Tax assessed value: $693,630
- Annual tax amount: $13,313
- Date on market: 5/29/2026
- Listing terms: Cash
- Ownership: Condo
Price history
| Date | Event | Price |
|---|---|---|
| 7/6/2026 | Sold | $957,938+3.6% |
Source:  MRED as distributed by MLS GRID #12660137 Report a problem MRED as distributed by MLS GRID #12660137 Report a problem | ||
| 6/18/2026 | Pending sale | $925,000 |
Source: MRED as distributed by MLS GRID #12660137 Report a problem | ||
| 6/3/2026 | Contingent | $925,000 |
Source: MRED as distributed by MLS GRID #12660137 Report a problem | ||
| 5/29/2026 | Listed for sale | $925,000+39.1% |
Source: MRED as distributed by MLS GRID #12660137 Report a problem | ||
| 9/21/2015 | Sold | $665,000+23.4% |
Source: MRED as distributed by MLS GRID #09038475 Report a problem | ||
| 6/16/2011 | Sold | $539,000-4.6% |
Source: Public Record Report a problem | ||
| 3/24/2011 | Listed for sale | $564,900+7.6% |
Source: @properties #07761195 Report a problem | ||
| 11/11/2009 | Sold | $525,000-12.3% |
Source: Public Record Report a problem | ||
| 9/19/2006 | Sold | $598,500+30.1% |
Source: Public Record Report a problem | ||
| 11/10/2003 | Sold | $460,000 |
Source: Public Record Report a problem | ||
Public tax history
| Year | Property taxes | Tax assessment |
|---|---|---|
| 2024 | -- | $69,363 -7.2% |
| 2023 | $15,112 +3% | $74,724 |
| 2022 | $14,666 +2.2% | $74,724 |
| 2021 | $14,357 +17.8% | $74,724 +29.2% |
| 2020 | $12,190 +2.2% | $57,824 -7.9% |
| 2019 | $11,930 +1.7% | $62,808 |
| 2018 | $11,728 +9.3% | $62,808 +18.1% |
| 2017 | $10,726 +5.6% | $53,201 |
| 2016 | $10,155 +9.6% | $53,201 |
| 2015 | $9,268 +11.1% | $53,201 +11.9% |
| 2014 | $8,343 -3.5% | $47,533 |
| 2013 | $8,645 +1.4% | $47,533 |
| 2012 | $8,530 +17.5% | $47,533 -2.7% |
| 2011 | $7,259 +1.4% | $48,837 |
| 2010 | $7,158 -6% | $48,837 |
| 2009 | $7,615 +43% | $48,837 +31.6% |
| 2008 | $5,324 +1% | $37,112 |
| 2007 | $5,271 -1.1% | $37,112 |
| 2006 | $5,328 -12.1% | $37,112 |
| 2005 | $6,064 +1% | $37,112 |
| 2004 | $6,003 | $37,112 |
Find assessor info on the county website
Neighborhood: Wicker Park
Nearby homes
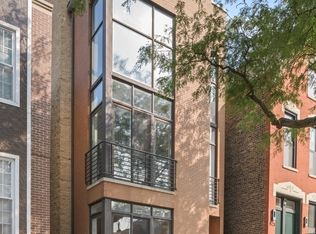
- $730,0003 bd3 ba-- sqft1525 N Wood St #1, Chicago, IL 60622Sold
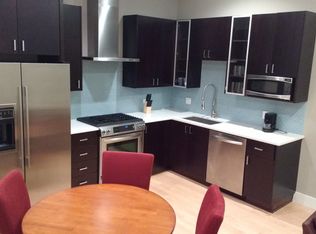
- $613,100-- bd-- ba4.7k sqft1523 N Wood St #3, Chicago, IL 60622Off Market
- $545,8002 bd2 ba1.1k sqft1523 N Wood St #2, Chicago, IL 60622Off Market
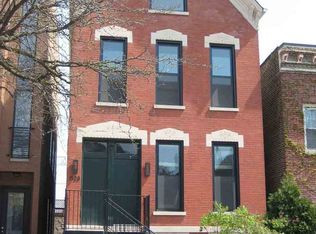
- $1,331,3007 bd7 ba-- sqft1523 N Wood St, Chicago, IL 60622Off Market
- $--3 bd3 ba2k sqft1527 N Wood St #2, Chicago, IL 60622Off Market
- $---- bd-- ba-- sqft1527 N Wood St UNIT 1, Chicago, IL 60622Off Market
- $806,1004 bd2 ba2.6k sqft1527 N Wood St, Chicago, IL 60622Off Market
- $1,459,9995 bd4 ba3.5k sqft1531 N Wood St, Chicago, IL 60622Sold
Nearby schools
GreatSchools rating
- 2/10Lozano Elementary Bilingual & Intl CenterGrades: PK-8Distance: 0.4 mi
- 1/10Wells Community Academy High SchoolGrades: 9-12Distance: 0.8 mi
Schools provided by the listing agent
- Elementary: Lozano Elementary School Bilingu
- Middle: Lozano Elementary School Bilingu
- High: Wells Community Academy Senior H
- District: 299
Source: MRED as distributed by MLS GRID. This data may not be complete. We recommend contacting the local school district to confirm school assignments for this home.
Get a cash offer in 3 minutes
Find out how much your home could sell for in as little as 3 minutes with a no-obligation cash offer.
Estimated market value
$961,600
Get a cash offer in 3 minutes
Find out how much your home could sell for in as little as 3 minutes with a no-obligation cash offer.
Estimated market value
$961,600
- Illinois
- Cook County
- Chicago
- 60622
- Wicker Park
- 1525 N Wood St Unit 2
Nearby cities
Nearby neighborhoods
Nearby zip codes
Other Chicago Topics
