Skip main navigation
Off market
  • $430,100

    17585 Meadow Dr, Bridgeville, DE 19933

    3beds
    1,596sqft
    SingleFamily
    Built in 2003
    2.65 Acres Lot
    $430,100 Zestimate®
    $269/sqft
    $2,154 Estimated rent

    Home value

    $430,100

    $396,000 - $465,000

    $2,154/mo

    Zestimate® history
    Loading
    Loading...

    Owner options

    List your home for rent

    $2,154/mo

    Rent Zestimate®

    Find your next renter with Zillow Rental Manager. Plus, with online applications, you can quickly screen prospective tenants – for free.

    Learn more

    $2,154/mo

    Rent Zestimate®

    Refinance and save

    $2,521/mo

    Est. payment

    Refinancing to a lower rate could help reduce your monthly payments and save thousands over the life of the loan.

    See today's rates

    $2,521/mo

    Est. payment

    Explore your selling options

    Work with a Zillow partner agent

    Leverage their expertise and Zillow's premium Showcase listings to get your home seen by more buyers.

    Get started

    List with your own agent

    Get your home in front of millions of buyers by listing it on Zillow.

    Learn how to do it

    Sell it yourself

    Take full control of how buyers see your home on Zillow by listing For Sale by Owner (FSBO).

    List your home

    What's special

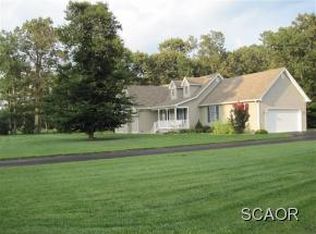
    Outdoor splendor and indoor space in stately Colonial in beautiful Bridgeville Chase! Classic white siding/red shutters with white railing edging front porch sets stage for this 3/4BRs/2 ~ bath colonial nestled on over 2 ~ acres in serene countryside of Bridgeville. Upscale community with large lots, open acreage and quiet streets. Sprawling front yard is before you, while covered front porch features front door with oval glass inset and opens to wide hardwood foyer. Carpeted steps with oak railing are tucked to left and lead to upper level, and decadent details of ceiling fan and crown molding adorn spacious welcoming foyer. Huge LR in pale green paint sits to right boasting both ceiling fan and crown molding. Gas FP with rich oak surround commands attention and certainly brings warmth to room. Almost triple-width entrance leads into DR just beyond, creating easy movement between 2 rooms and wonderful living space. Both rooms are large! DR takes on formal air with continued hardwoods and addition of brass chandelier, yet adds whimsical touch with gorgeous garden window, where array of potted plants currently thrive. Glass sliding doors to sunroom grace back wall and pathway wraps around to roomy kitchen of oak cabinets, SS appliances, ceramic tile floor and crown molding. Spacious bump-out creates perfect sun-splashed breakfast room thanks to dual window. Hall from kitchen leads back to foyer and houses PR, also with hardwood floors, along with maple vanity and crown molding. At top of steps to 2nd floor, there is huge room, could be 4th BR or office space, with apex ceiling and hardwoods. Hallway continues elegance with its show of crown molding plus linen closet. To elevate amenities, there is even ceiling fan in hall! Full bath with wood flooring, maple vanity and tub/shower is easily accessible. Huge in size, MBR touts bump-out beneath double window, where retreat area is nestled, as well as bump-out area opposite for dresser/bureau. Extra square footage is lovely and keeps center of room open. Private master bath boasts maple vanity, along with extras such as private toilet, shower plus soaking tub, for those evenings you just want to unwind. Enjoy generous walk-in closet with ample room for both his-and-hers clothes and more! Hall wraps to 2 secondary BRs, which both feature hardwoods, DD closet, and crown molding. Sunroom off DR is 2nd-to-none with exposed wood apex ceiling and new carpeting. Comprised of all glass sliding doors, it provides panoramic views of wooded property beyond, shrouded in complete privacy of tall trees and lush green shrubs, yet provides indoor comfort. One deck off sunroom offers blend of sun and shade, which is why a hammock is aptly perched, while 2nd deck has grill pad and sits adjacent to huge red concrete patio with wrought-iron structure and collection of table and chairs. There is also storage shed with wood floor on property, and walkway edged with evergreens leads to expansive private side yard. It is an outdoor oasis of nature and plantings providing utmost beauty, multiple scenic seating venues and unmatched privacy. Enjoy everything - indoors and out -- this home has to offer!

    This property is off market, which means it's not currently listed for sale or rent on Zillow. This may be different from what's available on other websites or public sources.
    Facts & features

    Interior

    Bedrooms & bathrooms
    • Bedrooms: 3
    • Bathrooms: 2
    • Full bathrooms: 2
    Heating
    • Forced air
    Cooling
    • Central
    Features
    • Basement: Unfinished
    • Has fireplace: Yes
    Interior area
    • Total interior livable area: 1,596 sqft

    Property

    Parking
    • Parking features: Garage - Attached
    Features
    • Exterior features: Other
    Lot
    • Size: 2.65 Acres
    Details
    • Parcel number: 43016008600

    Construction

    Type & style
    • Home type: SingleFamily
    Materials
    • Foundation: Masonry
    • Roof: Shake / Shingle
    Condition
    • Year built: 2003

    Community & HOA

    HOA
    • Has HOA: Yes
    • HOA fee: $6 monthly
    Location
    • Region: Bridgeville

    Financial & listing details

    • Price per square foot: $269/sqft
    • Tax assessed value: $359,800
    • Annual tax amount: $1,394

    Price history

    DateEventPrice
    7/31/2019Listing removed$250,000$157/sqft
    Source: Keller Williams Realty #DESU140866 Report a problem
    5/22/2019Listed for sale$250,000+61%$157/sqft
    Source: Keller Williams Realty #DESU140866 Report a problem
    4/1/2003Sold$155,250$97/sqft
    Source: Agent Provided Report a problem

    Public tax history

    YearProperty taxesTax assessment
    2025$1,394 +2.8%$179,900 +680.5%
    2024$1,355 +0.1%$23,050
    2023$1,354 +8.5%$23,050
    2022$1,248 +0.8%$23,050
    2021$1,237 +0.5%$23,050
    2020$1,231 $23,050
    2019$1,231 0%$23,050
    2018$1,231 +13.8%$23,050
    2017$1,082 +5.1%$23,050
    2016$1,030 +0.2%$23,050
    2015$1,028 +1.1%$23,050
    2014$1,017 -1.3%$23,050
    2013$1,031 -0.4%$23,050
    2012$1,035 +9.7%$23,050
    2011$944 $23,050
    2010$944 -0.1%$23,050
    2009$945 $23,050
    2008-- --
    2007-- --
    2006-- --
    2005-- --
    2004-- --
    2003-- --
    2002-- --
    Find assessor info on the county website

    Neighborhood: 19933

    Nearby schools

    GreatSchools rating
    Schools provided by the listing agent
    • District: Woodbridge

    Source: The MLS. This data may not be complete. We recommend contacting the local school district to confirm school assignments for this home.

    Get pre-qualified for a loan
    At Zillow Home Loans, we can pre-qualify you in as little as 5 minutes with no impact to your credit score.

    An equal housing lender. NMLS #10287.

    Sell for more on Zillow
    Get a Zillow Showcase℠ listing at no additional cost and you could sell for .
    $430,100
    2% more
    +$8,602
    With Zillow Showcase(estimated)
    $438,702
