Skip main navigation
Sold for $725,000
  • $725,000

    17589 Cruiser Bnd, Land O Lakes, FL 34638

    5beds
    3,115sqft
    Single Family Residence
    Built in 2019
    7,475 Square Feet Lot
    $710,300 Zestimate®
    $233/sqft
    $4,658 Estimated rent

    Home value

    $710,300

    $639,000 - $788,000

    $4,658/mo

    Zestimate® history
    Loading
    Loading...

    Owner options

    List your home for rent

    $4,658/mo

    Rent Zestimate®

    Find your next renter with Zillow Rental Manager. Plus, with online applications, you can quickly screen prospective tenants – for free.

    Learn more

    $4,658/mo

    Rent Zestimate®

    Refinance and save

    $4,989/mo

    Est. payment

    Refinancing to a lower rate could help reduce your monthly payments and save thousands over the life of the loan.

    See today's rates

    $4,989/mo

    Est. payment

    Explore your selling options

    Work with a Zillow partner agent

    Leverage their expertise and Zillow's premium Showcase listings to get your home seen by more buyers.

    Get started

    List with your own agent

    Get your home in front of millions of buyers by listing it on Zillow.

    Learn how to do it

    Sell it yourself

    Take full control of how buyers see your home on Zillow by listing For Sale by Owner (FSBO).

    List your home

    What's special

    Oversized islandVersatile fifth bedroomNewer quartz countertopsEnsuite bathCustom accent wallCustom organizersWater features
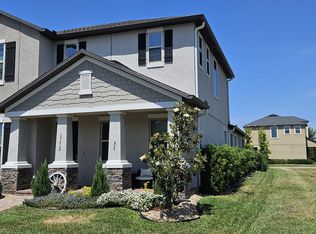
    Welcome to your dream home in the heart of the award-winning, amenity-rich Bexley community! This stunning 5-bedroom, 4-bathroom luxury residence boasts over 3,000 sq ft of meticulously designed living space, combining elegant design, modern features, and resort-style outdoor living. Step inside to a welcoming foyer with a custom accent wall, setting the tone for the high-end finishes throughout. The luxury newer vinyl plank flooring flows throughout the downstairs, enhancing both durability and style. Just off the entry, a flexible formal dining space or sitting area invites you to entertain or relax in sophistication. The heart of the home is the gorgeous chef’s kitchen, complete with newer quartz countertops, stainless steel appliances, a gas stove, and an oversized island perfect for prepping meals or casual dining. The huge walk-in pantry features custom built-ins and a beautiful designer barn door—a functional and stylish upgrade. The kitchen seamlessly opens to the family room, showcasing a striking designer feature wall and tranquil views of the backyard oasis. Retreat to the downstairs primary suite offers an ensuite bathroom with dual sinks and with an expansive walk-in closet complete with custom organizers, plus a second closet for added storage. Also on the main level, a versatile fifth bedroom makes the perfect home office, guest suite, or ideal setup for a multi-generational living arrangement, with a full bathroom just across the hall. Upstairs, you’ll find a spacious loft/media room, perfect for movie nights, a game room, or a quiet escape. Three additional bedrooms are thoughtfully laid out—two share a stylish Jack & Jill bathroom, and the third features its own ensuite bath and a huge walk-in closet. WOW! But the crown jewel? Step outside to your private a fully fenced tropical paradise with a HEATED SALTWATER POOL AND SPA, complete with sun shelf and water features for year-round enjoyment. Whether swimming, soaking, or relaxing under the sun, this is true Florida living at its finest. Also notable features are this home has upgraded lighting, hurricane shutters for piece of mind, and a water softener and the sprinklers are on reclaimed water to save you money on your water bill! Located in golf cart-friendly Bexley, you'll enjoy access to resort-style pools, a state-of-the-art fitness center, Twisted Sprocket Café, miles of scenic trails, dog parks, BMX pump track, and even an onsite bike shop. Minutes from the new Hub at Bexley, with shopping, dining, and entertainment, and just 20 minutes to Tampa International Airport. World-class beaches are a short 45-minute drive. This home truly has it all—luxury, location, lifestyle. Don’t miss your opportunity to own this better-than-new masterpiece. Schedule your private showing today—this one won’t last!

    Zillow last checked:

    Listing updated:

    Listed by:

    Amy Knightley 727-410-4866,

    KELLER WILLIAMS REALTY- PALM H 727-772-0772

    Bought with:

    Jennifer Wiggins, 3431040

    SMITH & ASSOCIATES REAL ESTATE

    Source: Stellar MLS,MLS#: TB8389187MLS LogoOriginating MLS: Suncoast Tampa

    Facts & features

    Interior

    Bedrooms & bathrooms
    • Bedrooms: 5
    • Bathrooms: 4
    • Full bathrooms: 4
    Rooms
    • Room types: Bonus Room, Den/Library/Office, Family Room, Dining Room, Great Room, Utility Room, Media Room
    Primary bedroom
    • Features: En Suite Bathroom, Walk-In Closet(s)
    • Level: First
    • Area: 238 Square Feet
    • Dimensions: 14x17
    Bedroom 2
    • Features: En Suite Bathroom, Walk-In Closet(s)
    • Level: Second
    • Area: 144 Square Feet
    • Dimensions: 12x12
    Bedroom 3
    • Features: En Suite Bathroom, Built-in Closet
    • Level: Second
    • Area: 120 Square Feet
    • Dimensions: 10x12
    Bedroom 4
    • Features: En Suite Bathroom, Walk-In Closet(s)
    • Level: Second
    • Area: 120 Square Feet
    • Dimensions: 10x12
    Bathroom 5
    • Features: Built-in Closet
    • Level: First
    • Area: 132 Square Feet
    • Dimensions: 12x11
    Dining room
    • Level: First
    • Area: 130 Square Feet
    • Dimensions: 10x13
    Kitchen
    • Features: Kitchen Island
    • Level: First
    • Area: 150 Square Feet
    • Dimensions: 10x15
    Living room
    • Level: First
    • Area: 270 Square Feet
    • Dimensions: 18x15
    Loft
    • Level: Second
    • Area: 190 Square Feet
    • Dimensions: 10x19
    Heating
    • Central
    Cooling
    • Central Air
    Appliances
    • Included: Dishwasher, Disposal, Dryer, Microwave, Range, Range Hood, Refrigerator, Washer, Water Softener
    • Laundry: Laundry Room
    Features
    • In Wall Pest System, Open Floorplan, Primary Bedroom Main Floor, Solid Surface Counters, Solid Wood Cabinets, Walk-In Closet(s)
    • Flooring: Carpet, Ceramic Tile, Luxury Vinyl
    • Windows: Blinds, Window Treatments, Hurricane Shutters
    • Has fireplace: No
    Interior area
    • Total structure area: 3,854
    • Total interior livable area: 3,115 sqft

    Property

    Parking
    • Total spaces: 2
    • Parking features: Garage - Attached
    • Attached garage spaces: 2
    • Details: Garage Dimensions: 19x21
    Features
    • Levels: Two
    • Stories: 2
    • Patio & porch: Covered, Front Porch
    • Exterior features: Irrigation System, Sidewalk
    • Has private pool: Yes
    • Pool features: Gunite, Heated, In Ground
    • Has spa: Yes
    • Spa features: Heated, In Ground
    • Fencing: Fenced
    Lot
    • Size: 7,475 Square Feet
    Details
    • Parcel number: 182617001.0045.00003.0
    • Zoning: MPUD
    • Special conditions: None

    Construction

    Type & style
    • Home type: SingleFamily
    • Architectural style: Contemporary,Cottage
    • Property subtype: Single Family Residence
    Materials
    • Concrete, Stucco
    • Foundation: Slab
    • Roof: Shingle
    Condition
    • New construction: No
    • Year built: 2019
    Details
    • Builder model: REDBUD

    Utilities & green energy

    • Sewer: Private Sewer
    • Water: Public
    • Utilities for property: Cable Available, Electricity Connected, Natural Gas Connected, Public, Sewer Connected, Sprinkler Meter

    Community & HOA

    Community
    • Features: Dog Park, Golf Carts OK, Park, Playground, Pool, Restaurant, Sidewalks
    • Pet fee: $0 monthly
    • Subdivision: BEXLEY SOUTH PRCL 4 PH 2B
    HOA
    • Has HOA: Yes
    • Amenities included: Fitness Center
    • HOA fee: $72 monthly
    • HOA name: Jessica Melendez
    • HOA phone: 888-208-5008
    Location
    • Region: Land O Lakes

    Financial & listing details

    • Price per square foot: $233/sqft
    • Tax assessed value: $606,852
    • Annual tax amount: $9,480
    • Date on market: 5/22/2025
    • Cumulative days on market: 6 days
    • Listing terms: Cash,Conventional,FHA,VA Loan
    • Ownership: Fee Simple
    • Total actual rent: 0
    • Electric utility on property: Yes
    • Road surface type: Paved

    Price history

    DateEventPrice
    7/11/2025Sold$725,000+0.7%$233/sqft
    Source: Stellar MLS #TB8389187 Report a problem
    5/29/2025Pending sale$719,990$231/sqft
    Source: Stellar MLS #TB8389187 Report a problem
    5/23/2025Listed for sale$719,990+91%$231/sqft
    Source: Stellar MLS #TB8389187 Report a problem
    11/8/2019Sold$377,000+0%$121/sqft
    Source: Public Record Report a problem
    9/18/2019Price change$376,990-0.8%$121/sqft
    Source: Lennar Report a problem
    6/12/2019Listed for sale$379,990$122/sqft
    Source: Lennar Report a problem

    Public tax history

    YearProperty taxesTax assessment
    2024$9,480 +5.6%$428,970
    2023$8,978 +15.6%$428,970 +10.8%
    2022$7,765 +2.1%$387,240 +7.4%
    2021$7,606 +1.6%$360,560 +1.4%
    2020$7,484 +130.2%$355,586 +576.2%
    2019$3,251 $52,588 +448.4%
    2018$3,251 +36.3%$9,590 +220.7%
    2017$2,385 $2,990
    Find assessor info on the county website

    Neighborhood: 34638

    Nearby schools

    GreatSchools rating
    Schools provided by the listing agent
    • Elementary: Bexley Elementary School
    • Middle: Charles S. Rushe Middle-PO
    • High: Sunlake High School-PO

    Source: Stellar MLS. This data may not be complete. We recommend contacting the local school district to confirm school assignments for this home.

    Get a cash offer in 3 minutes
    Find out how much your home could sell for in as little as 3 minutes with a no-obligation cash offer.
    Estimated market value
    $710,300
    Get a cash offer in 3 minutes
    Find out how much your home could sell for in as little as 3 minutes with a no-obligation cash offer.
    Estimated market value
    $710,300