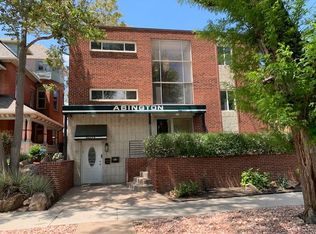
Make this bright, move-in-ready one bedroom condo on a charming, tree-lined Uptown street yours! Featuring an open floor plan, gleaming floors and updated kitchen, it is just a short distance from City Park, Cheesman Park, Downtown Denver, and a thriving restaurant scene. Enter into a spacious and inviting living room with a sliding glass door opening up onto the only private outdoor balcony in the building. Beautiful, updated kitchen has new counter tops, all new appliances and plenty of cabinet space. Large bedroom has two sets of double closets. Full hall bath is clean and well lit. Newer windows with great natural light throughout and huge hall closets. Laundry room is in the basement directly down the stairs next to the unit. Secure building with deeded parking space. Possible rental potential or workweek living space less than one block from St. Joseph's, St. Luke's and Rocky Mountain Children's Hospital. Low maintenance living in a walkable and central neighborhood!
Sold for $280,000
$280,000
1759 N Gilpin Street #103, Denver, CO 80218
1beds
576sqft
Condominium
Built in 1962
-- sqft lot
$252,800 Zestimate®
$486/sqft
$1,456 Estimated rent
Home value
$252,800
$238,000 - $268,000
$1,456/mo
Zestimate® history
Owner options
List your home for rent
$1,456/mo
Rent Zestimate®
Find your next renter with Zillow Rental Manager. Plus, with online applications, you can quickly screen prospective tenants – for free.
$1,456/mo
Rent Zestimate®
Refinance and save
$1,911/mo
Est. payment
Refinancing to a lower rate could help reduce your monthly payments and save thousands over the life of the loan.
$1,911/mo
Est. payment
Explore your selling options
Work with a Zillow partner agent
Leverage their expertise and Zillow's premium Showcase listings to get your home seen by more buyers.
Get startedList with your own agent
Get your home in front of millions of buyers by listing it on Zillow.
Learn how to do itSell it yourself
Take full control of how buyers see your home on Zillow by listing For Sale by Owner (FSBO).
List your homeWhat's special
Private outdoor balconyTree-lined uptown streetLow maintenance livingNew counter topsSecure buildingNew appliancesDowntown denver
Zillow last checked:
Listing updated:
Listed by:
Sophie Steuer 720-326-8951 ssteuer@perryandco.com,
Corcoran Perry & Co.
Bought with:
Andrew Erdelack, 100083152
Keller Williams Realty Downtown LLC
Source: REcolorado as distributed by MLS GRID,MLS#: 8491657
Facts & features
Interior
Bedrooms & bathrooms
- Bedrooms: 1
- Bathrooms: 1
- Full bathrooms: 1
- Main level bathrooms: 1
- Main level bedrooms: 1
Primary bedroom
- Description: Carpet, Two Sets Of Double Closets On Sliders
- Level: Main
- Area: 132 Square Feet
- Dimensions: 11 x 12
Bathroom
- Description: Tile Floor, Tub/Shower Combo
- Level: Main
- Area: 45 Square Feet
- Dimensions: 5 x 9
Kitchen
- Description: New Countertop And Appliances
- Level: Main
- Area: 64 Square Feet
- Dimensions: 8 x 8
Living room
- Description: Laminate Wood Floors, Newer Windows, Sliding Glass Door To Only Exterior Balcony In Entire Building
- Level: Main
- Area: 204 Square Feet
- Dimensions: 12 x 17
Heating
- Baseboard, Electric
Cooling
- Air Conditioning-Room
Appliances
- Included: Dishwasher, Disposal, Microwave, Oven, Refrigerator
- Laundry: Common Area
Features
- Open Floorplan, Quartz Counters, Smoke Free
- Flooring: Carpet, Laminate
- Windows: Double Pane Windows
- Has basement: No
- Common walls with other units/homes: End Unit,1 Common Wall
Interior area
- Total structure area: 576
- Total interior livable area: 576 sqft
- Finished area above ground: 576
Property
Parking
- Total spaces: 1
- Details: Reserved Spaces: 1
Features
- Levels: One
- Stories: 1
- Entry location: Ground
- Patio & porch: Deck
- Exterior features: Balcony
Lot
- Size: 576 Square Feet
Details
- Parcel number: 235520058
- Zoning: G-RO-3
- Special conditions: Standard
Construction
Type & style
- Home type: Condo
- Property subtype: Condominium
- Attached to another structure: Yes
Materials
- Brick, Frame
- Foundation: Slab
- Roof: Composition
Condition
- Updated/Remodeled
- Year built: 1962
Utilities & green energy
- Sewer: Public Sewer
- Water: Public
- Utilities for property: Cable Available, Electricity Connected, Natural Gas Connected
Community & HOA
Community
- Security: Carbon Monoxide Detector(s), Smoke Detector(s)
- Subdivision: City Park West
HOA
- Has HOA: Yes
- Amenities included: Laundry, Storage
- Services included: Heat, Maintenance Grounds, Maintenance Structure, Sewer, Snow Removal, Trash, Water
- HOA fee: $300 monthly
- HOA name: K3 Management
- HOA phone: 303-798-0054
Location
- Region: Denver
Financial & listing details
- Price per square foot: $486/sqft
- Tax assessed value: $288,000
- Annual tax amount: $1,321
- Date on market: 1/22/2024
- Listing terms: Cash,Conventional,FHA,VA Loan
- Exclusions: Seller's Personal Property.
- Ownership: Individual
- Electric utility on property: Yes
- Road surface type: Paved
Price history
| Date | Event | Price |
|---|---|---|
| 2/23/2024 | Sold | $280,000$486/sqft |
Source:  REcolorado as distributed by MLS GRID #8491657 Report a problem REcolorado as distributed by MLS GRID #8491657 Report a problem | ||
| 1/29/2024 | Pending sale | $280,000$486/sqft |
Source: REcolorado as distributed by MLS GRID #8491657 Report a problem | ||
| 1/24/2024 | Listed for sale | $280,000+24.4%$486/sqft |
Source: REcolorado as distributed by MLS GRID #8491657 Report a problem | ||
| 2/12/2020 | Sold | $225,000$391/sqft |
Source: Public Record Report a problem | ||
| 2/11/2020 | Listed for sale | $225,000$391/sqft |
Source: RE/MAX Alliance #4326367 Report a problem | ||
| 1/11/2020 | Pending sale | $225,000$391/sqft |
Source: RE/MAX Alliance - Olde Town #4326367 Report a problem | ||
| 1/9/2020 | Listed for sale | $225,000+60.7%$391/sqft |
Source: RE/MAX Alliance - Olde Town #4326367 Report a problem | ||
| 3/15/2019 | Listing removed | $1,450$3/sqft |
Source: Owner Report a problem | ||
| 2/13/2019 | Listed for rent | $1,450+3.6%$3/sqft |
Source: Owner Report a problem | ||
| 3/26/2018 | Listing removed | $1,400$2/sqft |
Source: Owner Report a problem | ||
| 3/17/2018 | Price change | $1,400-5.1%$2/sqft |
Source: Owner Report a problem | ||
| 2/26/2018 | Price change | $1,475-15.7%$3/sqft |
Source: Owner Report a problem | ||
| 2/14/2018 | Listed for rent | $1,750$3/sqft |
Source: Owner Report a problem | ||
| 11/12/2013 | Sold | $140,000+1.8%$243/sqft |
Source: Public Record Report a problem | ||
| 10/4/2013 | Listed for sale | $137,500+26.7%$239/sqft |
Source: Madison and Company Properties, LTD #1237190 Report a problem | ||
| 10/29/2003 | Sold | $108,500$188/sqft |
Source: Public Record Report a problem | ||
Public tax history
| Year | Property taxes | Tax assessment |
|---|---|---|
| 2024 | $1,210 -8.4% | $15,610 -15.5% |
| 2023 | $1,321 +3.6% | $18,470 +11.2% |
| 2022 | $1,275 +9.4% | $16,610 -2.8% |
| 2021 | $1,166 +2.9% | $17,090 +8.8% |
| 2020 | $1,133 +8.2% | $15,709 -0.7% |
| 2019 | $1,047 | $15,818 +16.9% |
| 2018 | $1,047 +0.3% | $13,530 |
| 2017 | $1,044 +15.7% | $13,530 +17.1% |
| 2016 | $902 +53% | $11,550 |
| 2015 | $590 0% | $11,550 +62.7% |
| 2014 | $590 -16.4% | $7,100 |
| 2013 | $705 +17.9% | $7,100 -15.4% |
| 2012 | $598 +42.6% | $8,390 |
| 2011 | $420 -9.6% | $8,390 +33.2% |
| 2009 | $464 -0.2% | $6,300 -9.4% |
| 2008 | $465 -15.2% | $6,950 |
| 2007 | $548 +1.1% | $6,950 -15.1% |
| 2006 | $542 +21.3% | $8,190 |
| 2005 | $447 | $8,190 |
Find assessor info on the county website
Neighborhood: City Park West
Nearby homes
- $400,0002 bd2 ba1k sqft1755 N Gilpin St #B, Denver, CO 80218For Sale

- $190,0001 bd1 ba582 sqft1759 N Gilpin St APT 102, Denver, CO 80218For Sale

- $213,4001 bd1 ba566 sqft1759 N Gilpin St APT 101, Denver, CO 80218Off Market
- $227,4001 bd1 ba600 sqft1759 N Gilpin St APT 104, Denver, CO 80218Off Market
- $232,6001 bd1 ba650 sqft1759 N Gilpin St APT 201, Denver, CO 80218Off Market
- $245,6001 bd1 ba600 sqft1759 N Gilpin St APT 202, Denver, CO 80218Off Market
- $243,8001 bd1 ba600 sqft1759 N Gilpin St APT 203, Denver, CO 80218Off Market
- $234,9001 bd1 ba661 sqft1759 N Gilpin St APT 204, Denver, CO 80218Off Market
Nearby schools
GreatSchools rating
- 5/10Whittier K-8 SchoolGrades: PK-8Distance: 0.7 mi
- 8/10East High SchoolGrades: 9-12Distance: 0.6 mi
- 2/10Manual Middle SchoolGrades: 6-8Distance: 0.8 mi
Schools provided by the listing agent
- Elementary: Cole Arts And Science Academy
- Middle: Whittier E-8
- High: East
- District: Denver 1
Source: REcolorado as distributed by MLS GRID. This data may not be complete. We recommend contacting the local school district to confirm school assignments for this home.
Get a cash offer in 3 minutes
Find out how much your home could sell for in as little as 3 minutes with a no-obligation cash offer.
Estimated market value
$252,800
Get a cash offer in 3 minutes
Find out how much your home could sell for in as little as 3 minutes with a no-obligation cash offer.
Estimated market value
$252,800
- Colorado
- Denver County
- Denver
- 80218
- City Park West
- 1759 N Gilpin Street Unit 103
Nearby cities
Nearby neighborhoods
Nearby zip codes
Other Denver Topics
