Skip main navigation
Sold for $1,175,000
  • Listed by: REALTY ONE GROUP MASTERS • Stephanie Villavicencio • Contact: 626-650-0370
    Bought with: Sunrise Acceptance Corp.
    $1,175,000

    1759 Paseo Verano, San Dimas, CA 91773

    4beds
    2,264sqft
    Single Family Residence
    Built in 1977
    0.28 Acres Lot
    $1,175,000 Zestimate®
    $519/sqft
    $5,532 Estimated rent

    Home value

    $1,175,000

    $1.07M - $1.29M

    $5,532/mo

    Zestimate® history
    Loading
    Loading...

    Owner options

    List your home for rent

    $5,532/mo

    Rent Zestimate®

    Find your next renter with Zillow Rental Manager. Plus, with online applications, you can quickly screen prospective tenants – for free.

    Learn more

    $5,532/mo

    Rent Zestimate®

    Refinance and save

    $7,585/mo

    Est. payment

    Refinancing to a lower rate could help reduce your monthly payments and save thousands over the life of the loan.

    See today's rates

    $7,585/mo

    Est. payment

    Explore your selling options

    Work with a Zillow partner agent

    Leverage their expertise and Zillow's premium Showcase listings to get your home seen by more buyers.

    Get started

    List with your own agent

    Get your home in front of millions of buyers by listing it on Zillow.

    Learn how to do it

    Sell it yourself

    Take full control of how buyers see your home on Zillow by listing For Sale by Owner (FSBO).

    List your home

    What's special

    Three-car garageOpen-concept kitchenFull en-suite bathroomAbundance of natural lightFenced dog runSoaring ceilingsBright and airy interior
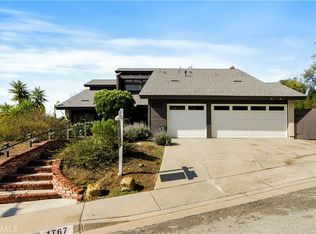
    Welcome to 1759 Paseo Verano, a spectacular view home nestled in the highly desirable Via Verde community of San Dimas. This spacious 4-bedroom, 3-bathroom residence offers a versatile floor plan, including a downstairs bedroom ideal for a guest room, office, or den, with an adjacent bathroom. Step through the impressive double-door entry into a bright and airy interior featuring soaring ceilings and an abundance of natural light. The formal living room showcases expansive windows and dramatic height, seamlessly flowing into the elegant formal dining room—perfect for entertaining. The open-concept kitchen features a charming garden window overlooking the breathtaking backyard views and sparkling city lights, along with direct access to the patio for effortless indoor-outdoor living. The adjacent family room provides a warm and inviting space for everyday living. Upstairs, the oversized primary suite offers a private retreat with a walk-in storage area, ample closet space, and a full en-suite bathroom. Two additional bedrooms and a full bathroom complete the upper level. Outside, enjoy a beautifully designed backyard with a spacious patio overlooking the valley, stunning city light views, a fenced dog run, and a generous side yard—ideal for pets, gardening, or relaxation. The front of the home features a large driveway, a three-car garage, and lush hillside landscaping that enhances curb appeal. Ideally located within walking distance to Via Verde Country Club, local parks, and schools, this home also offers convenient commuter access to the 57, 10, and 210 freeways.

    Zillow last checked:

    Listing updated:

    Listed by:

    Stephanie Villavicencio DRE #01320234 626-650-0370,

    REALTY ONE GROUP MASTERS

    Bought with:

    Antonio Beltran, DRE #01189304

    Sunrise Acceptance Corp.

    Source: CRMLS,MLS#: CV26070949MLS LogoOriginating MLS: California Regional MLS

    Facts & features

    Interior

    Bedrooms & bathrooms
    • Bedrooms: 4
    • Bathrooms: 3
    • Full bathrooms: 3
    • Main level bathrooms: 1
    • Main level bedrooms: 1
    Rooms
    • Room types: Bedroom, Entry/Foyer, Family Room, Kitchen, Living Room, Primary Bathroom, Primary Bedroom, Other, Dining Room
    Primary bedroom
    • Features: Primary Suite
    Bedroom
    • Features: Bedroom on Main Level
    Bathroom
    • Features: Closet, Separate Shower
    Other
    • Features: Dressing Area
    Family room
    • Features: Separate Family Room
    Kitchen
    • Features: Kitchen/Family Room Combo
    Other
    • Features: Walk-In Closet(s)
    Heating
    • Central
    Cooling
    • Central Air
    Appliances
    • Included: Dishwasher, Gas Range
    • Laundry: In Garage
    Features
    • Balcony, Cathedral Ceiling(s), Separate/Formal Dining Room, High Ceilings, Open Floorplan, Recessed Lighting, Bedroom on Main Level, Dressing Area, Primary Suite, Walk-In Closet(s)
    • Flooring: Tile, Vinyl
    • Windows: Garden Window(s), Plantation Shutters, Shutters
    • Has fireplace: Yes
    • Fireplace features: Family Room
    • Common walls with other units/homes: No Common Walls
    Interior area
    • Total interior livable area: 2,264 sqft

    Property

    Parking
    • Total spaces: 3
    • Parking features: Door-Multi, Garage
    • Attached garage spaces: 3
    Accessibility
    • Accessibility features: None
    Features
    • Levels: Two
    • Stories: 1
    • Entry location: living area
    • Patio & porch: Enclosed, Front Porch, Glass Enclosed, Open, Patio, Porch, Stone, Tile
    • Exterior features: Lighting
    • Pool features: None
    • Has spa: Yes
    • Spa features: Above Ground
    • Fencing: Good Condition,Privacy
    • Has view: Yes
    • View description: City Lights, Canyon, Hills, Neighborhood, Valley, Trees/Woods
    Lot
    • Size: 0.28 Acres
    • Features: Back Yard, Corner Lot, Cul-De-Sac, Desert Back, Sloped Down, Front Yard, Lawn, Near Park, Near Public Transit, Paved, Rolling Slope, Sloped Up, Trees, Value In Land, Walkstreet, Yard
    Details
    • Parcel number: 8395026047
    • Special conditions: Standard

    Construction

    Type & style
    • Home type: SingleFamily
    • Architectural style: Ranch,Patio Home
    • Property subtype: Single Family Residence
    Materials
    • Brick, Stucco
    • Roof: Composition
    Condition
    • Turnkey
    • New construction: No
    • Year built: 1977

    Utilities & green energy

    • Sewer: Public Sewer
    • Water: Public
    • Utilities for property: Cable Connected, Electricity Connected, Natural Gas Connected, Sewer Connected, Water Connected

    Community & HOA

    Community
    • Features: Curbs, Foothills, Fishing, Golf, Lake, Street Lights, Suburban, Park
    • Security: Carbon Monoxide Detector(s), Smoke Detector(s)
    Location
    • Region: San Dimas

    Financial & listing details

    • Price per square foot: $519/sqft
    • Tax assessed value: $1,024,064
    • Annual tax amount: $12,570
    • Date on market: 4/2/2026
    • Cumulative days on market: 43 days
    • Listing terms: Cash,Cash to New Loan,Conventional,FHA,VA Loan
    • Road surface type: Paved

    Price history

    DateEventPrice
    7/7/2026Sold$1,175,000-2.1%$519/sqft
    Source: CRMLS #CV26070949 Report a problem
    6/25/2026Pending sale$1,200,000$530/sqft
    Source: CRMLS #CV26070949 Report a problem
    5/16/2026Contingent$1,200,000$530/sqft
    Source: CRMLS #CV26070949 Report a problem
    4/2/2026Listed for sale$1,200,000+24.4%$530/sqft
    Source: CRMLS #CV26070949 Report a problem
    12/2/2021Sold$965,000$426/sqft
    Source: Public Record Report a problem
    11/4/2021Contingent$965,000$426/sqft
    Source: CRMLS #WS21166261 Report a problem
    9/29/2021Price change$965,000-3.4%$426/sqft
    Source: CRMLS #WS21166261 Report a problem
    8/16/2021Listed for sale$999,000+263.3%$441/sqft
    Source: CRMLS #WS21166261 Report a problem
    1/6/1995Sold$275,000$121/sqft
    Source: Public Record Report a problem

    Public tax history

    YearProperty taxesTax assessment
    2025$12,570 +5.2%$1,024,064 +2%
    2024$11,952 +2.3%$1,003,985 +2%
    2023$11,684 +1.6%$984,300 +2%
    2022$11,497 +113.1%$965,000 +126.1%
    2021$5,395 +1.4%$426,722 +1%
    2020$5,321 $422,347 +2%
    2019$5,321 +5.9%$414,067 +2%
    2018$5,024 $405,949 +2%
    2017$5,024 +1.8%$397,990 +2%
    2016$4,935 +2.3%$390,188 +1.5%
    2015$4,823 +2.5%$384,328 +2%
    2014$4,704 $376,801 +2.5%
    2012-- $367,745 +2%
    2011-- $360,536 +0.8%
    2010-- $357,842 -0.2%
    2009-- $358,693 +2%
    2008-- $351,661 +2%
    2007-- $344,766 +2%
    2006-- $338,006
    2005-- $338,006 +4%
    2004-- $324,882 +1.9%
    2003-- $318,928 +2%
    2002-- $312,675 +4%
    2000-- $300,535
    Find assessor info on the county website

    Neighborhood: 91773

    Nearby schools

    GreatSchools rating
    Schools provided by the listing agent
    • High: San Dimas

    Source: CRMLS. This data may not be complete. We recommend contacting the local school district to confirm school assignments for this home.

    Get a cash offer in 3 minutes
    Find out how much your home could sell for in as little as 3 minutes with a no-obligation cash offer.
    Estimated market value
    $1,175,000
    Get a cash offer in 3 minutes
    Find out how much your home could sell for in as little as 3 minutes with a no-obligation cash offer.
    Estimated market value
    $1,175,000