Skip main navigation
Sold for $1,250,000
  • Listing Provided by: Century 21 Allstars
    Bought with: IRN REALTY
    $1,250,000

    1767 Paseo Verano, San Dimas, CA 91773

    5beds
    2,662sqft
    Single Family Residence
    Built in 1977
    8,560 Square Feet Lot
    $1,242,100 Zestimate®
    $470/sqft
    $6,322 Estimated rent

    Home value

    $1,242,100

    $1.12M - $1.38M

    $6,322/mo

    Zestimate® history
    Loading
    Loading...

    Owner options

    List your home for rent

    $6,322/mo

    Rent Zestimate®

    Find your next renter with Zillow Rental Manager. Plus, with online applications, you can quickly screen prospective tenants – for free.

    Learn more

    $6,322/mo

    Rent Zestimate®

    Refinance and save

    $7,808/mo

    Est. payment

    Refinancing to a lower rate could help reduce your monthly payments and save thousands over the life of the loan.

    See today's rates

    $7,808/mo

    Est. payment

    Explore your selling options

    Work with a Zillow partner agent

    Leverage their expertise and Zillow's premium Showcase listings to get your home seen by more buyers.

    Get started

    List with your own agent

    Get your home in front of millions of buyers by listing it on Zillow.

    Learn how to do it

    Sell it yourself

    Take full control of how buyers see your home on Zillow by listing For Sale by Owner (FSBO).

    List your home

    What's special

    Hilltop retreatLuxurious ensuite bathExpansive master suiteImpressive walk-in closetSeparate family roomStunning panoramic viewsOpen floor plan
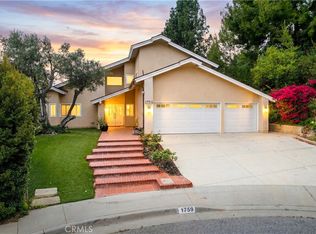
    Breathtaking Hilltop Retreat in Via Verde – Stunning Views & Upgrades! Welcome to your dream home in the prestigious Via Verde community of San Dimas! This exquisite 5-bedroom, 3-bathroom residence is perched on a serene hilltop, offering stunning panoramic views that will take your breath away, from sunrise to sunset. Inside, you’ll find a thoughtfully designed open floor plan, featuring a spacious living room and separate family room—perfect for hosting gatherings or enjoying cozy evenings at home. The expansive master suite is a true sanctuary, complete with a luxurious ensuite bath and an impressive walk-in closet, providing both comfort and elegance. Recent upgrades include a brand-new 50-year roof and new individual mini-split A/C systems for energy-efficient, customizable climate control throughout the home. The central air ducts remain in place should you prefer central AC/heating as well. A large 3-car garage ensures plenty of space for parking and storage, while the cul-de-sac location offers privacy and tranquility—all with no HOA fees to worry about! Families will love being part of the award-winning Bonita Unified School District, and outdoor enthusiasts will appreciate the home’s close proximity to Raging Waters, Bonelli Park, and Puddingstone Lake, offering endless opportunities for recreation. Enjoy easy access to hiking trails, golf courses, water sports, and more, making every weekend an adventure. With major freeways just minutes away, commuting and entertainment are always within reach. Don’t miss your chance to own this incredible hilltop oasis—schedule a private tour today and experience the beauty and comfort of this remarkable home for yourself!

    Zillow last checked:

    Listing updated:

    Listing Provided by:

    Luther Sanchez DRE #01226461 562-755-9387,

    Century 21 Allstars

    Bought with:

    NICOLE FAN, DRE #01933258

    IRN REALTY

    Source: CRMLS,MLS#: DW25024262MLS LogoOriginating MLS: California Regional MLS

    Facts & features

    Interior

    Bedrooms & bathrooms
    • Bedrooms: 5
    • Bathrooms: 3
    • Full bathrooms: 3
    • Main level bathrooms: 3
    • Main level bedrooms: 5
    Primary bedroom
    • Features: Primary Suite
    Bedroom
    • Features: Bedroom on Main Level
    Bathroom
    • Features: Bathtub, Separate Shower, Tub Shower
    Family room
    • Features: Separate Family Room
    Kitchen
    • Features: Granite Counters, Kitchen/Family Room Combo
    Heating
    • Ductless, Fireplace(s)
    Cooling
    • Ductless
    Appliances
    • Laundry: Washer Hookup, Electric Dryer Hookup, Gas Dryer Hookup, Laundry Room
    Features
    • Breakfast Bar, Separate/Formal Dining Room, Granite Counters, High Ceilings, Open Floorplan, Two Story Ceilings, Bedroom on Main Level, Primary Suite
    • Flooring: Tile, Wood
    • Has fireplace: Yes
    • Fireplace features: Family Room
    • Common walls with other units/homes: No Common Walls
    Interior area
    • Total interior livable area: 2,662 sqft

    Property

    Parking
    • Total spaces: 3
    • Parking features: Garage
    • Attached garage spaces: 3
    Accessibility
    • Accessibility features: None
    Features
    • Levels: Two
    • Stories: 2
    • Entry location: 1
    • Patio & porch: None
    • Pool features: None
    • Spa features: None
    • Has view: Yes
    • View description: Hills, Neighborhood, Panoramic
    Lot
    • Size: 8,560 sqft
    • Features: 0-1 Unit/Acre, Back Yard, Near Park
    Details
    • Parcel number: 8395026048
    • Zoning: SDSF9000*
    • Special conditions: Standard

    Construction

    Type & style
    • Home type: SingleFamily
    • Architectural style: Craftsman
    • Property subtype: Single Family Residence
    Materials
    • Stucco, Wood Siding
    • Roof: Composition
    Condition
    • New construction: No
    • Year built: 1977

    Utilities & green energy

    • Sewer: Public Sewer
    • Water: Public
    • Utilities for property: Electricity Available, Natural Gas Available, Phone Available, Sewer Connected, Water Connected

    Community & neighborhood

    Community
    • Community features: Sidewalks, Park
    Location
    • Region: San Dimas

    Other

    Other facts
    • Listing terms: Cash to New Loan,Conventional

    Price history

    DateEventPrice
    4/18/2025Sold$1,250,000+4.3%$470/sqft
    Source: CRMLS #DW25024262 Report a problem
    3/24/2025Contingent$1,199,000$450/sqft
    Source: CRMLS #DW25024262 Report a problem
    3/11/2025Listed for sale$1,199,000+33.2%$450/sqft
    Source: CRMLS #DW25024262 Report a problem
    8/31/2021Sold$900,000+6%$338/sqft
    Source: Public Record Report a problem
    7/14/2021Pending sale$848,800$319/sqft
    Source: CRMLS #TR21145302 Report a problem
    7/14/2021Price change$848,800-5.6%$319/sqft
    Source: CRMLS #TR21145302 Report a problem
    7/8/2021Listed for sale$898,800$338/sqft
    Source: CRMLS #TR21145302 Report a problem

    Public tax history

    YearProperty taxesTax assessment
    2025$15,124 +35%$955,085 +2%
    2024$11,207 +2.3%$936,359 +2%
    2023$10,956 +1.6%$918,000 +2%
    2022$10,780 +267.1%$900,000 +335.8%
    2021$2,936 +1.3%$206,509 +1%
    2020$2,898 $204,392 +2%
    2019$2,898 +6.9%$200,385 +2%
    2018$2,712 $196,457 +2%
    2017$2,712 +1.8%$192,606 +2%
    2016$2,664 +3.1%$188,830 +1.5%
    2015$2,583 +2.1%$185,995 +2%
    2014$2,530 $182,352 +2.5%
    2012-- $177,971 +2%
    2011-- $174,483 +0.8%
    2010-- $173,180 -0.2%
    2009-- $173,593 +2%
    2008-- $170,190 +2%
    2007-- $166,854 +2%
    2006-- $163,583
    2005-- $163,583 +4%
    2004-- $157,233 +1.9%
    2003-- $154,353 +2%
    2002-- $151,327 +4%
    2000-- $145,453

    Find assessor info on the county website

    Neighborhood: 91773

    Nearby schools

    GreatSchools rating
    Schools provided by the listing agent
    • Elementary: Badillo
    • Middle: Lone Hill
    • High: San Dimas

    Source: CRMLS. This data may not be complete. We recommend contacting the local school district to confirm school assignments for this home.

    Get a cash offer in 3 minutes
    Find out how much your home could sell for in as little as 3 minutes with a no-obligation cash offer.
    Estimated market value
    $1,242,100
    Get a cash offer in 3 minutes
    Find out how much your home could sell for in as little as 3 minutes with a no-obligation cash offer.
    Estimated market value
    $1,242,100