Skip main navigation
Pending
  • Price increase: $2K (5/4)
    $416,040

    1759 Travor Street Lot 99, Navassa, NC 28451

    5beds
    2,721sqft
    : 
    Loading
    Get pre-qualified
    Single Family Residence
    Built in 2026
    10,454 Square Feet Lot
    $415,500 Zestimate®
    $153/sqft
    $78/mo HOA

    What's special

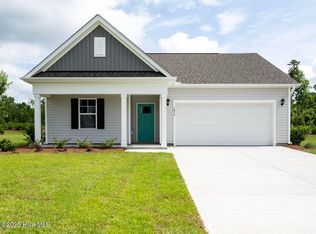
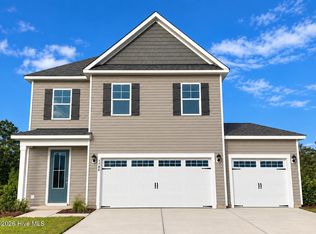
    New Construction home in Navassa, NC. The Elle is a 2721 sq ft home featuring 5 Bedrooms and 3.5 Baths. Its open-concept design includes a kitchen with Granite countertops, Stainless Steel Appliances, an island, and a walk-in pantry, while the large Great Room is ideal for entertaining. The first floor features a flex room which can be used as an office or a formal Dining Room as well as a first floor Primary Bedroom. The upstairs provides an additional open living room. The second floor is spacious and includes four additional bedrooms and a convenient laundry room. With its expansive layout and modern amenities, the Elle is perfect for those seeking room to spread out in a versatile and functional home. Home Is Connected® Smart Home Technology is included in your new home and comes with an industry-leading suite of smart home products including touchscreen interface, video doorbell. Pictures are of similar home, options and colors will vary. Actual home under construction.
    50 days
    |
    18
    |
    0
    |

    Zillow last checked:

    Listing updated:

    Listed by:

    Team D.R. Horton 910-909-4192,

    D.R. Horton, Inc

    Source: Hive MLS,MLS#: 100562083MLS LogoOriginating MLS: Cape Fear Realtors MLS, Inc.

      Facts & features

      Interior

      Bedrooms & bathrooms
      • Bedrooms: 5
      • Bathrooms: 4
      • Full bathrooms: 3
      • 1/2 bathrooms: 1
      Rooms
      • Room types: Living Room, Dining Room, Other, Master Bedroom, Bedroom 2, Bedroom 3, Bedroom 4, Bedroom 5, Family Room
      Primary bedroom
      • Level: First
      • Dimensions: 13 x 15.9
      Bedroom 2
      • Level: Second
      • Dimensions: 13.4 x 11
      Bedroom 3
      • Level: Second
      • Dimensions: 13.4 x 11
      Bedroom 4
      • Level: Second
      • Dimensions: 13.4 x 11.1
      Bedroom 5
      • Level: Second
      • Dimensions: 13 x 14.4
      Dining room
      • Level: First
      • Dimensions: 11.4 x 11.1
      Family room
      • Level: Second
      • Dimensions: 15 x 22.9
      Kitchen
      • Level: First
      • Dimensions: 11.4 x 13.7
      Living room
      • Level: First
      • Dimensions: 13.8 x 15.9
      Other
      • Description: Flex Room
      • Level: First
      • Dimensions: 11.1 x 12.4
      Heating
      • Electric, Heat Pump, Zoned
      Cooling
      • Central Air
      Appliances
      • Included: Built-In Microwave, Range, Disposal, Dishwasher
      • Laundry: Dryer Hookup, Washer Hookup, Laundry Room
      Features
      • Master Downstairs, Walk-in Closet(s), Entrance Foyer, Kitchen Island, Pantry, Walk-in Shower, Walk-In Closet(s)
      • Flooring: Carpet, Vinyl
      • Doors: Thermal Doors
      • Windows: Thermal Windows
      • Basement: None
      • Attic: Pull Down Stairs
      Interior area
      • Total structure area: 2,721
      • Total interior livable area: 2,721 sqft

      Property

      Parking
      • Total spaces: 2
      • Parking features: Garage Faces Front, Attached, Concrete, Garage Door Opener, Off Street, Paved
      • Attached garage spaces: 2
      Features
      • Levels: Two
      • Patio & porch: Patio, Porch
      • Exterior features: Cluster Mailboxes, Thermal Doors
      • Fencing: None
      • Has view: Yes
      • View description: See Remarks
      • Waterfront features: None
      • Frontage type: See Remarks
      Lot
      • Size: 10,454 Square Feet
      • Dimensions: 81 x 110 x 62 x 130 x 31
      Details
      • Parcel number: 28000711300
      • Zoning: R75
      • Special conditions: Standard

      Construction

      Type & style
      • Home type: SingleFamily
      • Architectural style: Patio
      • Property subtype: Single Family Residence
      Materials
      • Vinyl Siding, Wood Frame
      • Foundation: Slab
      • Roof: Architectural Shingle
      Condition
      • New construction: Yes
      • Year built: 2026
      Details
      • Warranty included: Yes

      Utilities & green energy

      • Sewer: Public Sewer
      • Water: Public
      • Utilities for property: Sewer Connected, Underground Utilities, Water Connected
      Green energy
      • Green verification: HERS Index Score
      • Energy efficient items: Thermostat

      Community & HOA

      Community
      • Security: Smoke Detector(s)
      • Subdivision: Cedar Hill Landing
      HOA
      • Has HOA: Yes
      • Amenities included: Basketball Court, Clubhouse, Pool, Fitness Center, Game Room, Maintenance Common Areas, Management, Pickleball, Picnic Area, Playground, Sidewalks, Spa/Hot Tub, Street Lights, Tennis Court(s)
      • HOA fee: $936 annually
      • HOA name: First Service Residential
      • HOA phone: 855-546-9462
      Location
      • Region: Navassa

      Financial & listing details

      • Price per square foot: $153/sqft
      • Tax assessed value: $414,040
      • Date on market: 3/23/2026
      • Cumulative days on market: 50 days
      • Listing agreement: Exclusive Right To Sell
      • Listing terms: Cash,Conventional,FHA,USDA Loan,VA Loan
      • Road surface type: Paved

        Estimated market value

        $415,500

        $395,000 - $436,000

        $2,904/mo

        Price history

        DateEventPrice
        5/4/2026Pending sale$416,040+0.5%$153/sqft
        Source: Hive MLS #100562083 Report a problem
        3/23/2026Listed for sale$414,040$152/sqft
        Source: Hive MLS #100562083 Report a problem

        Public tax history

        Tax history is unavailable.

        Monthly payment

        Est. payment

        Payment breakdown

        Explore the cost of this home by adjusting the details. Changes won't be saved.
        All calculations are estimates and provided by Zillow, Inc. for informational purposes only. Actual amounts may vary.
        HOA fees may include property taxes on listings classified as Co-Ops. Contact the listing agent and/or owner for fee details.
        Mortgage interest rates are dependent on a number of factors, including credit score, down payment, and repayment length. Interest rate data provided by Zillow Group Marketplace, Inc. as of 1/1/1970 from various mortgage lenders with which we have lead or other similar arrangements; the Estimated Payment is an average of those rates.
        See how much you could borrow to make a competitive offer.

        Climate risks

        Neighborhood: 28451

        Getting around

        0 / 100
        Car-Dependent
        25 / 100
        Somewhat Bikeable

        Nearby schools

        GreatSchools rating
        Schools provided by the listing agent
        • Elementary: Lincoln
        • Middle: Leland
        • High: North Brunswick

        Source: Hive MLS. This data may not be complete. We recommend contacting the local school district to confirm school assignments for this home.

        A local agent can set up tours, give advice and negotiate with sellers.

        A local lender can help you make sure your offer is ready when you are.

        Browse local experts

        Similar homes