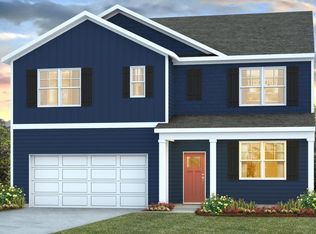
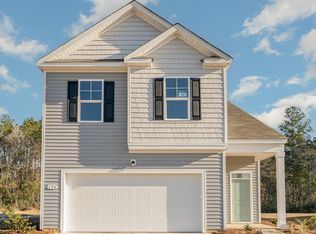

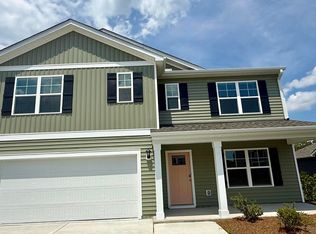
Welcome to Cedar Hill Landing! This master planned community has so much to offer just on the outskirts of Wilmington and Leland with both less than 10 miles away. The Madison floorplan offers so much for a ranch style home. One story living with 4 bedrooms as well as a guest en suite, a covered screened in porch off of the main living area, and a 3-car garage. The screened-in patio sits right off of the main dining area and kitchen that features a walk-in pantry, and stainless-steel appliances! Luxury vinyl plank flooring is included throughout the home to handle all your beach days year-round. The primary suite features a step-in 5-foot shower and dual vanity. This new home comes equipped with an included smart home system with a 7'' touch screen that controls your front door digital lock, front porch light, z-wave thermostat and video doorbell. The system is also controlled via voice command and an included phone app for remote use. This beautiful new community has a beautiful amenity center opening in 2026 that willl included a resort style pool, clubhouse with a fitness center, a walking track, sports court to include pickleball, basketball, and tennis, a playground, a fire pit area, sidewalks througout, a dog park, hot tub and so much Come see us today and make us home!
Pending
Price cut: $12.3K (6/1)
$439,999
510 Tea Tree Circle Lot 139, Navassa, NC 28451
3beds
1,941sqft
Single Family Residence
Built in 2026
0.61 Acres Lot
$439,400 Zestimate®
$227/sqft
$78/mo HOA
What's special
One story livingWalk-in pantryStainless-steel appliancesGuest en suite
- 106 days |
- 27 |
- 0 |
Zillow last checked:
Listing updated:
Listed by:
Team D.R. Horton 910-909-4192,
D.R. Horton, Inc
Source: Hive MLS,MLS#: 100555997 Originating MLS: Cape Fear Realtors MLS, Inc.
Originating MLS: Cape Fear Realtors MLS, Inc.Facts & features
Interior
Bedrooms & bathrooms
- Bedrooms: 3
- Bathrooms: 4
- Full bathrooms: 4
Rooms
- Room types: Bedroom 2, Bedroom 3, Master Bedroom, Bedroom 4, Living Room, Dining Room
Primary bedroom
- Description: Primary Bedroom
- Level: First
- Dimensions: 16.5 x 13
Bedroom 2
- Description: Guest Room 1
- Level: First
- Dimensions: 10.7 x 11
Bedroom 3
- Description: Bedroom 2
- Level: First
- Dimensions: 10.7 x 11
Bedroom 4
- Description: Guest Room 4
- Level: First
- Dimensions: 10.6 x 12
Dining room
- Description: Dining
- Level: First
- Dimensions: 10.7 x 11.2
Kitchen
- Description: Kitchen
- Level: First
- Dimensions: 10.7 x 14.7
Living room
- Description: Living Room
- Level: First
- Dimensions: 16 x 18.9
Heating
- Heat Pump, Electric
Cooling
- Central Air, Heat Pump
Appliances
- Included: Electric Oven, Built-In Microwave, Disposal, Dishwasher
- Laundry: Dryer Hookup, Washer Hookup
Features
- Master Downstairs, Walk-in Closet(s), High Ceilings, Walk-in Shower, Blinds/Shades, Walk-In Closet(s)
- Flooring: LVT/LVP, Carpet
- Basement: None
- Attic: Pull Down Stairs
Interior area
- Total structure area: 1,941
- Total interior livable area: 1,941 sqft
Property
Parking
- Total spaces: 3
- Parking features: Garage Faces Front, Concrete
- Attached garage spaces: 3
Features
- Levels: One
- Patio & porch: Patio, Screened
- Exterior features: Cluster Mailboxes
- Fencing: None
- Has view: Yes
- View description: See Remarks
- Frontage type: See Remarks
Lot
- Size: 0.61 Acres
- Features: Cul-De-Sac
Details
- Parcel number: 017aa039
- Zoning: PUD
- Special conditions: Standard
Construction
Type & style
- Home type: SingleFamily
- Property subtype: Single Family Residence
Materials
- Vinyl Siding, Wood Frame
- Foundation: Slab
- Roof: Architectural Shingle
Condition
- New construction: Yes
- Year built: 2026
Utilities & green energy
- Sewer: Public Sewer
- Water: Public
- Utilities for property: Cable Available, Underground Utilities
Green energy
- Energy efficient items: Lighting, Thermostat
Community & HOA
Community
- Subdivision: Cedar Hill Landing
HOA
- Has HOA: Yes
- Amenities included: Barbecue, Basketball Court, Cabana, Clubhouse, Pool, Dog Park, Exercise Course, Fitness Center, Jogging Path, Maintenance Common Areas, Maintenance Grounds, Maintenance Roads, Park, Party Room, Pickleball, Playground, Sidewalks, Tennis Court(s)
- HOA fee: $936 annually
- HOA name: First Servide Residential
- HOA phone: 919-375-7592
Location
- Region: Navassa
Financial & listing details
- Price per square foot: $227/sqft
- Date on market: 4/17/2026
- Cumulative days on market: 106 days
- Listing agreement: Exclusive Right To Sell
- Listing terms: Cash,Conventional,FHA,VA Loan
- Road surface type: Paved
Estimated market value
$439,400
$417,000 - $461,000
$2,554/mo
Price history
| Date | Event | Price |
|---|---|---|
| 6/12/2026 | Pending sale | $439,999$227/sqft |
Source:  Hive MLS #100555997 Report a problem Hive MLS #100555997 Report a problem | ||
| 6/1/2026 | Price change | $439,999-2.7%$227/sqft |
Source: Hive MLS #100555997 Report a problem | ||
| 5/4/2026 | Price change | $452,290+1.5%$233/sqft |
Source: Hive MLS #100555997 Report a problem | ||
| 4/20/2026 | Price change | $445,790-0.9%$230/sqft |
Source:  DR Horton Report a problem DR Horton Report a problem | ||
| 4/17/2026 | Price change | $449,999+0.9%$232/sqft |
Source: Hive MLS #100555997 Report a problem | ||
| 3/19/2026 | Pending sale | $445,790$230/sqft |
Source: Hive MLS #100555997 Report a problem | ||
| 3/11/2026 | Price change | $445,790+0.7%$230/sqft |
Source: DR Horton Report a problem | ||
| 3/5/2026 | Price change | $442,790-0.7%$228/sqft |
Source: DR Horton Report a problem | ||
| 2/21/2026 | Listed for sale | $445,790$230/sqft |
Source: Hive MLS #100555997 Report a problem | ||
Public tax history
Tax history is unavailable.
Monthly payment
Est. payment$--/mo
Payment breakdown
Explore the cost of this home by adjusting the details. Changes won't be saved.All calculations are estimates and provided by Zillow, Inc. for informational purposes only. Actual amounts may vary.
HOA fees may include property taxes on listings classified as Co-Ops. Contact the listing agent and/or owner for fee details.
Mortgage interest rates are dependent on a number of factors, including credit score, down payment, and repayment length. Interest rate data provided by Zillow Group Marketplace, Inc. as of 1/1/1970 from various mortgage lenders with which we have lead or other similar arrangements; the Estimated Payment is an average of those rates.
See how much you could borrow to make a competitive offer.
Climate risks
Neighborhood: 28451
Nearby schools
GreatSchools rating
- 5/10Lincoln ElementaryGrades: PK-5Distance: 2.7 mi
- 3/10Leland MiddleGrades: 6-8Distance: 4.5 mi
- 4/10North Brunswick HighGrades: 9-12Distance: 4.4 mi
Schools provided by the listing agent
- Elementary: Lincoln
- Middle: Leland
- High: North Brunswick
Source: Hive MLS. This data may not be complete. We recommend contacting the local school district to confirm school assignments for this home.

A local agent can set up tours, give advice and negotiate with sellers.
A local lender can help you make sure your offer is ready when you are.


- North Carolina
- Brunswick County
- Leland
- 28451
- 510 Tea Tree Circle Lot 139
Nearby cities
Nearby zip codes
Other Leland Topics
