Skip main navigation
Sold for $715,000
  • $715,000

    1759 W 52nd Ave, Kennewick, WA 99337

    3beds
    2,488sqft
    Single Family Residence
    Built in 2018
    0.42 Acres Lot
    $731,800 Zestimate®
    $287/sqft
    $3,540 Estimated rent

    Home value

    $731,800

    $695,000 - $768,000

    $3,540/mo

    Zestimate® history
    Loading
    Loading...

    Owner options

    List your home for rent

    $3,540/mo

    Rent Zestimate®

    Find your next renter with Zillow Rental Manager. Plus, with online applications, you can quickly screen prospective tenants – for free.

    Learn more

    $3,540/mo

    Rent Zestimate®

    Refinance and save

    $4,756/mo

    Est. payment

    Refinancing to a lower rate could help reduce your monthly payments and save thousands over the life of the loan.

    See today's rates

    $4,756/mo

    Est. payment

    Explore your selling options

    Work with a Zillow partner agent

    Leverage their expertise and Zillow's premium Showcase listings to get your home seen by more buyers.

    Get started

    List with your own agent

    Get your home in front of millions of buyers by listing it on Zillow.

    Learn how to do it

    Sell it yourself

    Take full control of how buyers see your home on Zillow by listing For Sale by Owner (FSBO).

    List your home

    What's special

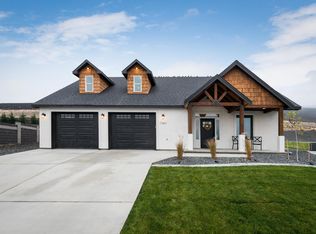
    MLS# 276147 Stunning 2018 Prodigy-built, single-level residence, located on a half court in Inspiration Estates offering a perfect blend of luxury and comfort, spread across nearly a half-acre and just shy of 2500 sqft! Step inside to discover a lovely open concept floor plan illuminated by mood lighting from the inverted ceilings, setting the perfect ambiance for relaxation and entertainment. The expansive great room features engineered hardwood flooring that flows seamlessly throughout the main living areas and an eye-catching, floor-to-ceiling tiled gas fireplace that promises to be the focal point of many gatherings. A sleek, high-end kitchen, equipped with endless upgrades including beautiful quartz countertops, huge kitchen island perfect for meal preparations and casual dining, top-of-the-line stainless appliances such as a Bosch dishwasher and a Frigidaire Gallery collection induction cooktop, stainless vent hood, upgraded cabinetry, oversized walk-in pantry, undermount sink, and stylish pendant lighting! This beauty boasts three generously sized bedrooms with upgraded carpet, each complete with walk-in closets. The guest bathroom features a gorgeous quartz vanity, double sinks, upscale tile flooring and linen closet. The massive primary suite is a true retreat, featuring a patio door for private backyard access, a luxurious ensuite with dual vanities, gorgeously tiled walk-in shower, soaker tub and a substantial walk-in closet. Outdoors, the backyard oasis is designed for year-round enjoyment with a massive extended covered patio, high-end patio shades, upgraded concrete work, and a charming pergola adorned with string lighting. The impeccably landscaped space includes a potential area for a putting green, vast side yard, and an upper patio seating that offers stunning views, perfect for 4th of July fireworks show! Additional premium features include a french-door office area, vestibule with built-in bench & storage nooks, separate laundry with utility sink and cabinetry, a plethora of built-in garage cabinetry and workstation, ideal for projects and storage, plus water softener & tankless gas water heater. Just a stroll down the street, Inspiration Park awaits with its play structure, basketball court, and lush grassy areas for outdoor fun or relaxation. This spectacular home simply has it all!

    Zillow last checked:

    Listing updated:

    Listed by:

    Amanda Pomeroy 509-713-6821,

    Retter and Company Sotheby's

    Bought with:

    Jennifer Craig, 113638

    Musser Bros, Inc

    Source: PACMLS,MLS#: 276147MLS Logo

    Facts & features

    Interior

    Bedrooms & bathrooms
    • Bedrooms: 3
    • Bathrooms: 3
    • Full bathrooms: 2
    • 1/2 bathrooms: 1
    Heating
    • Heat Pump, Natural Gas
    Cooling
    • Central Air, Heat Pump
    Appliances
    • Included: Cooktop, Dishwasher, Disposal, Microwave, Oven, Water Softener Owned, Water Heater
    • Laundry: Sink
    Features
    • Coffered Ceiling(s), Raised Ceiling(s), Ceiling Fan(s)
    • Flooring: Carpet, Tile, Wood
    • Doors: French Doors
    • Windows: Windows - Vinyl
    • Basement: None
    • Number of fireplaces: 1
    • Fireplace features: 1, Gas, Living Room
    Interior area
    • Total structure area: 2,488
    • Total interior livable area: 2,488 sqft

    Property

    Parking
    • Total spaces: 3
    • Parking features: Attached, Garage Door Opener, 3 car
    • Attached garage spaces: 3
    Features
    • Levels: 1 Story
    • Stories: 1
    • Patio & porch: Patio/Covered, Patio/Open
    • Exterior features: Lighting, Irrigation
    • Fencing: Fenced
    • Has view: Yes
    Lot
    • Size: 0.42 Acres
    • Features: Located in City Limits, Cul-De-Sac
    Details
    • Parcel number: 123891060000189
    • Zoning description: Residential

    Construction

    Type & style
    • Home type: SingleFamily
    • Property subtype: Single Family Residence
    Materials
    • Stucco
    • Foundation: Crawl Space
    • Roof: Comp Shingle
    Condition
    • Existing Construction (Not New)
    • New construction: No
    • Year built: 2018

    Utilities & green energy

    • Water: Public
    • Utilities for property: Sewer Connected

    Community & HOA

    Community
    • Subdivision: Inspiration Est
    HOA
    • Has HOA: Yes
    • HOA fee: $450 annually
    Location
    • Region: Kennewick

    Financial & listing details

    • Price per square foot: $287/sqft
    • Tax assessed value: $660,660
    • Annual tax amount: $4,978
    • Date on market: 5/23/2024
    • Listing terms: Cash,Conventional,VA Loan
    • Inclusions: Water Softener, Pergola Concrete Patio Furniture
    • Electric utility on property: Yes
    • Road surface type: Paved

    Price history

    DateEventPrice
    9/11/2024Sold$715,000-4.7%$287/sqft
    Source: PACMLS #276147 Report a problem
    8/13/2024Pending sale$750,000$301/sqft
    Source: PACMLS #276147 Report a problem
    5/23/2024Listed for sale$750,000+55.4%$301/sqft
    Source: PACMLS #276147 Report a problem
    8/15/2018Sold$482,569+1.4%$194/sqft
    Source: PACMLS #226857 Report a problem
    4/19/2018Listed for sale$476,000+495%$191/sqft
    Source: CENTURY 21 Tri-Cities #226857 Report a problem
    3/3/2016Sold$80,000$32/sqft
    Source: Public Record Report a problem

    Public tax history

    YearProperty taxesTax assessment
    2024$5,277 +8%$660,660 +7.5%
    2023$4,889 +24.1%$614,510 +10.2%
    2022$3,939 -20.5%$557,760 +9.5%
    2021$4,955 +10.9%$509,480 +14.5%
    2020$4,468 -7.6%$445,120 -3.5%
    2019$4,838 +521.4%$461,210 +514.9%
    2018$779 -5.4%$75,000 +15.4%
    2017$823 $65,000 +35.4%
    2016-- $48,000
    2015-- --
    Find assessor info on the county website

    Neighborhood: 99337

    Nearby schools

    GreatSchools rating
    Get pre-qualified for a loan
    At Zillow Home Loans, we can pre-qualify you in as little as 5 minutes with no impact to your credit score.

    An equal housing lender. NMLS #10287.

    Sell for more on Zillow
    Get a Zillow Showcase℠ listing at no additional cost and you could sell for .
    $731,800
    2% more
    +$14,636
    With Zillow Showcase(estimated)
    $746,436