Skip main navigation
Off market
Street View
  • $872,100

    5226 S Quincy Pl, Kennewick, WA 99337

    4beds
    3,702sqft
    SingleFamily
    Built in 2020
    0.33 Acres Lot
    $872,100 Zestimate®
    $236/sqft
    $4,705 Estimated rent

    Home value

    $872,100

    $828,000 - $916,000

    $4,705/mo

    Zestimate® history
    Loading
    Loading...

    Owner options

    List your home for rent

    $4,705/mo

    Rent Zestimate®

    Find your next renter with Zillow Rental Manager. Plus, with online applications, you can quickly screen prospective tenants – for free.

    Learn more

    $4,705/mo

    Rent Zestimate®

    Refinance and save

    $5,229/mo

    Est. payment

    Refinancing to a lower rate could help reduce your monthly payments and save thousands over the life of the loan.

    See today's rates

    $5,229/mo

    Est. payment

    Explore your selling options

    Work with a Zillow partner agent

    Leverage their expertise and Zillow's premium Showcase listings to get your home seen by more buyers.

    Get started

    List with your own agent

    Get your home in front of millions of buyers by listing it on Zillow.

    Learn how to do it

    Sell it yourself

    Take full control of how buyers see your home on Zillow by listing For Sale by Owner (FSBO).

    List your home

    What's special

    The Soprano Basement II is a 3702 sq. ft. daylight basement home with 4 bedrooms, 3 bathrooms and a 3 car garage.  As you step through the double door entry, you'll love the open feel of the spacious foyer. The 10 foot ceilings and 8 foot doors make the home feel ultra luxurious while the 12 foot slider really captures the city view. An elegant fireplace and entertainment center along with the lighted coffered ceiling in the great room will really wow you and your guests. The chef's kitchen features a massive 8x5 quartz island, stainless steel appliances, Huntwood cabinets and a large pantry. The spacious master bedroom is on the main level and features a huge walk in closet, soaker tub, double sink vanity and a wonderful 5x7 walk in shower. The main level has an additional full bathroom as well as two large additional bedrooms with walk in closets. The basement is light and bright with a large rec room, the 4th bedroom and a full bathroom. A 668 SF unfinished room is perfect for a home theater, more bedrooms, a gym or storage. The two covered patios are perfect for entertaining and the huge yard has plenty of room for a pool.  Come see this wonderful home today!

    This property is off market, which means it's not currently listed for sale or rent on Zillow. This may be different from what's available on other websites or public sources.

    Facts & features

    Interior

    Bedrooms & bathrooms
    • Bedrooms: 4
    • Bathrooms: 3
    • Full bathrooms: 3
    Heating
    • Other, Gas
    Cooling
    • Central
    Appliances
    • Included: Dishwasher, Garbage disposal, Microwave
    Features
    • Flooring: Tile, Carpet, Hardwood
    • Basement: Partially finished
    • Has fireplace: Yes
    Interior area
    • Total interior livable area: 3,702 sqft

    Property

    Parking
    • Total spaces: 3
    • Parking features: Garage - Attached
    Features
    • Exterior features: Stucco
    Lot
    • Size: 0.33 Acres
    Details
    • Parcel number: 123891090000203

    Construction

    Type & style
    • Home type: SingleFamily
    Materials
    • Foundation: Crawl/Raised
    • Roof: Composition
    Condition
    • Year built: 2020

    Utilities & green energy

    • Utilities for property: Appliances-Electric, Electric, Gas, Appliances-Gas

    Community & neighborhood

    Location
    • Region: Kennewick

    Other

    Other facts
    • Zoning Type: SINGLE FAMILY R
    • APPLIANCES: Dishwasher, Garbage Disposal, Microwave Oven, Cook Top, Oven
    • ROOF: Comp Shingle
    • New: Under Construction
    • IRRIGATION SYSTEM: UGS Timed
    • EXTERIOR FEATURES: Patio/Covered, Deck/Covered
    • Total Baths: 3
    • Garage Capacity: Three
    • Neighborhood: Kennewick SE
    • Sale/Rent: For Sale
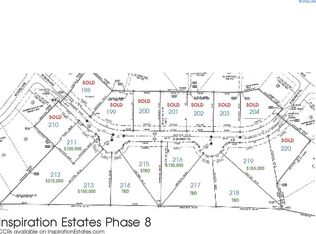
    • Subdivision: INSPIRATION EST
    • Originating MLS: Tri City
    • Distressed Property: Not Applicable
    • New Construction (Y/N): Yes
    • Style 1: 1 Story w/Basement
    • School District: Buyer to Verify
    • WATER/SEWER: Water - Public, Sewer - Connected
    • GARAGE/PARKING: 3 car
    • Agreements: Homeowner's Association, CC&R
    • BASEMENT: Daylight/Outside Entrance
    • FIREPLACE/FREESTAND STOVE: FP - Gas
    • FLOORING: Carpet, Tile, Wood
    • HVAC: Central Air/2 or more Sys, Furnace, Forced Air
    • ROOMS: Kitchen Island, Master Suite - Dual, Pantry, Counters - Granite/Quartz, Master - Main Level
    • STREET/ROAD INFO: Sidewalks
    • UTILITIES: Appliances-Electric, Electric, Gas, Appliances-Gas
    • FOUNDATION/CONST: Concrete Slab
    • INTERIOR: Ceiling Fan(s), Utility Sink, Ceiling - Coffered
    • CONSTR. TYPE/EXTERIOR: Stucco

    Price history

    DateEventPrice
    12/29/2020Pending sale$669,487$181/sqft
    Source: PACMLS #245611 Report a problem
    12/22/2020Sold$669,487+467.4%$181/sqft
    Source: PACMLS #245611 Report a problem
    5/29/2020Sold$118,000$32/sqft
    Source: Public Record Report a problem

    Public tax history

    YearProperty taxesTax assessment
    2024$6,180 +8.1%$774,740 +7.7%
    2023$5,716 +27.6%$719,550 +13.2%
    2022$4,481 -20.4%$635,420 +9.7%
    2021$5,629 +174.3%$579,370 +186.3%
    2020$2,052 $202,380

    Find assessor info on the county website

    Neighborhood: 99337

    Nearby schools

    GreatSchools rating
    Get pre-qualified for a loan
    At Zillow Home Loans, we can pre-qualify you in as little as 5 minutes with no impact to your credit score.

    An equal housing lender. NMLS #10287.

    Sell for more on Zillow
    Get a Zillow Showcase℠ listing at no additional cost and you could sell for .
    $872,100
    2% more
    +$17,442
    With Zillow Showcase(estimated)
    $889,542