Skip main navigation
Closed
  • $876,000

    1759 W Wellington Ave, Chicago, IL 60657

    4beds
    --sqft
    Townhouse, Single Family Residence
    Built in 2001
    -- sqft lot
    $904,600 Zestimate®
    $--/sqft
    $4,898 Estimated rent

    Home value

    $904,600

    $814,000 - $1.00M

    $4,898/mo

    Zestimate® history
    Loading
    Loading...

    Owner options

    List your home for rent

    $4,898/mo

    Rent Zestimate®

    Find your next renter with Zillow Rental Manager. Plus, with online applications, you can quickly screen prospective tenants – for free.

    Learn more

    $4,898/mo

    Rent Zestimate®

    Refinance and save

    $5,482/mo

    Est. payment

    Refinancing to a lower rate could help reduce your monthly payments and save thousands over the life of the loan.

    See today's rates

    $5,482/mo

    Est. payment

    Explore your selling options

    Work with a Zillow partner agent

    Leverage their expertise and Zillow's premium Showcase listings to get your home seen by more buyers.

    Get started

    List with your own agent

    Get your home in front of millions of buyers by listing it on Zillow.

    Learn how to do it

    Sell it yourself

    Take full control of how buyers see your home on Zillow by listing For Sale by Owner (FSBO).

    List your home

    What's special

    Gas fireplaceHigh ceilingsLarge islandAbundant natural lightSpacious primary bedroomFull height windowsDouble ovens
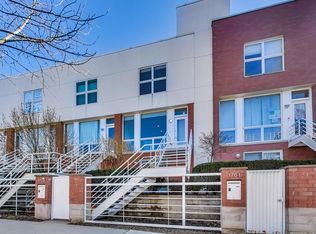
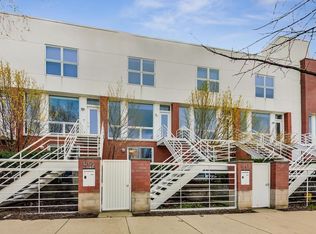
    Nestled in the heart of Wellington Park within the highly sought-after Burley Elementary School District, this beautifully updated 4-bedroom, 3-bath townhome offers exceptional space, light, and versatility. With an attached 2-car garage plus a 2-car parking pad and 4 private outdoor spaces this home combines convenience with comfort in Chicago's desirable West Lakeview neighborhood. Enjoy abundant natural light from north and south exposures with full height windows. High ceilings and an open plan create an ideal second floor for entertaining. The inviting living area includes a gas fireplace and a balcony off the kitchen is perfect for grilling or relaxing. The kitchen is well appointed with a large island, generous counter space, built-in cabinetry, double ovens, and a pantry. The spacious primary bedroom with ensuite bath is located on the third floor along with a second bedroom and a full bath. The fourth floor bedroom has 2 roof decks finished with Trex along with 2 new Pella sliding doors and a new roof in 2024. The first floor has a bedroom with built-in murphy bed, laundry and a ground level patio adjacent to the third full bath and garage. Ideally situated between Southport Corridor and Roscoe Village, residents enjoy easy access to popular boutiques, restaurants and conveniences such as Target and Whole Foods. Chi Che Wang and Hamlin Parks are just steps away, and the Paulina Brown Line station is less than a mile for effortless commuting downtown.

    Zillow last checked:

    Listing updated:

    Listed by:

    Tanya Hamilton (773)294-7183,

    Jameson Sotheby's Intl Realty

    Bought with:

    Leigh Marcus

    @properties Christie's International Real Estate

    Source: MRED as distributed by MLS GRID,MLS#: 12491083MLS Logo

    Facts & features

    Interior

    Bedrooms & bathrooms
    • Bedrooms: 4
    • Bathrooms: 3
    • Full bathrooms: 3
    Rooms
    • Room types: No additional rooms
    Primary bedroom
    • Features: Flooring (Carpet), Bathroom (Full)
    • Level: Third
    • Area: 182 Square Feet
    • Dimensions: 13X14
    Bedroom 2
    • Features: Flooring (Carpet)
    • Level: Third
    • Area: 170 Square Feet
    • Dimensions: 17X10
    Bedroom 3
    • Features: Flooring (Vinyl)
    • Level: Lower
    • Area: 187 Square Feet
    • Dimensions: 17X11
    Bedroom 4
    • Features: Flooring (Hardwood)
    • Level: Fourth
    • Area: 252 Square Feet
    • Dimensions: 14X18
    Dining room
    • Features: Flooring (Hardwood)
    • Level: Second
    • Area: 126 Square Feet
    • Dimensions: 14X9
    Kitchen
    • Features: Kitchen (Eating Area-Breakfast Bar, Eating Area-Table Space, Island, Pantry-Closet), Flooring (Hardwood)
    • Level: Second
    • Area: 221 Square Feet
    • Dimensions: 17X13
    Laundry
    • Level: Lower
    • Area: 16 Square Feet
    • Dimensions: 4X4
    Living room
    • Features: Flooring (Hardwood)
    • Level: Second
    • Area: 255 Square Feet
    • Dimensions: 17X15
    Heating
    • Natural Gas, Forced Air
    Cooling
    • Central Air
    Appliances
    • Included: Double Oven, Range, Microwave, Dishwasher, Refrigerator, Washer, Dryer, Disposal
    Features
    • Flooring: Hardwood
    • Basement: None
    • Number of fireplaces: 1
    • Fireplace features: Gas Log, Gas Starter, Living Room
    Interior area
    • Total structure area: 0

    Property

    Parking
    • Total spaces: 4
    • Parking features: Asphalt, Garage Door Opener, Yes, Garage Owned, Attached, Garage
    • Attached garage spaces: 2
    • Has uncovered spaces: Yes
    Accessibility
    • Accessibility features: No Disability Access
    Features
    • Patio & porch: Deck, Patio
    • Exterior features: Balcony
    Details
    • Parcel number: 14302232110000
    • Special conditions: None
    • Other equipment: Intercom, Ceiling Fan(s)

    Construction

    Type & style
    • Home type: Townhouse
    • Property subtype: Townhouse, Single Family Residence
    Materials
    • Brick, Stucco
    Condition
    • New construction: No
    • Year built: 2001

    Utilities & green energy

    • Sewer: Public Sewer
    • Water: Lake Michigan

    Community & HOA

    Community
    • Security: Security System, Carbon Monoxide Detector(s)
    HOA
    • Has HOA: Yes
    • Services included: Insurance, Lawn Care, Scavenger, Snow Removal
    • HOA fee: $326 monthly
    Location
    • Region: Chicago

    Financial & listing details

    • Tax assessed value: $730,000
    • Annual tax amount: $10,693
    • Date on market: 10/8/2025
    • Listing terms: Conventional
    • Ownership: Condo

    Price history

    DateEventPrice
    12/18/2025Sold$876,000+3.1%
    Source: MRED as distributed by MLS GRID #12491083 Report a problem
    10/14/2025Contingent$850,000
    Source: MRED as distributed by MLS GRID #12491083 Report a problem
    10/8/2025Listed for sale$850,000+41.7%
    Source: MRED as distributed by MLS GRID #12491083 Report a problem
    7/15/2020Sold$600,000-2.9%
    Source: MRED as distributed by MLS GRID #10686062 Report a problem
    5/25/2020Pending sale$618,000
    Source: @properties #10686062 Report a problem
    5/18/2020Price change$618,000-1.1%
    Source: @properties #10686062 Report a problem
    4/8/2020Listed for sale$625,000+16.4%
    Source: @properties #10686062 Report a problem
    5/10/2004Sold$537,000+24%
    Source: Public Record Report a problem
    12/7/2001Sold$433,000
    Source: Public Record Report a problem

    Public tax history

    YearProperty taxesTax assessment
    2024-- $73,000 +35.2%
    2023$10,694 +2.8%$54,000
    2022$10,403 +2.1%$54,000
    2021$10,189 -7.1%$54,000 +3.1%
    2020$10,974 +2.1%$52,362 -8%
    2019$10,746 +1.7%$56,916
    2018$10,564 -3.5%$56,916 +4.9%
    2017$10,951 +5.7%$54,247
    2016$10,365 +9.6%$54,247
    2015$9,460 +40.5%$54,247 +39.6%
    2014$6,732 +2.2%$38,854
    2013$6,588 -5.4%$38,854 -6%
    2012$6,968 -11.4%$41,325 -18.3%
    2011$7,864 -13.5%$50,551 -13.3%
    2009$9,093 +33.4%$58,311 +14.3%
    2008$6,816 +3.2%$51,001
    2007$6,606 +0.8%$51,001
    2006$6,554 -2.2%$51,001 +19%
    2005$6,703 +1.3%$42,852
    2004$6,617 -2.4%$42,852
    2003$6,781 -7.9%$42,852 +0.1%
    2002$7,361 $42,792
    Find assessor info on the county website

    Neighborhood: Lake View

    Nearby schools

    GreatSchools rating
    Schools provided by the listing agent
    • Elementary: Burley Elementary School
    • District: 299

    Source: MRED as distributed by MLS GRID. This data may not be complete. We recommend contacting the local school district to confirm school assignments for this home.

    Get a cash offer in 3 minutes
    Find out how much your home could sell for in as little as 3 minutes with a no-obligation cash offer.
    Estimated market value
    $904,600
    Get a cash offer in 3 minutes
    Find out how much your home could sell for in as little as 3 minutes with a no-obligation cash offer.
    Estimated market value
    $904,600