Welcome to this charming home nestled in the sought-after Wellington Park community. Boasting 3 bedrooms and 3 bathrooms, this residence offers ample space for comfortable living. Upon entry, you're greeted by an inviting open floor plan on the main level, perfect for entertaining guests or relaxing with loved ones. The cozy ambiance of the gas fireplace sets the scene for cozy winter evenings, adding warmth and charm to the living space. The kitchen includes an oversized island- ideal for preparing large meals and includes significant storage and a breakfast bar. Enjoy the outdoors with three distinct outdoor spaces, including a rooftop deck, a barbecue balcony conveniently located off the kitchen, and a partially private sitting area off the lower level. Convenience meets luxury with a private drive leading to a 2-car garage and 2-car driveway, ensuring ample parking for residents and guests alike. Residents will value the highly acclaimed Burley School District, renowned for its exceptional educational offerings. Furthermore, they can indulge in the proximity to Chi Che Wang Park and Hamlin Park, ideal for outdoor recreation and relaxation. Enjoy a broad range of restaurants and shopping in nearby Roscoe Village or the Southport Corridor. Getting around is effortless with nearby transportation options such as Belmont, Ashland, Lincoln, and Diversey, as well as access to the CTA Brown Line and Kennedy Expressway. Whether it's commuting downtown for work or exploring Chicago's diverse neighborhoods, navigating the city is a breeze. Don't overlook the chance to make this Wellington Park residence your own. Experience a harmonious blend of comfort, convenience, and camaraderie in this outstanding property!
Closed
Zillow last checked:
Listing updated:
Bought with:
Shay Hata
Berkshire Hathaway HomeServices Chicago
Source: MRED as distributed by MLS GRID,MLS#: 12074895
Price history
| Date | Event | Price |
|---|---|---|
| 7/29/2024 | Sold | $715,000-1.4%$296/sqft |
Source:  MRED as distributed by MLS GRID #12074895 Report a problem MRED as distributed by MLS GRID #12074895 Report a problem | ||
| 7/17/2024 | Pending sale | $725,000$300/sqft |
Source: MRED as distributed by MLS GRID #12074895 Report a problem | ||
| 6/10/2024 | Contingent | $725,000$300/sqft |
Source: MRED as distributed by MLS GRID #12074895 Report a problem | ||
| 6/4/2024 | Listed for sale | $725,000$300/sqft |
Source: MRED as distributed by MLS GRID #12074895 Report a problem | ||
| 5/18/2024 | Contingent | $725,000$300/sqft |
Source: MRED as distributed by MLS GRID #12033343 Report a problem | ||
| 5/14/2024 | Listed for sale | $725,000+52.6%$300/sqft |
Source: MRED as distributed by MLS GRID #12033343 Report a problem | ||
| 8/31/2010 | Sold | $475,000+6.9%$197/sqft |
Source: MRED as distributed by MLS GRID #07460499 Report a problem | ||
| 12/13/2001 | Sold | $444,500$184/sqft |
Source: Public Record Report a problem | ||
Nearby homes
- $966,1004 bd2 ba2.1k sqft1761 W Wellington Ave, Chicago, IL 60657Off Market
- $876,0004 bd3 ba-- sqft1759 W Wellington Ave, Chicago, IL 60657Sold
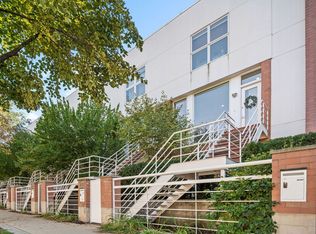
- $958,6003 bd3 ba-- sqft1759 W Wellington Ave #1759, Chicago, IL 60657Off Market
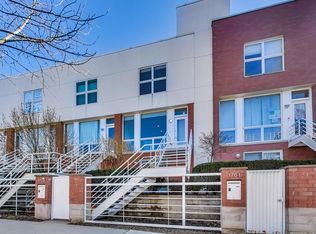
- $947,9003 bd3 ba-- sqft1757 W Wellington Ave #1757, Chicago, IL 60657Off Market

Get a cash offer in 3 minutes
Find out how much your home could sell for in as little as 3 minutes with a no-obligation cash offer.
Estimated market value
$960,800
