Welcome home to an idyllic retreat, nestled on 3.7 acres of breathtaking scenery featuring serene ponds and majestic hundred-year-old trees. This unique property combines superb Saltbox architecture with attention to detail, along with notable improvements, including an inviting guest house. The “barn”, fully finished with a bedroom, kitchen, and full bathroom upstairs is a highlight to this special property. The first floor offers incredible space for living and entertaining, including a half bath and a fabulous wet bar with fridge. The main house boasts gracious living areas, remodeled kitchen and bathrooms, and a striking sunroom with walls of glass. Enjoy tranquil water views from numerous rooms. There’s also a partially finished basement, a large shed, AND an unfinished third floor with full stairs from the second floor, unlocking even more potential. Enjoy the tranquility of a secluded setting while being just moments away from top-rated schools, shopping, the vibrant Village of Chagrin Falls with its many restaurants and shops, and Route 422 (only ~25 mins to CLE). Rare opportunity to own a piece of paradise with timeless architecture and modern comforts, offering both privacy and accessibility!
Closed
$910,000
17591 Stockton Ln, Chagrin Falls, OH 44023
4beds
5,300sqft
Single Family Residence
Built in 1984
3.7 Acres Lot
$1,069,400 Zestimate®
$172/sqft
$5,812 Estimated rent
Home value
$1,069,400
$962,000 - $1.20M
$5,812/mo
Zestimate® history
Owner options
List your home for rent
$5,812/mo
Rent Zestimate®
Find your next renter with Zillow Rental Manager. Plus, with online applications, you can quickly screen prospective tenants – for free.
$5,812/mo
Rent Zestimate®
Refinance and save
$5,972/mo
Est. payment
Refinancing to a lower rate could help reduce your monthly payments and save thousands over the life of the loan.
$5,972/mo
Est. payment
Explore your selling options
Work with a Zillow partner agent
Leverage their expertise and Zillow's premium Showcase listings to get your home seen by more buyers.
Get startedList with your own agent
Get your home in front of millions of buyers by listing it on Zillow.
Learn how to do itSell it yourself
Take full control of how buyers see your home on Zillow by listing For Sale by Owner (FSBO).
List your homeWhat's special
Zillow last checked:
Listing updated:
Listed by:
Laurel Worley Heater laurelheater@howardhanna.com440-821-7100,
Howard Hanna,
Kristen Worley Thalman 440-829-0602,
Howard Hanna
Bought with:
Laurel Worley Heater, 414801
Howard Hanna
Kristen Worley Thalman, 2006001198
Howard Hanna
Source: MLS Now,MLS#: 5050306Originating MLS: Akron Cleveland Association of REALTORS
Facts & features
Interior
Bedrooms & bathrooms
- Bedrooms: 4
- Bathrooms: 5
- Full bathrooms: 3
- 1/2 bathrooms: 2
- Main level bathrooms: 2
Primary bedroom
- Description: Flooring: Wood
- Level: Second
- Dimensions: 21.00 x 15.00
Bedroom
- Description: Flooring: Wood
- Level: Second
- Dimensions: 17.00 x 15.00
Bedroom
- Description: Flooring: Wood
- Level: Second
- Dimensions: 20.00 x 12.00
Bedroom
- Description: Flooring: Wood
- Level: Second
- Dimensions: 11.00 x 10.00
Other
- Description: Flooring: Wood
- Features: Wet Bar, Cathedral Ceiling(s), Fireplace, High Ceilings, Bar
- Level: First
- Dimensions: 40 x 30
Other
- Description: Flooring: Luxury Vinyl Tile
- Features: Wet Bar, Breakfast Bar, High Ceilings
- Level: Second
- Dimensions: 30 x 20
Dining room
- Description: Flooring: Wood
- Level: First
- Dimensions: 14.00 x 12.00
Family room
- Description: Flooring: Wood
- Features: Fireplace
- Level: First
- Dimensions: 18.00 x 13.00
Kitchen
- Description: Flooring: Wood
- Level: First
- Dimensions: 22.00 x 17.00
Living room
- Description: Flooring: Wood
- Features: Fireplace
- Level: First
- Dimensions: 21.00 x 15.00
Recreation
- Description: Flooring: Carpet
- Level: Lower
Sunroom
- Description: Flooring: Slate
- Level: First
- Dimensions: 18.00 x 10.00
Heating
- Forced Air, Gas, Other
Cooling
- Central Air, Other
Appliances
- Included: Built-In Oven, Dishwasher, Disposal, Range, Refrigerator, Water Softener
Features
- Beamed Ceilings, Ceiling Fan(s)
- Basement: Partially Finished
- Number of fireplaces: 3
Interior area
- Total structure area: 5,300
- Total interior livable area: 5,300 sqft
- Finished area above ground: 5,000
- Finished area below ground: 300
Property
Parking
- Parking features: Additional Parking, Attached, Detached Carport, Garage, Paved
- Attached garage spaces: 2
Accessibility
- Accessibility features: None
Features
- Levels: Two,Three Or More
- Stories: 3
- Patio & porch: Deck, Patio
- Exterior features: Basketball Court, Private Yard
- Fencing: Split Rail
- Has view: Yes
- View description: Pond, Creek/Stream, Trees/Woods, Water
- Has water view: Yes
- Water view: Pond,Creek/Stream,Water
- Waterfront features: Lake Front, Waterfront
- Frontage type: Lakefront
Lot
- Size: 3.7 Acres
- Dimensions: 441 x IRR
- Features: Cul-De-Sac, Dead End, Flat, Fishing Pond(s), Lake Front, Level, Private, Pond on Lot, Many Trees, Stream/Creek, Secluded, Spring, Views, Wooded, Waterfront
Details
- Additional structures: Barn(s), Outbuilding, Other, Residence, See Remarks, Storage
- Parcel number: 02399822
Construction
Type & style
- Home type: SingleFamily
- Architectural style: Colonial,Other
- Property subtype: Single Family Residence
Materials
- Wood Siding
- Foundation: Block
- Roof: Shake
Condition
- Year built: 1984
Utilities & green energy
- Sewer: Septic Tank
- Water: Well
Community & HOA
HOA
- Has HOA: No
Location
- Region: Chagrin Falls
Financial & listing details
- Price per square foot: $172/sqft
- Tax assessed value: $552,200
- Annual tax amount: $9,506
- Date on market: 6/29/2024
- Cumulative days on market: 32 days
- Listing agreement: Exclusive Right To Sell
Price history
| Date | Event | Price |
|---|---|---|
| 9/10/2024 | Sold | $910,000-4.2%$172/sqft |
Source: Public Record Report a problem | ||
| 8/1/2024 | Pending sale | $950,000$179/sqft |
Source: MLS Now #5050306 Report a problem | ||
| 6/29/2024 | Listed for sale | $950,000+100%$179/sqft |
Source: MLS Now #5050306 Report a problem | ||
| 8/27/1998 | Sold | $475,000$90/sqft |
Source: MLS Now #911345 Report a problem | ||
Public tax history
| Year | Property taxes | Tax assessment |
|---|---|---|
| 2025 | $10,450 -1.2% | $193,280 |
| 2024 | $10,573 +11.2% | $193,280 |
| 2023 | $9,506 +4% | $193,280 +32.6% |
| 2022 | $9,137 -0.3% | $145,780 |
| 2021 | $9,166 -2.6% | $145,780 |
| 2020 | $9,416 -8.2% | $145,780 |
| 2019 | $10,258 -4.4% | $145,780 |
| 2018 | $10,726 +5% | $145,780 |
| 2017 | $10,219 -0.1% | $145,780 |
| 2016 | $10,231 +2.8% | $145,780 |
| 2015 | $9,951 +9.4% | $145,780 |
| 2014 | $9,097 -0.8% | $145,780 |
| 2013 | $9,166 +0.1% | $145,780 |
| 2012 | $9,158 -0.2% | $145,780 |
| 2011 | $9,177 -5.9% | $145,780 -11.1% |
| 2010 | $9,753 +2.1% | $163,910 |
| 2009 | $9,553 -0.2% | $163,910 |
| 2008 | $9,569 -0.2% | $163,910 |
| 2007 | $9,588 +1.5% | $163,910 |
| 2006 | $9,447 -0.1% | $163,910 |
| 2005 | $9,460 +15.7% | $163,910 +8% |
| 2004 | $8,179 +2% | $151,770 |
| 2003 | $8,019 +0.5% | $151,770 |
| 2002 | $7,980 +6.2% | $151,770 +8% |
| 2001 | $7,514 +1.3% | $140,500 |
| 2000 | $7,421 +1.3% | $140,500 |
| 1999 | $7,328 | $140,500 |
Find assessor info on the county website
Neighborhood: 44023
Nearby homes
- $965,4006 bd5 ba4.1k sqft17565 Stockton Ln, Chagrin Falls, OH 44023Off Market
- $368,6003 bd1 ba1.4k sqft9060 Bainbridge Rd, Chagrin Falls, OH 44023Off Market
- $1,029,5005 bd7 ba-- sqft9100 Bainbridge Rd, Chagrin Falls, OH 44023Off Market
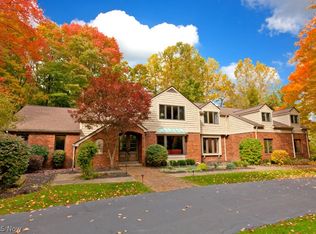
- $906,9004 bd3 ba3.8k sqft17531 Stockton Ln, Chagrin Falls, OH 44023Off Market
- $1,228,6005 bd6 ba5k sqft17675 Stockton Ln, Chagrin Falls, OH 44023Off Market
- $1,500,0005 bd6 ba5.9k sqft17550 Stockton Ln, Chagrin Falls, OH 44023Sold
- $290,5002 bd1 ba1.3k sqft9022 Bainbridge Rd, Chagrin Falls, OH 44023Off Market
- $800,0004 bd4 ba3.3k sqft17616 Stockton Ln, Chagrin Falls, OH 44023Sold
Nearby schools
GreatSchools rating
- 7/10Kenston Middle SchoolGrades: 4-7Distance: 0.7 mi
- 8/10Kenston High SchoolGrades: 8-12Distance: 0.8 mi
- 10/10Timmons Elementary SchoolGrades: PK-3Distance: 0.9 mi
Schools provided by the listing agent
- District: Kenston LSD - 2804
Source: MLS Now. This data may not be complete. We recommend contacting the local school district to confirm school assignments for this home.
Get a cash offer in 3 minutes
Find out how much your home could sell for in as little as 3 minutes with a no-obligation cash offer.
Estimated market value
$1,069,400
Get a cash offer in 3 minutes
Find out how much your home could sell for in as little as 3 minutes with a no-obligation cash offer.
Estimated market value
$1,069,400
- Ohio
- Geauga County
- Chagrin Falls
- 44023
- 17591 Stockton Ln
Nearby cities
Nearby neighborhoods
Nearby zip codes
Other Chagrin Falls Topics
