Skip main navigation
Sold for $575,000
  • $575,000

    17593 E Wesley Place, Aurora, CO 80013

    4beds
    3,341sqft
    Single Family Residence
    Built in 1986
    5,401 Square Feet Lot
    $570,700 Zestimate®
    $172/sqft
    $3,432 Estimated rent

    Home value

    $570,700

    $536,000 - $611,000

    $3,432/mo

    Zestimate® history
    Loading
    Loading...

    Owner options

    List your home for rent

    $3,432/mo

    Rent Zestimate®

    Find your next renter with Zillow Rental Manager. Plus, with online applications, you can quickly screen prospective tenants – for free.

    Learn more

    $3,432/mo

    Rent Zestimate®

    Refinance and save

    $3,398/mo

    Est. payment

    Refinancing to a lower rate could help reduce your monthly payments and save thousands over the life of the loan.

    See today's rates

    $3,398/mo

    Est. payment

    Explore your selling options

    Work with a Zillow partner agent

    Leverage their expertise and Zillow's premium Showcase listings to get your home seen by more buyers.

    Get started

    List with your own agent

    Get your home in front of millions of buyers by listing it on Zillow.

    Learn how to do it

    Sell it yourself

    Take full control of how buyers see your home on Zillow by listing For Sale by Owner (FSBO).

    List your home

    What's special

    Mature landscapingDining and family rooms
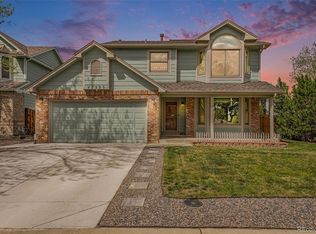
    4 bedroom home in Aurora CO 80013 with main-level bedroom and unfinished basement located in the desirable Country Lane community. 17593 E Wesley Place offers 4 bedrooms, 3 bathrooms, 2,346 square feet above grade, and a 1,054 square foot unfinished basement on a 5,401 square foot south-facing lot. The rare main-level bedroom with adjacent full bath is ideal for multigenerational living, guests, or a private work-from-home setup and is difficult to find in this price range. A remodeled kitchen with granite countertops and stainless steel appliances opens to the dining and family rooms, while soaring vaulted ceilings at the entry create a bright first impression. The primary suite features vaulted ceilings and a five-piece bathroom with dual vanities, soaking tub, and separate shower. The unfinished basement includes 8-foot ceilings, an egress window, and plumbing rough-in for a future bedroom and bathroom, offering clear equity potential without paying for someone else’s finishes. Outside, enjoy a fully fenced backyard with sprinkler system, mature landscaping, and patio space that is easy to maintain. The home includes a 2-car garage plus driveway parking for two additional vehicles. Located in the Adams-Arapahoe 28J School District and assigned to Vassar Elementary, Columbia Middle School, and Rangeview High School, known for its strong academic programs, diverse extracurricular activities, and IEP support services. Country Lane HOA includes a pool and clubhouse for $95 per month, and the Central Recreation Center is an easy 8-minute walk and currently undergoing exterior improvements. Main-level bedroom layouts with basement flexibility are limited in this segment, making this move-in ready home a standout opportunity at $575,000.

    Zillow last checked:

    Listing updated:

    Listed by:

    Megan Freedle 720-277-8845 megan@gofreedle.com,

    Freedle and Associates LLC,

    Scott Freedle 720-207-1318,

    Freedle and Associates LLC

    Bought with:

    Jay Um, 100076352

    HK Real Estate

    Source: REcolorado as distributed by MLS GRID,MLS#: 5515432MLS Logo

    Facts & features

    Interior

    Bedrooms & bathrooms
    • Bedrooms: 4
    • Bathrooms: 3
    • Full bathrooms: 2
    • 3/4 bathrooms: 1
    • Main level bathrooms: 1
    • Main level bedrooms: 1
    Bedroom
    • Level: Main
    Bedroom
    • Level: Upper
    Bedroom
    • Features: Primary Suite
    • Level: Upper
    Bedroom
    • Level: Upper
    Bathroom
    • Level: Main
    Bathroom
    • Level: Upper
    Bathroom
    • Features: En Suite Bathroom, Primary Suite
    • Level: Upper
    Family room
    • Level: Main
    Kitchen
    • Level: Main
    Heating
    • Forced Air
    Cooling
    • Central Air
    Features
    • Basement: Full,Unfinished
    • Number of fireplaces: 1
    • Fireplace features: Family Room
    Interior area
    • Total structure area: 3,341
    • Total interior livable area: 3,341 sqft
    • Finished area above ground: 2,346
    • Finished area below ground: 0

    Property

    Parking
    • Total spaces: 2
    • Parking features: Garage - Attached
    • Attached garage spaces: 2
    Features
    • Levels: Two
    • Stories: 2
    • Fencing: Full
    Lot
    • Size: 5,401 Square Feet
    • Features: Level, Sprinklers In Front, Sprinklers In Rear
    Details
    • Parcel number: 032543981
    • Special conditions: Standard

    Construction

    Type & style
    • Home type: SingleFamily
    • Property subtype: Single Family Residence
    Materials
    • Frame
    Condition
    • Year built: 1986

    Utilities & green energy

    • Sewer: Public Sewer
    • Water: Public

    Community & HOA

    Community
    • Subdivision: Country Lane
    HOA
    • Has HOA: Yes
    • Amenities included: Clubhouse, Park, Playground, Pool, Trail(s)
    • Services included: Trash
    • HOA fee: $95 monthly
    • HOA name: Hammersmith
    • HOA phone: 303-980-0700
    Location
    • Region: Aurora

    Financial & listing details

    • Price per square foot: $172/sqft
    • Tax assessed value: $545,200
    • Annual tax amount: $3,738
    • Date on market: 2/27/2026
    • Listing terms: 1031 Exchange,Cash,Conventional,FHA,VA Loan
    • Exclusions: Staging Items
    • Ownership: Individual

    Price history

    DateEventPrice
    4/2/2026Sold$575,000$172/sqft
    Source: REcolorado as distributed by MLS GRID #5515432 Report a problem
    3/6/2026Pending sale$575,000$172/sqft
    Source: REcolorado as distributed by MLS GRID #5515432 Report a problem
    2/26/2026Listed for sale$575,000+254.9%$172/sqft
    Source: REcolorado as distributed by MLS GRID #5515432 Report a problem
    9/30/2011Sold$162,000+1.3%$48/sqft
    Source: Public Record Report a problem
    8/25/2011Price change$159,900-5.9%$48/sqft
    Source: Coldwell Banker Residential Brokerage - Denver Central #1015704 Report a problem
    8/4/2011Price change$169,900-5.6%$51/sqft
    Source: Coldwell Banker Residential Brokerage - Denver Central #1015704 Report a problem
    7/10/2011Listed for sale$179,900-21.8%$54/sqft
    Source: Coldwell Banker Residential Brokerage - Denver Central #1015704 Report a problem
    6/19/2001Sold$230,000$69/sqft
    Source: Public Record Report a problem

    Public tax history

    YearProperty taxesTax assessment
    2025$3,738 +3.1%$34,075 -94.7%
    2024$3,625 +27.6%$637,200 +1378.2%
    2023$2,840 -3.1%$43,106 +52.4%
    2022$2,932 $28,287 -2.8%
    2021-- $29,101 +3.5%
    2020$2,929 +19.8%$28,128
    2019$2,445 $28,128 +21.6%
    2018$2,445 +15%$23,126
    2017$2,127 $23,126 +11.2%
    2016-- $20,799
    2015-- $20,799 +23.9%
    2014$1,886 +19.3%$16,788 -10.7%
    2013$1,581 $18,810
    2012-- $18,810
    2011$2,081 +55.7%$18,810 +12.8%
    2010$1,337 -17.3%$16,670
    2009$1,616 $16,670 -17.4%
    2008-- $20,171
    2007-- $20,171 +5.7%
    2006-- $19,080
    2005-- $19,080 -5.2%
    2002$1,546 +13.4%$20,130 +16.6%
    2001$1,363 $17,260
    Find assessor info on the county website

    Neighborhood: Lakeshore

    Nearby schools

    GreatSchools rating
    Schools provided by the listing agent
    • Elementary: Vassar
    • Middle: Columbia
    • High: Rangeview
    • District: Adams-Arapahoe 28J

    Source: REcolorado as distributed by MLS GRID. This data may not be complete. We recommend contacting the local school district to confirm school assignments for this home.

    Get a cash offer in 3 minutes
    Find out how much your home could sell for in as little as 3 minutes with a no-obligation cash offer.
    Estimated market value
    $570,700
    Get a cash offer in 3 minutes
    Find out how much your home could sell for in as little as 3 minutes with a no-obligation cash offer.
    Estimated market value
    $570,700