Skip main navigation
Sold for $530,000
  • $530,000

    17595 E Wesley Place, Aurora, CO 80013

    3beds
    2,644sqft
    Single Family Residence
    Built in 1986
    6,534 Square Feet Lot
    $512,500 Zestimate®
    $200/sqft
    $3,221 Estimated rent

    Home value

    $512,500

    $477,000 - $548,000

    $3,221/mo

    Zestimate® history
    Loading
    Loading...

    Owner options

    List your home for rent

    $3,221/mo

    Rent Zestimate®

    Find your next renter with Zillow Rental Manager. Plus, with online applications, you can quickly screen prospective tenants – for free.

    Learn more

    $3,221/mo

    Rent Zestimate®

    Refinance and save

    $3,158/mo

    Est. payment

    Refinancing to a lower rate could help reduce your monthly payments and save thousands over the life of the loan.

    See today's rates

    $3,158/mo

    Est. payment

    Explore your selling options

    Work with a Zillow partner agent

    Leverage their expertise and Zillow's premium Showcase listings to get your home seen by more buyers.

    Get started

    List with your own agent

    Get your home in front of millions of buyers by listing it on Zillow.

    Learn how to do it

    Sell it yourself

    Take full control of how buyers see your home on Zillow by listing For Sale by Owner (FSBO).

    List your home

    What's special

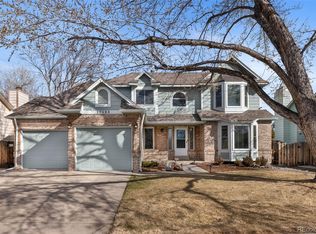
    Sellers open to offers!! Sellers lender credit up to $6000! To qualify contact American Liberty Mortgage Dennis Marshall 303-931-8496 Step into this meticulously cared-for home, where pride of ownership is evident throughout every detail. Located in a peaceful and friendly neighborhood, this residence offers a perfect blend of modern updates and thoughtful features designed for comfort and convenience. Interior Highlights: Brand New Plush Carpet on the main floor and stairs (April 2025) Completely Remodeled Secondary Bathroom (March 2025) featuring luxury LVP flooring and a self-defogging mirror Main Floor Powder Room Remodel (2019) Luxury Faux Wood Blinds throughout, with cordless blinds upstairs HVAC System upgraded with an Energy Star–rated American Standard unit (2019) Energy-Efficient Renewal by Andersen Windows with 11–14 years remaining on a transferable warranty Large walk-in closet in the primary bedroom Opposing linen closets Added pantry space, under-stair storage, basement crawl space, and attic storage in the garage Kitchen Features: Stainless Steel LG Appliances (2018), including a smart fridge with a knock-to-view quick access door Rev-A-Shelf Organization System: spice rack, pan & lid organizer, and pull-out trash bin 3-Drawer Dishwasher Ample cabinet and counter space, ideal for cooking and entertaining Finished Basement Perks: Potential 4th Bedroom Newer carpet (2022) Built-in Bose Surround Sound System with amplifier Wall-mounted 65-inch Smart TV Convenient Murphy Bed Whirlpool Front-Loading Washer & Dryer included Exterior & Structural Improvements: New Roof (November 2024) with 10-year transferable warranty Driveway, Sidewalk & Stamped Concrete Patio installed (2021) This home is move-in ready with all the big-ticket items already completed. Whether you're relaxing in your backyard oasis, enjoying movie nights in the fully equipped basement, or cooking in the stylish and efficient kitchen, you’ll feel right at home

    Zillow last checked:

    Listing updated:

    Listed by:

    Christian Diaz 720-335-8732 closedbychristiand@gmail.com,

    Your Castle Real Estate Inc

    Bought with:

    Murray Shykind, 100028358

    Colorado Home Agents

    Source: REcolorado as distributed by MLS GRID,MLS#: 2282768MLS Logo

    Facts & features

    Interior

    Bedrooms & bathrooms
    • Bedrooms: 3
    • Bathrooms: 4
    • Full bathrooms: 2
    • 1/2 bathrooms: 2
    • Main level bathrooms: 1
    Bedroom
    • Level: Upper
    • Area: 156 Square Feet
    • Dimensions: 13 x 12
    Bedroom
    • Level: Basement
    • Area: 210 Square Feet
    • Dimensions: 15 x 14
    Bathroom
    • Level: Upper
    • Area: 48 Square Feet
    • Dimensions: 6 x 8
    Bathroom
    • Level: Main
    • Area: 25 Square Feet
    • Dimensions: 5 x 5
    Bathroom
    • Level: Basement
    • Area: 40 Square Feet
    • Dimensions: 5 x 8
    Other
    • Level: Upper
    • Area: 256 Square Feet
    • Dimensions: 16 x 16
    Other
    • Level: Upper
    • Area: 132 Square Feet
    • Dimensions: 12 x 11
    Bonus room
    • Level: Basement
    • Area: 420 Square Feet
    • Dimensions: 20 x 21
    Dining room
    • Level: Main
    • Area: 165 Square Feet
    • Dimensions: 11 x 15
    Family room
    • Level: Main
    • Area: 234 Square Feet
    • Dimensions: 13 x 18
    Kitchen
    • Level: Main
    • Area: 208 Square Feet
    • Dimensions: 13 x 16
    Laundry
    • Level: Basement
    • Area: 45 Square Feet
    • Dimensions: 9 x 5
    Living room
    • Level: Main
    • Area: 247 Square Feet
    • Dimensions: 19 x 13
    Heating
    • Forced Air, Natural Gas
    Cooling
    • Central Air
    Appliances
    • Included: Dishwasher, Disposal, Dryer, Microwave, Oven, Refrigerator, Washer
    • Laundry: In Unit
    Features
    • Ceiling Fan(s), Eat-in Kitchen, Five Piece Bath, Primary Suite, Smoke Free, Vaulted Ceiling(s), Walk-In Closet(s)
    • Flooring: Carpet, Wood
    • Windows: Double Pane Windows, Skylight(s)
    • Basement: Finished
    • Number of fireplaces: 1
    • Fireplace features: Family Room
    Interior area
    • Total structure area: 2,644
    • Total interior livable area: 2,644 sqft
    • Finished area above ground: 2,034
    • Finished area below ground: 382

    Property

    Parking
    • Total spaces: 2
    • Parking features: Concrete
    • Attached garage spaces: 2
    Features
    • Levels: Tri-Level
    • Patio & porch: Deck, Front Porch
    • Exterior features: Private Yard
    • Fencing: Partial
    Lot
    • Size: 6,534 Square Feet
    • Features: Corner Lot, Sprinklers In Front, Sprinklers In Rear
    Details
    • Parcel number: 032543990
    • Special conditions: Standard

    Construction

    Type & style
    • Home type: SingleFamily
    • Architectural style: Contemporary
    • Property subtype: Single Family Residence
    Materials
    • Brick, Concrete, Frame, Wood Siding
    • Foundation: Structural
    • Roof: Composition
    Condition
    • Updated/Remodeled
    • Year built: 1986

    Utilities & green energy

    • Sewer: Public Sewer
    • Water: Public
    • Utilities for property: Cable Available, Electricity Connected, Natural Gas Available
    Green energy
    • Energy efficient items: HVAC, Thermostat, Windows

    Community & HOA

    Community
    • Security: Security Entrance, Smoke Detector(s)
    • Subdivision: Country Lane Sub 1st Flg
    HOA
    • Has HOA: Yes
    • Amenities included: Clubhouse, Pool
    • Services included: Trash
    • HOA fee: $95 monthly
    • HOA name: Cherry Creek HOA Professionals
    • HOA phone: 303-693-2118
    Location
    • Region: Aurora

    Financial & listing details

    • Price per square foot: $200/sqft
    • Tax assessed value: $533,500
    • Annual tax amount: $3,224
    • Date on market: 5/2/2025
    • Listing terms: Cash,Conventional,FHA,VA Loan
    • Ownership: Individual
    • Electric utility on property: Yes
    • Road surface type: Paved

    Price history

    DateEventPrice
    7/2/2025Sold$530,000$200/sqft
    Source: REcolorado as distributed by MLS GRID #2282768 Report a problem
    6/2/2025Pending sale$530,000$200/sqft
    Source: REcolorado as distributed by MLS GRID #2282768 Report a problem
    5/21/2025Price change$530,000-3.5%$200/sqft
    Source: REcolorado as distributed by MLS GRID #2282768 Report a problem
    5/12/2025Price change$549,500-1.9%$208/sqft
    Source: REcolorado as distributed by MLS GRID #2282768 Report a problem
    5/2/2025Listed for sale$560,000+71.8%$212/sqft
    Source: REcolorado as distributed by MLS GRID #2282768 Report a problem
    5/6/2016Sold$326,000+0.3%$123/sqft
    Source: Public Record Report a problem
    4/8/2016Pending sale$325,000$123/sqft
    Source: Keller Williams - Denver Tech Center #8984699 Report a problem
    4/5/2016Listed for sale$325,000+25%$123/sqft
    Source: Keller Williams - Denver Tech Center #8984699 Report a problem
    7/20/2004Sold$260,000+15.6%$98/sqft
    Source: Public Record Report a problem
    8/3/2000Sold$225,000$85/sqft
    Source: Public Record Report a problem

    Public tax history

    YearProperty taxesTax assessment
    2025$3,224 +3.1%$33,344 -0.9%
    2024$3,127 +9.4%$33,641 -10.7%
    2023$2,857 -3.1%$37,687 +32.5%
    2022$2,949 $28,453 -2.8%
    2021-- $29,272 +6.3%
    2020$2,866 +13.9%$27,528
    2019$2,517 $27,528 +15.6%
    2018$2,517 +15%$23,803
    2017$2,190 $23,803 +20.7%
    2016-- $19,725
    2015-- $19,725 +28.3%
    2014-- $15,371 -14.7%
    2013$1,448 $18,020
    2012-- $18,020
    2011$1,249 +1.1%$18,020 +16.9%
    2010$1,236 -18.6%$15,410
    2009$1,518 $15,410 -18.7%
    2008-- $18,953
    2007-- $18,953 -0.8%
    2006-- $19,112
    2005-- $19,112 -1.1%
    2002$1,484 +14.8%$19,330 +18.1%
    2001$1,293 $16,370
    Find assessor info on the county website

    Neighborhood: Lakeshore

    Nearby schools

    GreatSchools rating
    Schools provided by the listing agent
    • Elementary: Vassar
    • Middle: Columbia
    • High: Rangeview
    • District: Adams-Arapahoe 28J

    Source: REcolorado as distributed by MLS GRID. This data may not be complete. We recommend contacting the local school district to confirm school assignments for this home.

    Get a cash offer in 3 minutes
    Find out how much your home could sell for in as little as 3 minutes with a no-obligation cash offer.
    Estimated market value
    $512,500
    Get a cash offer in 3 minutes
    Find out how much your home could sell for in as little as 3 minutes with a no-obligation cash offer.
    Estimated market value
    $512,500