Skip main navigation
Pending
  • $419,900

    17596 County Road 3539, Ada, OK 74820

    5beds
    2,257sqft
    : 
    Loading
    Get pre-qualified
    Single Family Residence
    Built in 2024
    1.21 Acres Lot
    $-- Zestimate®
    $186/sqft
    $-- HOA

    What's special

    Walk-in closetCharming front porchSpacious open-concept designQuiet cul-de-sacSpa-inspired en-suite bath
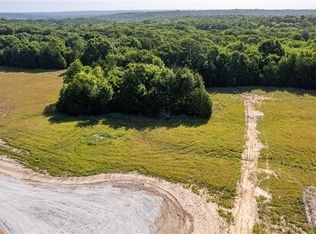
    Tucked away at the end of a quiet cul-de-sac, this exceptional 5-bedroom, 3-bath home sits on 1.21 acres MOL and offers the perfect blend of comfort, functionality, and peaceful country-style living. The spacious open-concept design is ideal for both everyday living and entertaining, featuring a beautifully appointed kitchen with granite countertops and a bar area for additional seating, flowing seamlessly into the dining and living areas. A stunning fireplace creates a warm and inviting focal point, while generously sized bedrooms throughout provide ample closet space for everyone. The private primary suite serves as a relaxing retreat with a spa-inspired en-suite bath and walk-in closet. An oversized fifth bedroom upstairs adds incredible flexibility—perfect for a guest suite, second living area, game room, media room, or home office. Throughout the home, all bathrooms feature granite countertops and beautifully tiled showers, adding a cohesive and elevated finish. A spacious laundry room with an attached pantry adds everyday convenience and functionality. Step outside to enjoy quiet mornings on the charming front porch or unwind on the covered back patio overlooking the expansive property, and this home is just like new. The included shop building provides excellent space for hobbies, storage, and recreational equipment. Located just minutes from Ada amenities, shopping, and dining and in the Latta School District. Don’t miss your chance to see it today!
    46 days
    |
    472
    |
    10
    |

    Zillow last checked:

    Listing updated:

    Listed by:

    Junior Vargas 580-310-2543,

    Gray Real Estate Elite, Inc.

    Source: MLS Technology, Inc.,MLS#: 2619268MLS LogoOriginating MLS: MLS Technology

      Facts & features

      Interior

      Bedrooms & bathrooms
      • Bedrooms: 5
      • Bathrooms: 3
      • Full bathrooms: 3
      Heating
      • Central, Electric
      Cooling
      • Central Air
      Appliances
      • Included: Dishwasher, Electric Water Heater, Oven, Range, Refrigerator
      • Laundry: Washer Hookup, Electric Dryer Hookup
      Features
      • Granite Counters, Vaulted Ceiling(s), Ceiling Fan(s), Electric Oven Connection, Electric Range Connection
      • Flooring: Tile, Vinyl
      • Windows: Storm Window(s)
      • Number of fireplaces: 1
      • Fireplace features: Blower Fan, Other
      Interior area
      • Total structure area: 2,257
      • Total interior livable area: 2,257 sqft

      Property

      Parking
      • Total spaces: 2
      • Parking features: Attached, Garage
      • Attached garage spaces: 2
      Features
      • Levels: One
      • Stories: 1
      • Patio & porch: Covered, Porch
      • Exterior features: Other
      • Pool features: None
      • Fencing: None
      Lot
      • Size: 1.21 Acres
      • Features: Cul-De-Sac
      Details
      • Additional structures: None
      • Parcel number: 068600000007000000

      Construction

      Type & style
      • Home type: SingleFamily
      • Architectural style: Ranch
      • Property subtype: Single Family Residence
      Materials
      • HardiPlank Type, Wood Frame
      • Foundation: Slab
      • Roof: Asphalt,Fiberglass
      Condition
      • Year built: 2024

      Utilities & green energy

      • Sewer: Aerobic Septic
      • Water: Rural
      • Utilities for property: Electricity Available

      Community & HOA

      Community
      • Security: No Safety Shelter
      • Subdivision: Buffalo Crossing Estates
      HOA
      • Has HOA: No
      Location
      • Region: Ada

      Financial & listing details

      • Price per square foot: $186/sqft
      • Annual tax amount: $2,250
      • Date on market: 5/27/2026
      • Cumulative days on market: 47 days
      • Listing terms: Conventional,FHA,USDA Loan,VA Loan

        Estimated market value

        Not available

        Estimated sales range

        Not available

        Not available

        Price history

        DateEventPrice
        6/22/2026Pending sale$419,900$186/sqft
        Source: MLS Technology, Inc. #2619268 Report a problem
        5/27/2026Listed for sale$419,900+5%$186/sqft
        Source: MLS Technology, Inc. #2619268 Report a problem
        11/3/2025Listing removed$399,900$177/sqft
        Source: MLS Technology, Inc. #2524527 Report a problem
        7/8/2025Price change$399,900-2.4%$177/sqft
        Source: MLS Technology, Inc. #2524527 Report a problem
        6/9/2025Listed for sale$409,900+5.1%$182/sqft
        Source: MLS Technology, Inc. #2524527 Report a problem
        3/26/2025Sold$389,900-2.3%$173/sqft
        Source: MLS Technology, Inc. #2502204 Report a problem
        2/12/2025Pending sale$399,000$177/sqft
        Source: MLS Technology, Inc. #2502204 Report a problem
        2/3/2025Price change$399,000-4.8%$177/sqft
        Source: MLS Technology, Inc. #2502204 Report a problem
        1/13/2025Listed for sale$419,000+2.2%$186/sqft
        Source: MLS Technology, Inc. #2502204 Report a problem
        10/1/2024Listing removed$409,900-2.4%$182/sqft
        Source: MLS Technology, Inc. #2432225 Report a problem
        9/10/2024Listed for sale$419,900+1399.6%$186/sqft
        Source: MLS Technology, Inc. #2432225 Report a problem
        9/25/2023Sold$28,000-13.8%$12/sqft
        Source: MLS Technology, Inc. #2326312 Report a problem
        8/18/2023Pending sale$32,500$14/sqft
        Source: MLS Technology, Inc. #2326312 Report a problem
        7/27/2023Listed for sale$32,500$14/sqft
        Source: MLS Technology, Inc. #2326312 Report a problem
        7/27/2023Listing removed--
        Source: MLS Technology, Inc. #2224369 Report a problem
        7/26/2022Listed for sale$32,500$14/sqft
        Source: MLS Technology, Inc. #2224369 Report a problem

        Public tax history

        Tax history is unavailable.

        Monthly payment

        Est. payment

        Payment breakdown

        Explore the cost of this home by adjusting the details. Changes won't be saved.
        All calculations are estimates and provided by Zillow, Inc. for informational purposes only. Actual amounts may vary.
        HOA fees may include property taxes on listings classified as Co-Ops. Contact the listing agent and/or owner for fee details.
        Mortgage interest rates are dependent on a number of factors, including credit score, down payment, and repayment length. Interest rate data provided by Zillow Group Marketplace, Inc. as of 1/1/1970 from various mortgage lenders with which we have lead or other similar arrangements; the Estimated Payment is an average of those rates.
        See how much you could borrow to make a competitive offer.

        Climate risks

        Neighborhood: 74820

        Getting around

        0 / 100
        Car-Dependent
        18 / 100
        Somewhat Bikeable

        Nearby schools

        GreatSchools rating
        Schools provided by the listing agent
        • Elementary: Latta
        • High: Latta
        • District: Latta - Sch Dist (M12)

        Source: MLS Technology, Inc.. This data may not be complete. We recommend contacting the local school district to confirm school assignments for this home.

        A local agent can set up tours, give advice and negotiate with sellers.

        A local lender can help you make sure your offer is ready when you are.

        Browse local experts

        Similar homes